

Inscription par: PILLAR 9 - IDX / Listed By: Town Residential
4618 47 Avenue Olds, AB T4H 1C7
En vigueur (0 Jours)
249 900 $ (CAD)
Description
MLS®:
A2356550
A2356550
Surface Terrain
6,240 PI. CA.
6,240 PI. CA.
Catégorie
Single-Family Home
Single-Family Home
Année de Construction
1940
1940
Style
Bungalow
Bungalow
Ville
Lacombe County
Lacombe County
Listed By
Adam Mirus, Town Residential
Source
PILLAR 9 - IDX
Dernière vérification Nov 4 2026 à 10:28 PM GMT+0000
PILLAR 9 - IDX
Dernière vérification Nov 4 2026 à 10:28 PM GMT+0000
Détails sur les salles de bains
- Salle de bains: 1
Caractéristiques Intérieures
- Appliances : Refrigerator
- Appliances : Dishwasher
- Appliances : Electric Stove
- Appliances : Washer/Dryer
- Laundry/Utility Room : Laundry Room
- Track Lighting
Quartier
- None
Informations sur le lot
- Private
- Lawn
- Back Lane
- Back Yard
- Few Trees
Caractéristiques de la propriété
- Cheminée: Total Fireplace(s) : 0
- Foundation: Poured Concrete
Chauffage et refroidissement
- Natural Gas
- None
Informations sur les sous-sols
- Crawl Space
Planchers
- Carpet
- Linoleum
- Laminate
- Ceramic Tile
Caractéristiques extérieures
- Toit: Asphalt Shingle
Garage
- Single Garage Detached
Stationnement
- Gravel Driveway
- Parking Space(s) : 4
Étages
- 1
Surface Habitable
- 746 pi. ca.
Lieu
Disclaimer: Data is supplied by Pillar 9™ MLS® System. Pillar 9™ is the owner of the copyright in its MLS® System. Data is deemed reliable but is not guaranteed accurate by Pillar 9™. The trademarks MLS®, Multiple Listing Service® and the associated logos are owned by The Canadian Real Estate Association (CREA) and identify the quality of services provided by real estate professionals who are members of CREA. Used under license.
Data is supplied by Pillar 9™ MLS® System. Pillar 9™ is the owner of the copyright in its MLS® System. Data is deemed reliable but is not guaranteed accurate by Pillar 9™. The trademarks MLS®, Multiple Listing Service® and the associated logos are owned by The Canadian Real Estate Association (CREA) and identify the quality of services provided by real estate professionals who are members of CREA. Used under license.
Data is supplied by Pillar 9™ MLS® System. Pillar 9™ is the owner of the copyright in its MLS® System. Data is deemed reliable but is not guaranteed accurate by Pillar 9™. The trademarks MLS®, Multiple Listing Service® and the associated logos are owned by The Canadian Real Estate Association (CREA) and identify the quality of services provided by real estate professionals who are members of CREA. Used under license.


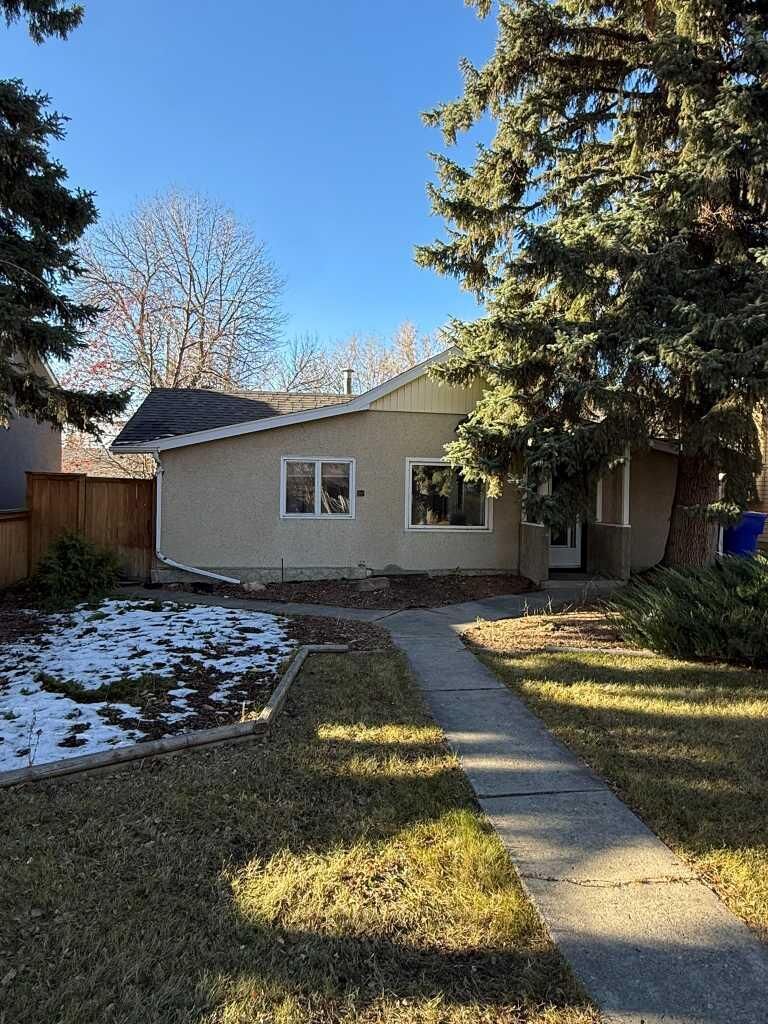
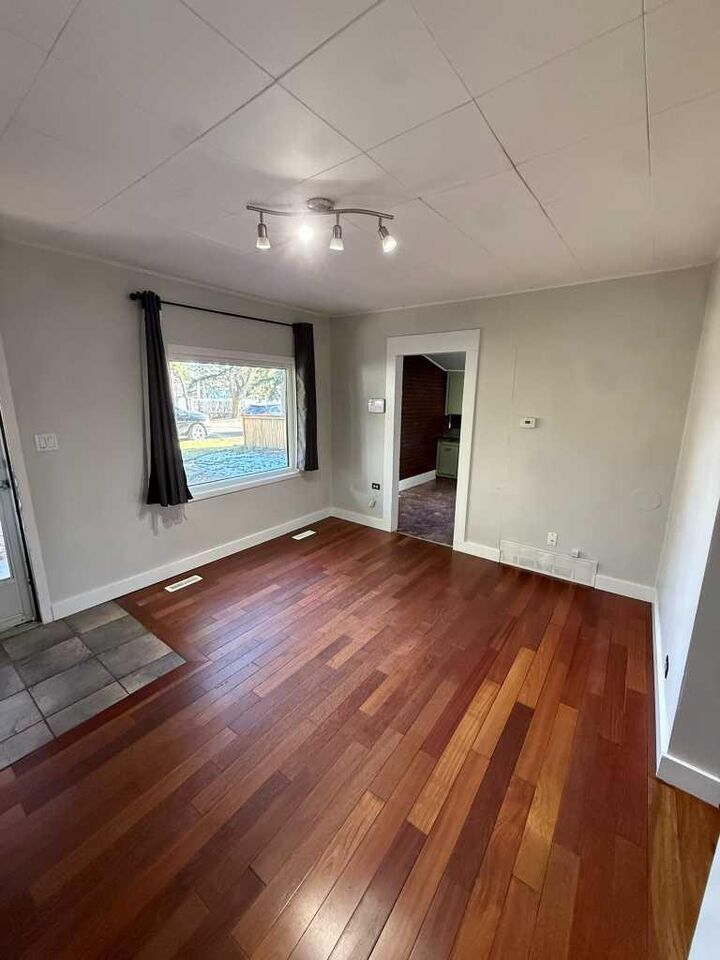
This 2-bedroom bungalow is conveniently located in the heart of Olds, within walking distance of Olds College and just a block from a strip mall offering a variety of everyday amenities. A nearby park is only two blocks away.
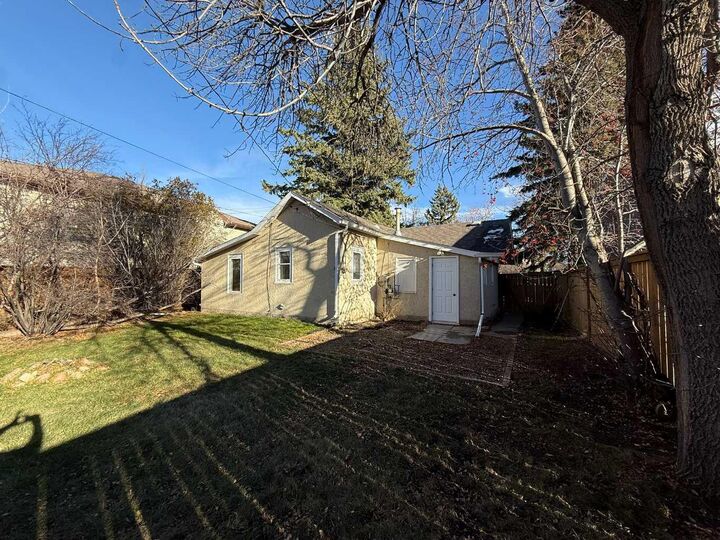
The property features a detached, insulated garage with power, providing excellent space for parking, storage, or a workshop. An additional storage shed in the backyard offers even more room for tools and outdoor equipment.
Whether you're a first-time home buyer looking to enter the market, an investor seeking a rental property, or someone looking to downsize, this property offers plenty of potential.
With its convenient location, nearby amenities, and proximity to Olds College, this affordable bungalow is worth a look!