

Inscription par: PILLAR 9 - IDX / Listed By: Coldwell Banker Vision Realty
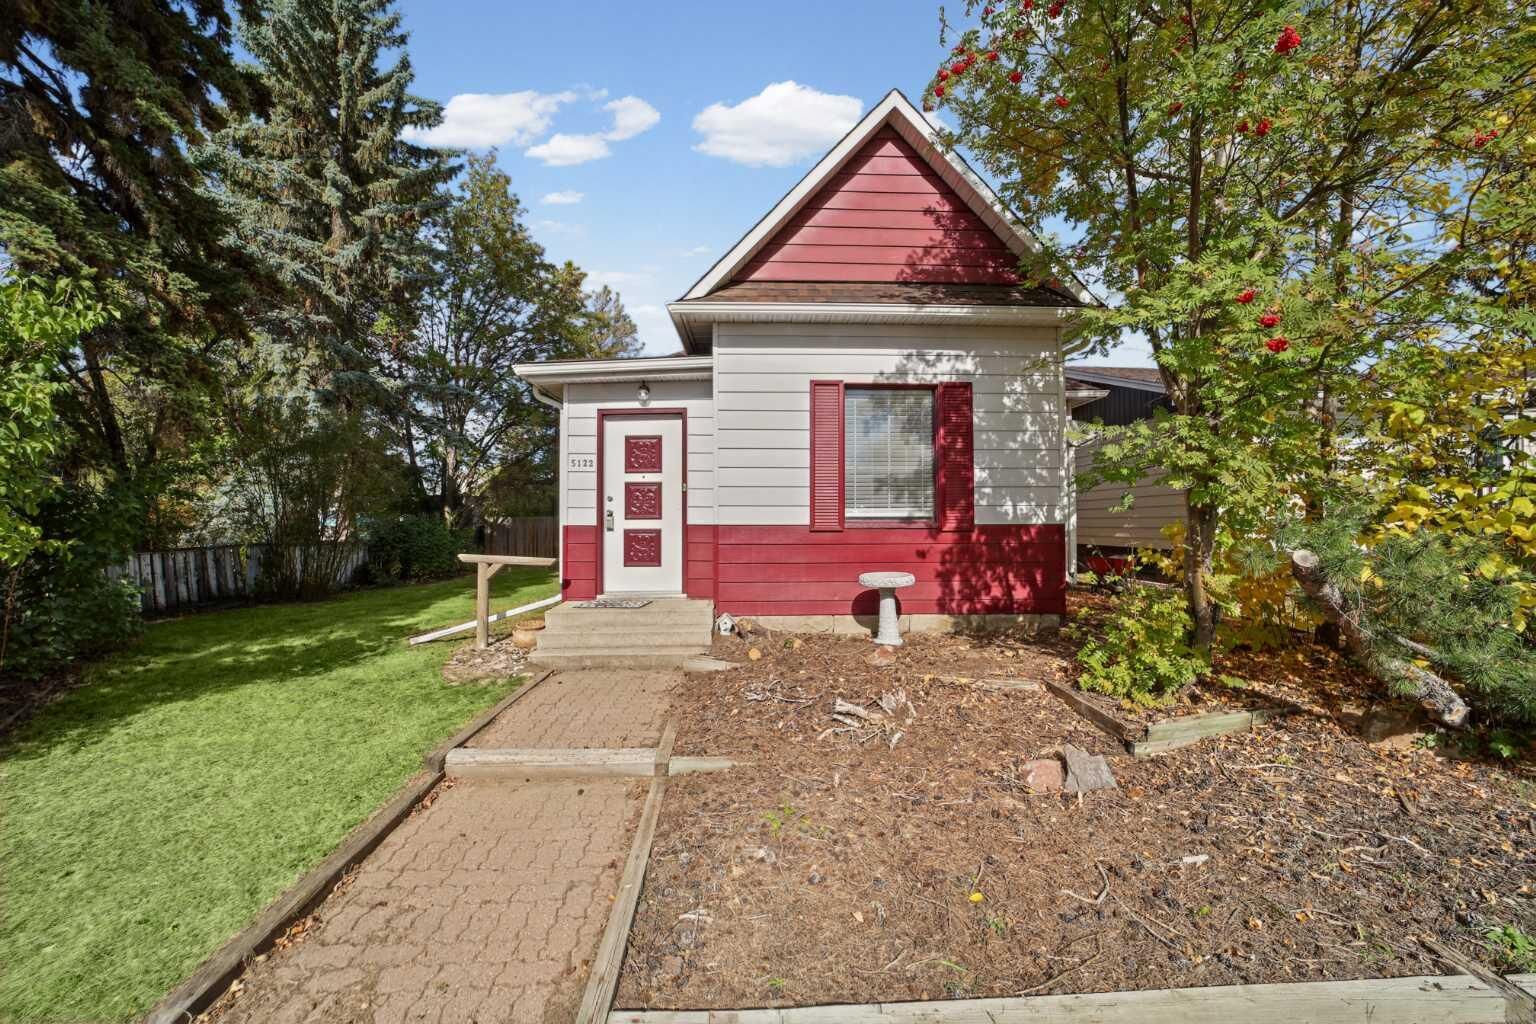
5122 49 Street Olds, AB T4H 1H4
En vigueur (0 Jours)
290 000 $ (CAD)
Description
MLS®:
A2349658
A2349658
Surface Terrain
5,981 PI. CA.
5,981 PI. CA.
Catégorie
Single-Family Home
Single-Family Home
Année de Construction
1912
1912
Style
Bungalow
Bungalow
Ville
Mountain View County
Mountain View County
Listed By
Ray Cavin, Coldwell Banker Vision Realty
Rick Cowling, Coldwell Banker Vision Realty
Rick Cowling, Coldwell Banker Vision Realty
Source
PILLAR 9 - IDX
Dernière vérification Oct 2 2026 à 2:06 AM GMT+0000
PILLAR 9 - IDX
Dernière vérification Oct 2 2026 à 2:06 AM GMT+0000
Détails sur les salles de bains
- Salle de bains: 1
Caractéristiques Intérieures
- Appliances : Refrigerator
- Appliances : Electric Stove
- Laundry/Utility Room : Main Level
- Appliances : Washer/Dryer
- See Remarks
Quartier
- None
Informations sur le lot
- Landscaped
- Back Lane
- Back Yard
- Front Yard
- Interior Lot
Caractéristiques de la propriété
- Cheminée: Total Fireplace(s) : 0
- Foundation: Block
Chauffage et refroidissement
- Forced Air
- None
Informations sur les sous-sols
- Crawl Space
Planchers
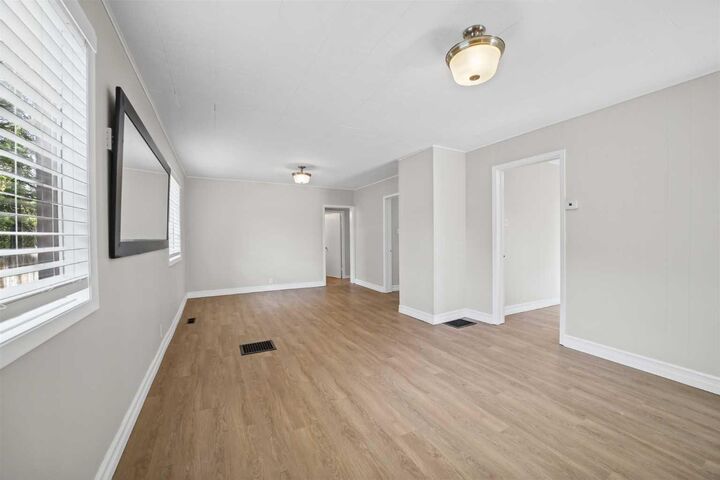
- Vinyl Plank
Caractéristiques extérieures
- Toit: Asphalt Shingle
Garage
- Single Garage Detached
Stationnement
- Parking Space(s) : 2
Étages
- 1
Surface Habitable
- 1,179 pi. ca.
Lieu
Disclaimer: Data is supplied by Pillar 9™ MLS® System. Pillar 9™ is the owner of the copyright in its MLS® System. Data is deemed reliable but is not guaranteed accurate by Pillar 9™. The trademarks MLS®, Multiple Listing Service® and the associated logos are owned by The Canadian Real Estate Association (CREA) and identify the quality of services provided by real estate professionals who are members of CREA. Used under license.
Data is supplied by Pillar 9™ MLS® System. Pillar 9™ is the owner of the copyright in its MLS® System. Data is deemed reliable but is not guaranteed accurate by Pillar 9™. The trademarks MLS®, Multiple Listing Service® and the associated logos are owned by The Canadian Real Estate Association (CREA) and identify the quality of services provided by real estate professionals who are members of CREA. Used under license.
Data is supplied by Pillar 9™ MLS® System. Pillar 9™ is the owner of the copyright in its MLS® System. Data is deemed reliable but is not guaranteed accurate by Pillar 9™. The trademarks MLS®, Multiple Listing Service® and the associated logos are owned by The Canadian Real Estate Association (CREA) and identify the quality of services provided by real estate professionals who are members of CREA. Used under license.


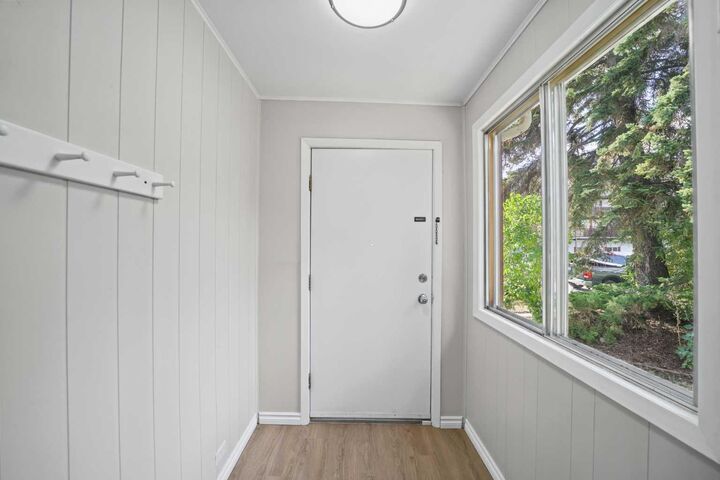
The main floor features a spacious living room, kitchen, main floor laundry, mud room, 4-piece bathroom, primary bedroom with walk-in closet, plus two additional bedrooms or flexible office spaces.
Outside, you'll find a generous 27'7" x 11'10" patio, a single-car garage and an additional storage shed. The garage provides secure space for a vehicle, tools, equipment or recreational gear, while the additional shed adds convenient storage.
The central Olds location is another important feature. The property is close to Uptowne Olds and its local shops, restaurants, coffee shops and services, along with Centennial Park, the community trail system, Olds College, the Olds Regional Library and other recreation and community amenities.
For a first-time buyer, this is an opportunity to purchase a detached home with a practical main-floor layout and recent updates. For an investor, the combination of a detached home, practical bedroom configuration, main floor laundry, single-car garage and central location makes this a property worth considering.
A centrally located Olds home with a practical layout, recent updates and useful outdoor space, ready for its next owner. This home is a pre-listing inspection available upon a successful offer.