

Inscription par: PILLAR 9 - IDX / Listed By: Cir Realty
5202 57 Avenue Olds, AB T4H 1J3
En vigueur
284 116 $ (USD)
Description
MLS®:
A2331662
A2331662
Surface Terrain
0.29 acres
0.29 acres
Catégorie
Single-Family Home
Single-Family Home
Année de Construction
1930
1930
Style
Bungalow
Bungalow
Ville
Mountain View County
Mountain View County
Listed By
Allan Smit, Cir Realty
Source
PILLAR 9 - IDX
Dernière vérification Juil 23 2026 à 11:55 PM GMT+0000
PILLAR 9 - IDX
Dernière vérification Juil 23 2026 à 11:55 PM GMT+0000
Détails sur les salles de bains
- Salles de bains: 2
Caractéristiques Intérieures
- Appliances : Refrigerator
- Appliances : Dishwasher
- Appliances : Dryer
- Laundry/Utility Room : In Basement
- Appliances : Washer
- Appliances : Microwave Hood Fan
- Appliances : Electric Oven
- Built-In Features
- Kitchen Island
- No Smoking Home
Quartier
- None
Informations sur le lot
- Landscaped
- Private
- Lawn
- Front Yard
- Many Trees
Caractéristiques de la propriété
- Cheminée: Total Fireplace(s) : 0
- Foundation: Poured Concrete
Chauffage et refroidissement
- Central
- None
Informations sur les sous-sols
- Full
Planchers
- Ceramic Tile
- Hardwood
- Vinyl Plank
Caractéristiques extérieures
- Toit: Asphalt Shingle
Garage
- Single Garage Detached
Stationnement
- Rv Access/Parking
- Parking Space(s) : 1
Étages
- 1
Surface Habitable
- 1,090 pi. ca.
Lieu
Disclaimer: Data is supplied by Pillar 9™ MLS® System. Pillar 9™ is the owner of the copyright in its MLS® System. Data is deemed reliable but is not guaranteed accurate by Pillar 9™. The trademarks MLS®, Multiple Listing Service® and the associated logos are owned by The Canadian Real Estate Association (CREA) and identify the quality of services provided by real estate professionals who are members of CREA. Used under license.
Data is supplied by Pillar 9™ MLS® System. Pillar 9™ is the owner of the copyright in its MLS® System. Data is deemed reliable but is not guaranteed accurate by Pillar 9™. The trademarks MLS®, Multiple Listing Service® and the associated logos are owned by The Canadian Real Estate Association (CREA) and identify the quality of services provided by real estate professionals who are members of CREA. Used under license.
Data is supplied by Pillar 9™ MLS® System. Pillar 9™ is the owner of the copyright in its MLS® System. Data is deemed reliable but is not guaranteed accurate by Pillar 9™. The trademarks MLS®, Multiple Listing Service® and the associated logos are owned by The Canadian Real Estate Association (CREA) and identify the quality of services provided by real estate professionals who are members of CREA. Used under license.


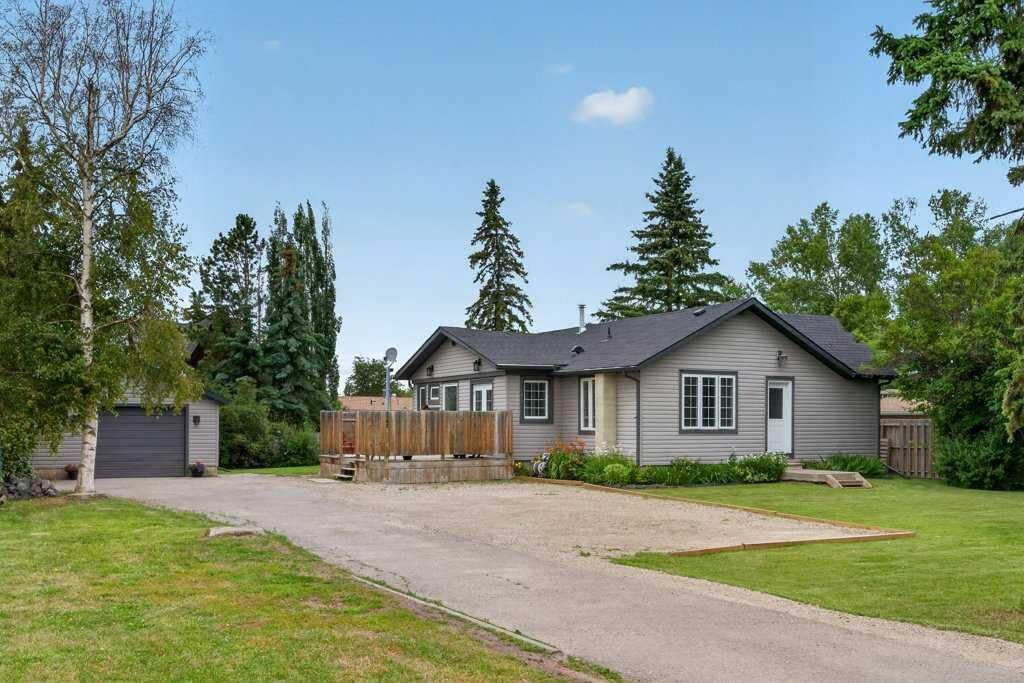
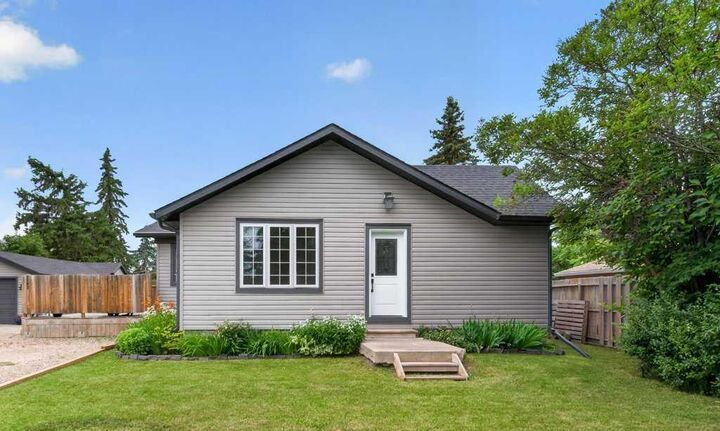
The massive yard provides RV parking and space for 8+ vehicles, making it ideal for hobbyists, contractors, outdoor enthusiasts, or anyone looking for extra parking and flexibility. The detached garage's exterior has been extensively updated with a new roof (2023) and a complete exterior reface (April 2026) including new siding, soffit, fascia, and eaves.
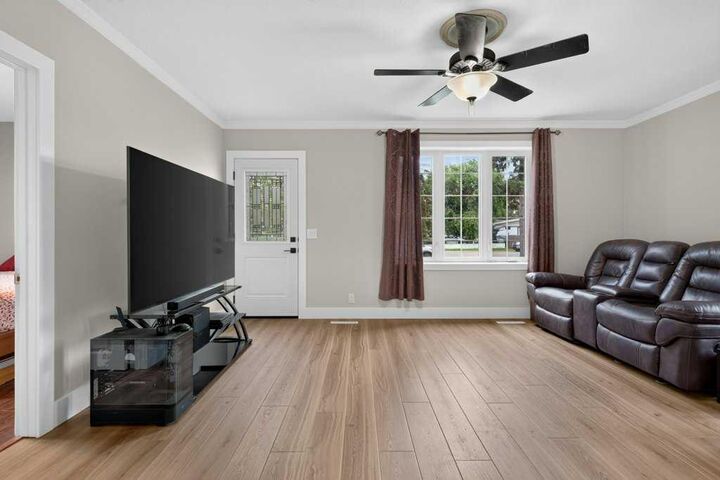
Inside, the home has been carefully updated over the years while maintaining the charm and character that make 1930s homes so desirable. The updated kitchen and bathroom blend modern convenience with classic appeal, while new luxury vinyl plank flooring and baseboards (April 2026) provide a fresh, contemporary feel throughout the main level.
Additional recent upgrades include a new high-efficiency furnace (2026) and new high-efficiency hot water tank (2026), offering improved comfort and efficiency for years to come.
Properties with this much usable land are exceptionally hard to find. Conveniently located close to schools, parks, shopping, and everyday amenities, this home offers the perfect combination of character, modern updates, and an outdoor space that's ready to be enjoyed.