

Inscription par: PILLAR 9 - IDX / Listed By: Royal Lepage Wildrose Real Estate
5209 50 Street Olds, AB T4H 1H2
En vigueur
279 851 $ (USD)
Description
MLS®:
A2341166
A2341166
Surface Terrain
6,013 PI. CA.
6,013 PI. CA.
Catégorie
Single-Family Home
Single-Family Home
Année de Construction
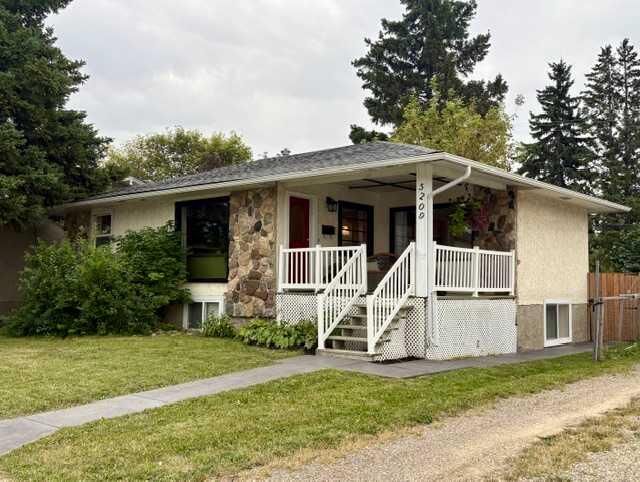
1957
1957
Style
Bungalow
Bungalow
Ville
Mountain View County
Mountain View County
Listed By
Tania Allaire, Royal Lepage Wildrose Real Estate
Source
PILLAR 9 - IDX
Dernière vérification Sep 3 2026 à 6:10 AM GMT+0000
PILLAR 9 - IDX
Dernière vérification Sep 3 2026 à 6:10 AM GMT+0000
Détails sur les salles de bains
- Salles de bains: 2
Caractéristiques Intérieures
- Appliances : Stove(s)
- Appliances : Dishwasher
- Appliances : See Remarks
- Laundry/Utility Room : Main Level
- Appliances : Dryer
- Appliances : Washer/Dryer
- Laundry/Utility Room : In Basement
- Laundry/Utility Room : Laundry Room
- Laundry/Utility Room : In Kitchen
- No Smoking Home
- Vinyl Windows
Quartier
- None
Informations sur le lot
- Treed
- Rectangular Lot
- Back Lane
- Back Yard
- Interior Lot
Caractéristiques de la propriété
- Cheminée: Total Fireplace(s) : 0
- Foundation: Poured Concrete
Chauffage et refroidissement
- Natural Gas
- None
Informations sur les sous-sols
- Full
Planchers
- Carpet
- Vinyl Plank
Caractéristiques extérieures
- Toit: Asphalt Shingle
Stationnement
- Rv Access/Parking
- Parking Space(s) : 4
Étages
- 1
Surface Habitable
- 909 pi. ca.
Lieu
Disclaimer: Data is supplied by Pillar 9™ MLS® System. Pillar 9™ is the owner of the copyright in its MLS® System. Data is deemed reliable but is not guaranteed accurate by Pillar 9™. The trademarks MLS®, Multiple Listing Service® and the associated logos are owned by The Canadian Real Estate Association (CREA) and identify the quality of services provided by real estate professionals who are members of CREA. Used under license.
Data is supplied by Pillar 9™ MLS® System. Pillar 9™ is the owner of the copyright in its MLS® System. Data is deemed reliable but is not guaranteed accurate by Pillar 9™. The trademarks MLS®, Multiple Listing Service® and the associated logos are owned by The Canadian Real Estate Association (CREA) and identify the quality of services provided by real estate professionals who are members of CREA. Used under license.
Data is supplied by Pillar 9™ MLS® System. Pillar 9™ is the owner of the copyright in its MLS® System. Data is deemed reliable but is not guaranteed accurate by Pillar 9™. The trademarks MLS®, Multiple Listing Service® and the associated logos are owned by The Canadian Real Estate Association (CREA) and identify the quality of services provided by real estate professionals who are members of CREA. Used under license.


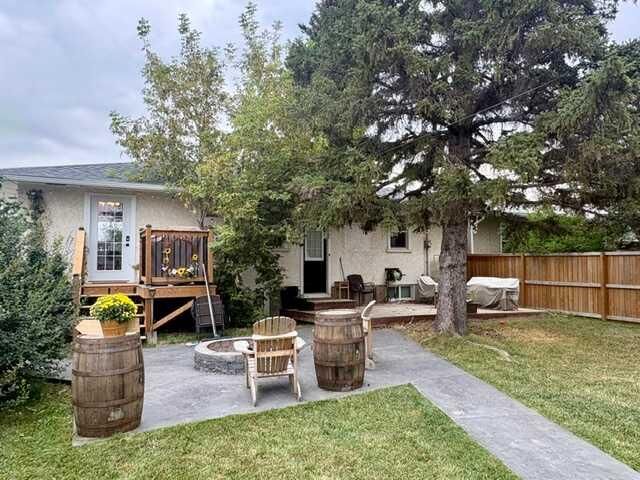
The large, fenced backyard is made for connection—complete with mature trees and a cozy fire pit that invites stories and laughter with friends and family. With alley access to four parking spots and an RV gate into the yard, there’s room for your vehicles, work and/or recreational trailers. Within walking distance to schools, shopping, hockey arena, curling club, parks, pathways, and the library, this home is in an ideal location for all ages. This home is where you can’t wait to go to at the end of the day to relax.