

Inscription par: PILLAR 9 - IDX / Listed By: Harvest Real Estate
408 2 Avenue E Oyen, AB T0J 2J0
En vigueur
130 054 $ (USD)
Description
MLS®:
A2339728
A2339728
Surface Terrain
6,246 PI. CA.
6,246 PI. CA.
Catégorie
Single-Family Home
Single-Family Home
Année de Construction
1955
1955
Style
Bungalow
Bungalow
Ville
Special Area No. 3
Special Area No. 3
Listed By
Charlene Carlson, Harvest Real Estate
Source
PILLAR 9 - IDX
Dernière vérification Août 25 2026 à 3:34 AM GMT+0000
PILLAR 9 - IDX
Dernière vérification Août 25 2026 à 3:34 AM GMT+0000
Détails sur les salles de bains
- Salle de bains: 1
Caractéristiques Intérieures
- Appliances : Refrigerator
- Appliances : Stove(s)
- Appliances : Dishwasher
- Appliances : Dryer
- Laundry/Utility Room : In Basement
- Laundry/Utility Room : Laundry Room
- Appliances : Washer
- Ceiling Fan(s)
- Open Floorplan
- Separate Entrance
- Storage
- Walk-In Closet(s)
- Laminate Counters
- Bathroom Rough-In
- Vinyl Windows
Quartier
- None
Informations sur le lot
- Standard Shaped Lot
- Lawn
- Street Lighting
- Back Lane
- Back Yard
- Front Yard
Caractéristiques de la propriété
- Cheminée: Total Fireplace(s) : 0
- Foundation: Poured Concrete
Chauffage et refroidissement
- Natural Gas
- None
Informations sur les sous-sols
- Full
Planchers
- Hardwood
- Tile
- Vinyl
- Vinyl Plank
Caractéristiques extérieures
- Toit: Metal
Informations sur les services publics
- Utilities: Fiber Optics Available, Electricity Connected, Sewer Connected, Water Connected, Natural Gas Connected, Phone Available, Satellite Internet Available, High Speed Internet Available
- Sewer: Public Sewer
Garage
- Double Garage Detached
Stationnement
- Parking Space(s) : 3
- Side by Side
Étages
- 1
Surface Habitable
- 1,147 pi. ca.
Lieu
Disclaimer: Data is supplied by Pillar 9™ MLS® System. Pillar 9™ is the owner of the copyright in its MLS® System. Data is deemed reliable but is not guaranteed accurate by Pillar 9™. The trademarks MLS®, Multiple Listing Service® and the associated logos are owned by The Canadian Real Estate Association (CREA) and identify the quality of services provided by real estate professionals who are members of CREA. Used under license.
Data is supplied by Pillar 9™ MLS® System. Pillar 9™ is the owner of the copyright in its MLS® System. Data is deemed reliable but is not guaranteed accurate by Pillar 9™. The trademarks MLS®, Multiple Listing Service® and the associated logos are owned by The Canadian Real Estate Association (CREA) and identify the quality of services provided by real estate professionals who are members of CREA. Used under license.
Data is supplied by Pillar 9™ MLS® System. Pillar 9™ is the owner of the copyright in its MLS® System. Data is deemed reliable but is not guaranteed accurate by Pillar 9™. The trademarks MLS®, Multiple Listing Service® and the associated logos are owned by The Canadian Real Estate Association (CREA) and identify the quality of services provided by real estate professionals who are members of CREA. Used under license.


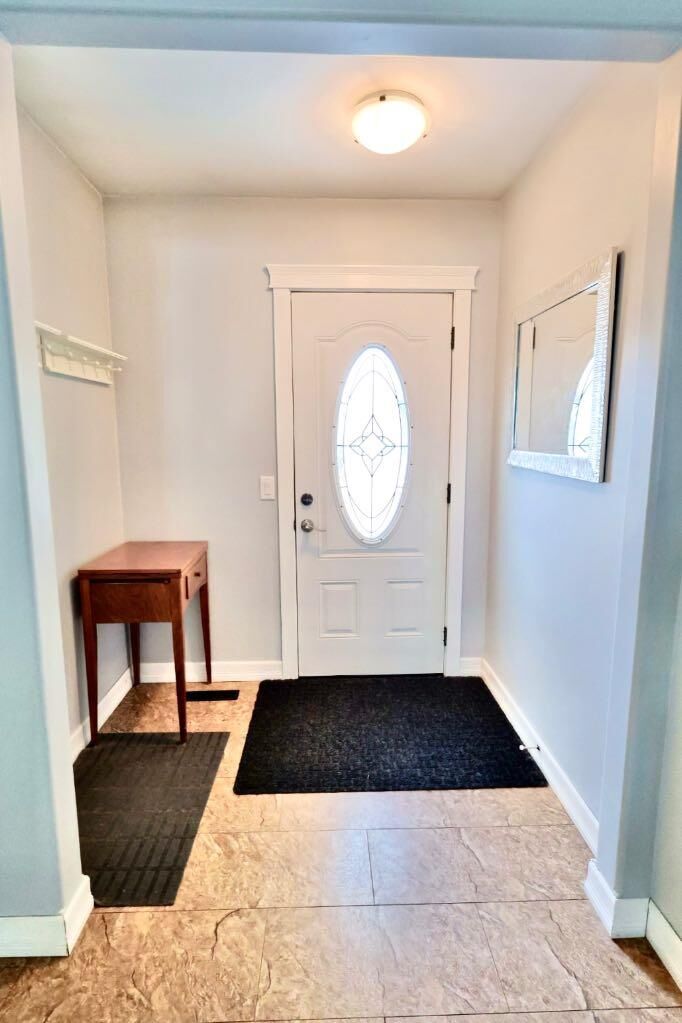
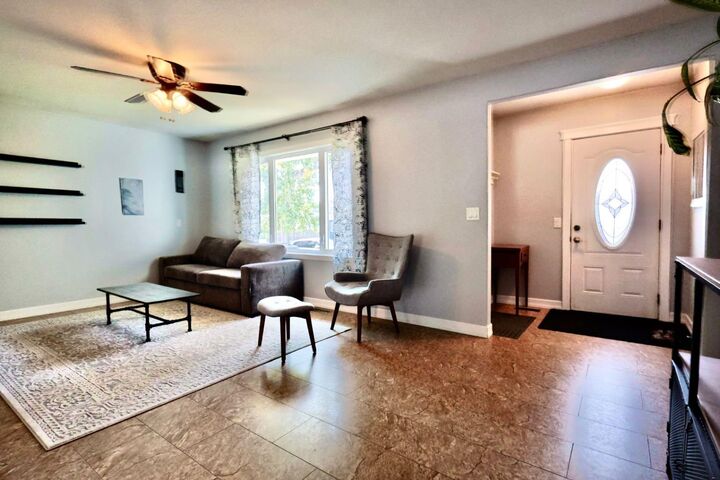
The main level features abundant natural light, highlighted by a large new south facing window. The kitchen has been refreshed with painted cabinets, new backsplash tile, and updated hardware. A convenient front mudroom adds practical entry space, while the 4-piece bathroom serves the main level. Flooring has been updated in select areas, with original hardwood adding character to one of the bedrooms.
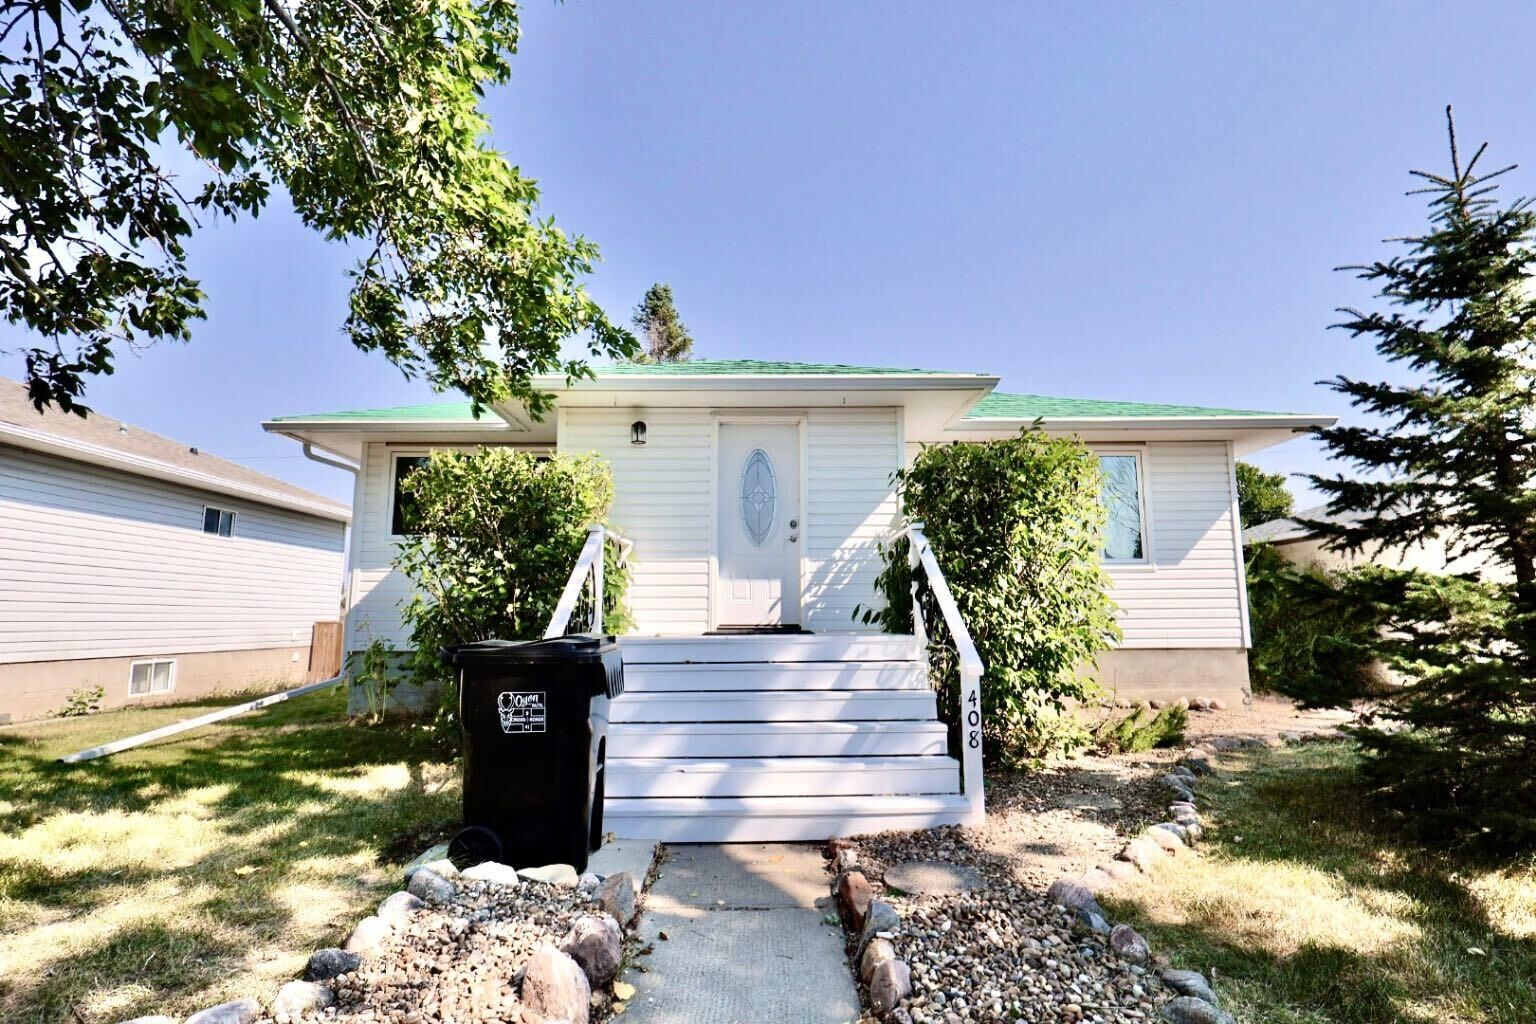
Recent improvements include new vinyl windows, fresh paint, and vinyl siding. The house and garage is equipped with a metal roof. Step outside onto the updated composite rear entry deck overlooking the fenced yard, an inviting space for relaxing or enjoying time with family. Lots of space to park in the 24’ x 26’ garage, with a metal roof, garage door openers and plenty of storage
The concrete basement is partially finished with framing already in place and is plumbed for an additional bathroom, offering an excellent opportunity to create more living space to suit your needs. Completing the property is a double detached garage with door openers, providing plenty of room for vehicles, storage, and hobbies.
A well-maintained home with a great combination of updates, character, functionality, and future potential in a welcoming Oyen neighbourhood. Call your local Realtor to book a showing today!