

Inscription par: PILLAR 9 - IDX / Listed By: Harvest Real Estate
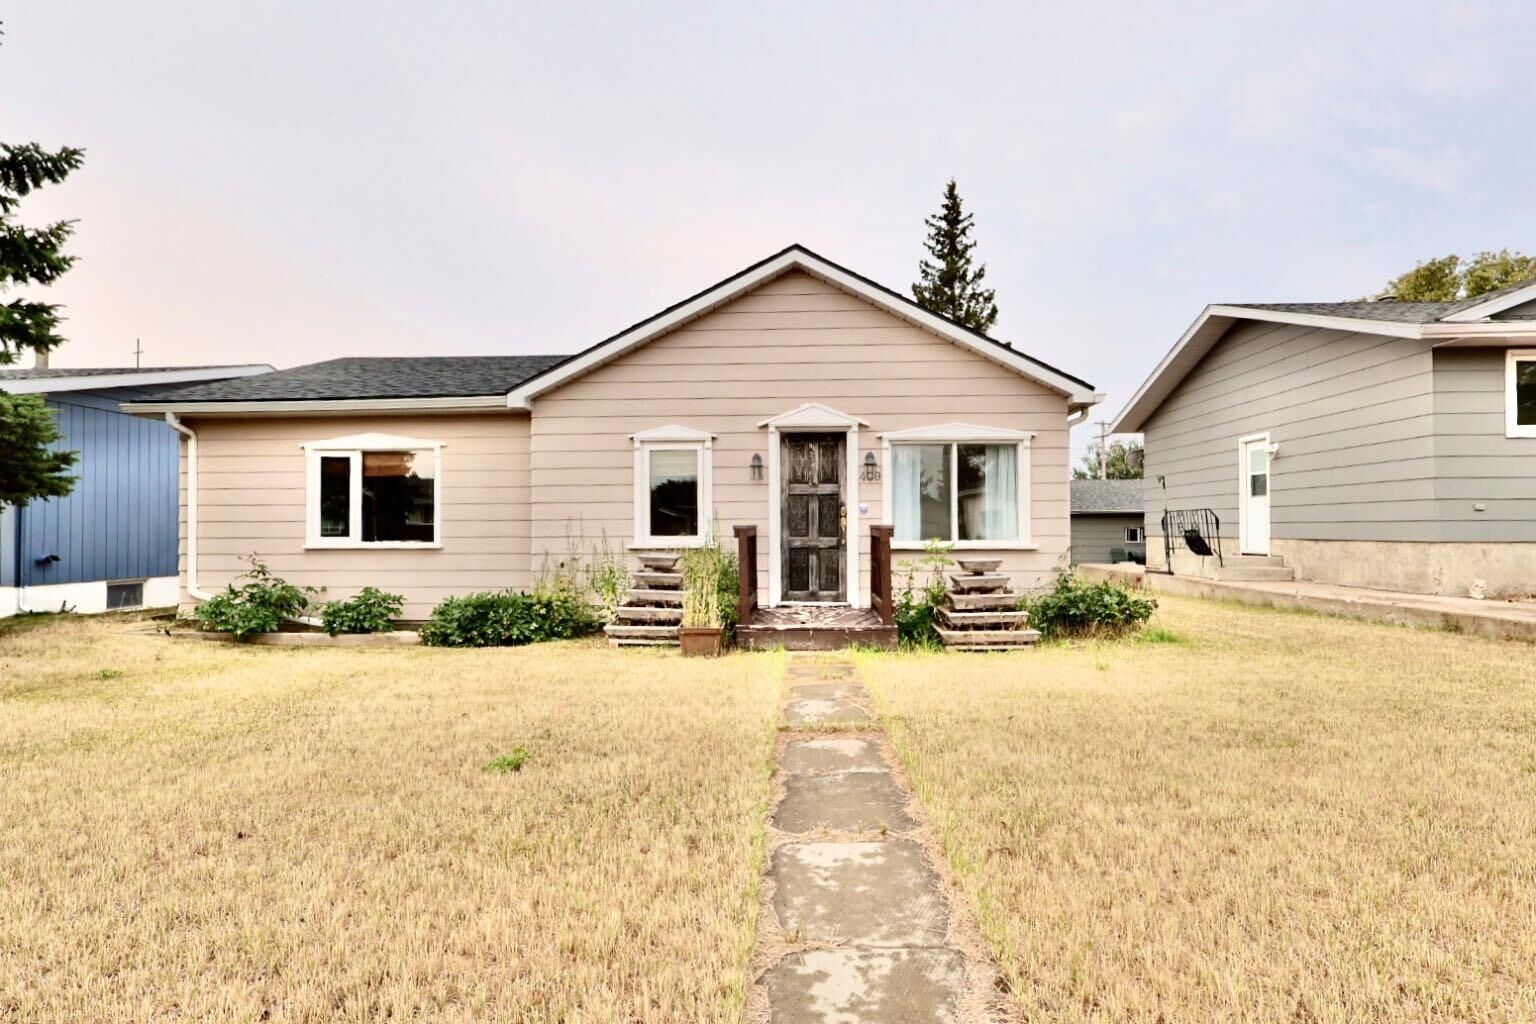
409 3 Avenue E Oyen, AB T0J 2J0
En vigueur (1 Jours)
135 000 $ (CAD)
Description
MLS®:
A2336537
A2336537
Surface Terrain
6,250 PI. CA.
6,250 PI. CA.
Catégorie
Single-Family Home
Single-Family Home
Année de Construction
1959
1959
Style
Bungalow
Bungalow
Ville
Special Area No. 3
Special Area No. 3
Listed By
Charlene Carlson, Harvest Real Estate
Source
PILLAR 9 - IDX
Dernière vérification Août 12 2026 à 7:13 AM GMT+0000
PILLAR 9 - IDX
Dernière vérification Août 12 2026 à 7:13 AM GMT+0000
Détails sur les salles de bains
- Salle de bains: 1
Caractéristiques Intérieures
- Appliances : Refrigerator
- Laundry/Utility Room : Main Level
- Appliances : Built-In Oven
- Appliances : Dryer
- Appliances : Microwave
- Appliances : Washer
- Appliances : Electric Cooktop
- Bookcases
- Built-In Features
- Closet Organizers
- Storage
- Laminate Counters
- Wood Windows
Quartier
- None
Informations sur le lot
- Standard Shaped Lot
- Lawn
- Street Lighting
- Back Lane
- Back Yard
- Front Yard
Caractéristiques de la propriété
- Cheminée: Total Fireplace(s) : 0
- Foundation: Poured Concrete
Chauffage et refroidissement
- Natural Gas
- None
Informations sur les sous-sols
- Full
Planchers
- Carpet
- Ceramic Tile
- Hardwood
Caractéristiques extérieures
- Toit: Asphalt Shingle
Informations sur les services publics
- Utilities: Electricity Available, Natural Gas Available, Sewer Connected, Water Connected, Garbage Collection, Phone Available, Satellite Internet Available, High Speed Internet Available
Stationnement
- Parking Space(s) : 2
- On Street
Étages
- 1
Surface Habitable
- 1,044 pi. ca.
Lieu
Disclaimer: Data is supplied by Pillar 9™ MLS® System. Pillar 9™ is the owner of the copyright in its MLS® System. Data is deemed reliable but is not guaranteed accurate by Pillar 9™. The trademarks MLS®, Multiple Listing Service® and the associated logos are owned by The Canadian Real Estate Association (CREA) and identify the quality of services provided by real estate professionals who are members of CREA. Used under license.
Data is supplied by Pillar 9™ MLS® System. Pillar 9™ is the owner of the copyright in its MLS® System. Data is deemed reliable but is not guaranteed accurate by Pillar 9™. The trademarks MLS®, Multiple Listing Service® and the associated logos are owned by The Canadian Real Estate Association (CREA) and identify the quality of services provided by real estate professionals who are members of CREA. Used under license.
Data is supplied by Pillar 9™ MLS® System. Pillar 9™ is the owner of the copyright in its MLS® System. Data is deemed reliable but is not guaranteed accurate by Pillar 9™. The trademarks MLS®, Multiple Listing Service® and the associated logos are owned by The Canadian Real Estate Association (CREA) and identify the quality of services provided by real estate professionals who are members of CREA. Used under license.


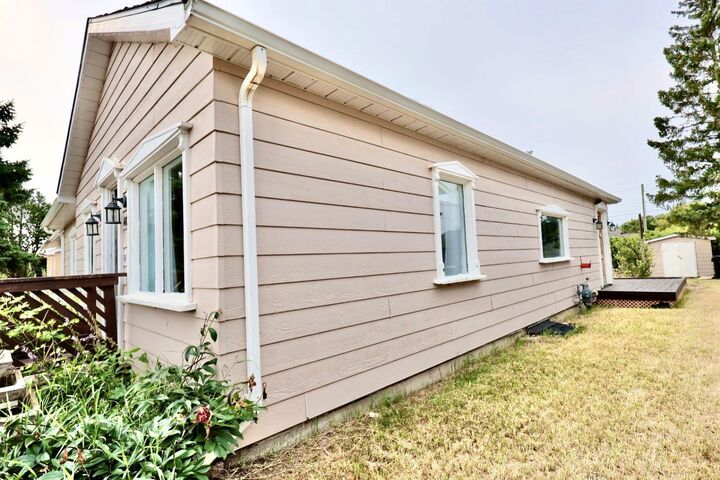
The 4 piece bathroom features both a stand up shower and tub, complemented by wood slat walls. A rear entry provides convenient access to the laundry area. The primary bedroom includes patio doors opening onto the wood deck, providing easy access to the yard. Outside, enjoy a lawn with established perennials, a garden shed and wood decking.
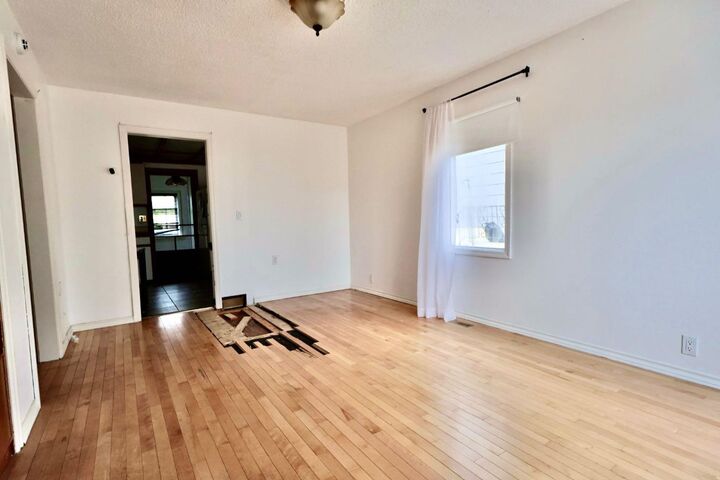
Additional features include forced air heating and new shingles installed in 2023. Please note that the property is currently connected to water but the power and gas are disconnected. These services can be reconnected by the purchaser. The property and all inclusions are being sold “as is, where is.” Hardwood flooring is missing in one area of the living room. A great opportunity for a buyer looking to add their own finishing touches and make this Oyen bungalow their own. Contact your local Realtor to book a showing today!