

Inscription par: PILLAR 9 - IDX / Listed By: First Choice Realty (ponoka) Ltd.
3908 39 Street Close Ponoka, AB T4J 1A9
En vigueur
569 000 $ (CAD)
Description
MLS®:
A2331663
A2331663
Surface Terrain
0.32 acres
0.32 acres
Catégorie
Single-Family Home
Single-Family Home
Année de Construction
1990
1990
Style
Bungalow
Bungalow
Ville
Ponoka County
Ponoka County
Listed By
Sandra Lyon, First Choice Realty (ponoka) Ltd.
Source
PILLAR 9 - IDX
Dernière vérification Juil 25 2026 à 4:21 AM GMT+0000
PILLAR 9 - IDX
Dernière vérification Juil 25 2026 à 4:21 AM GMT+0000
Détails sur les salles de bains
- Salles de bains: 3
Caractéristiques Intérieures
- Appliances : Refrigerator
- Appliances : Dishwasher
- Laundry/Utility Room : Main Level
- Appliances : Dryer
- Appliances : Garage Control(s)
- Appliances : Washer
- Appliances : Electric Range
- Appliances : Microwave Hood Fan
- Central Vacuum
- Kitchen Island
- No Smoking Home
- Walk-In Closet(s)
- Vaulted Ceiling(s)
- Laminate Counters
- Appliances : Central Air Conditioner
- Vinyl Windows
Quartier
- Lucas Heights
Informations sur le lot
- Landscaped
- Private
- Cul-De-Sac
- Lawn
- Street Lighting
- Back Lane
- Back Yard
- Front Yard
- Fruit Trees/Shrub(s)
- Gentle Sloping
Caractéristiques de la propriété
- Cheminée: Gas
- Cheminée: Living Room
- Cheminée: Wood Burning
- Cheminée: Family Room
- Cheminée: Insert
- Cheminée: Total Fireplace(s) : 2 Brick Facing
- Foundation: Poured Concrete
Chauffage et refroidissement
- Natural Gas
- Central Air
Informations sur les sous-sols
- Full
Planchers
- Carpet
- Linoleum
- Hardwood
Caractéristiques extérieures
- Toit: Asphalt Shingle
Garage
- Double Garage Attached
Stationnement
- Parking Pad
- Parking Space(s) : 4
Étages
- 1
Surface Habitable
- 1,521 pi. ca.
Lieu
Disclaimer: Data is supplied by Pillar 9™ MLS® System. Pillar 9™ is the owner of the copyright in its MLS® System. Data is deemed reliable but is not guaranteed accurate by Pillar 9™. The trademarks MLS®, Multiple Listing Service® and the associated logos are owned by The Canadian Real Estate Association (CREA) and identify the quality of services provided by real estate professionals who are members of CREA. Used under license.
Data is supplied by Pillar 9™ MLS® System. Pillar 9™ is the owner of the copyright in its MLS® System. Data is deemed reliable but is not guaranteed accurate by Pillar 9™. The trademarks MLS®, Multiple Listing Service® and the associated logos are owned by The Canadian Real Estate Association (CREA) and identify the quality of services provided by real estate professionals who are members of CREA. Used under license.
Data is supplied by Pillar 9™ MLS® System. Pillar 9™ is the owner of the copyright in its MLS® System. Data is deemed reliable but is not guaranteed accurate by Pillar 9™. The trademarks MLS®, Multiple Listing Service® and the associated logos are owned by The Canadian Real Estate Association (CREA) and identify the quality of services provided by real estate professionals who are members of CREA. Used under license.


Step inside to soaring vaulted ceilings, rich hardwood flooring, and an inviting open-concept design filled with natural light. The spacious living room is anchored by a stunning gas fireplace, while the beautifully renovated kitchen features extensive cabinetry, a large island with seating, stainless steel appliances, stylish tile backsplash, and plenty of workspace. The adjoining dining area opens onto the expansive deck complete with a natural gas BBQ hookup, making outdoor entertaining effortless.
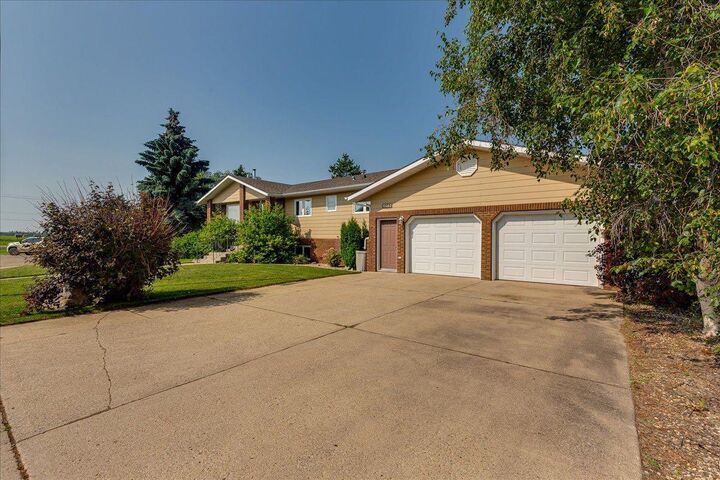
The spacious primary suite offers a beautifully updated 4-piece ensuite, while the second main floor bedroom is perfect for guests or family. Convenient main floor laundry and direct access to the oversized attached double garage add everyday functionality. Central air conditioning keeps the home comfortable all summer long.
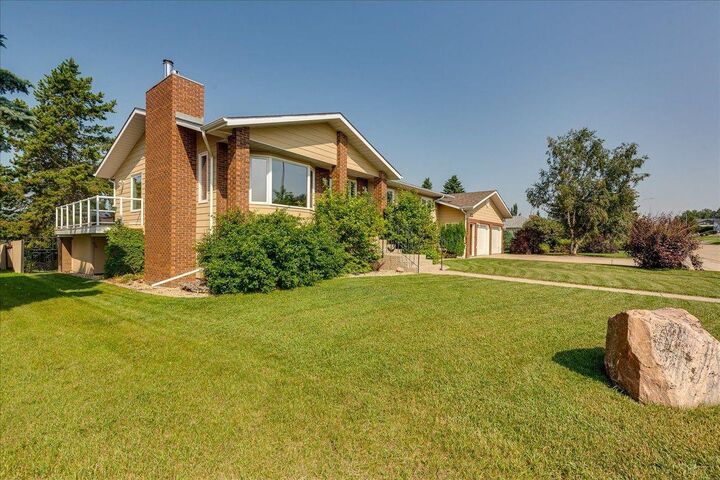
The fully finished walkout basement provides an abundance of additional living space with a large family room, 2 more bedrooms, a dedicated office, a full bathroom, and access to the covered patio overlooking the private backyard.
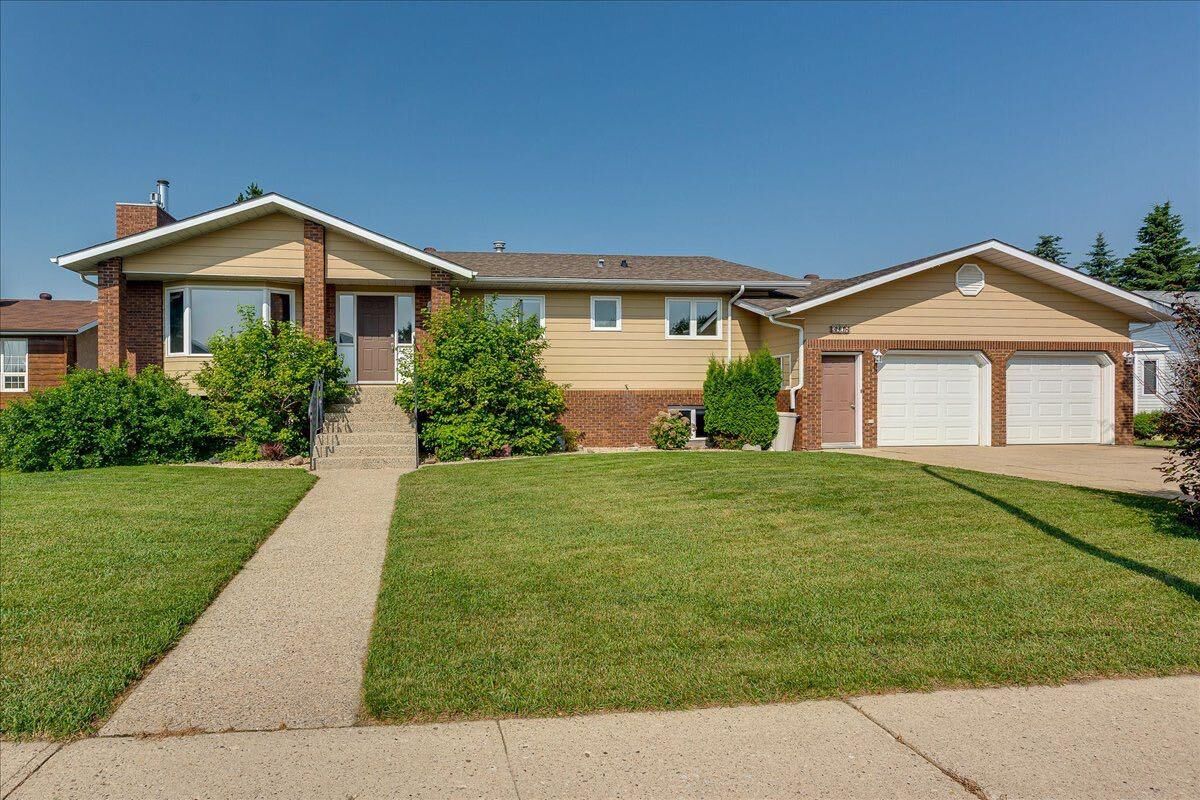
Outside you'll appreciate the meticulously maintained landscaping, mature trees, additional rear parking, vinyl fencing, and the peaceful setting in one of Riverside's most desirable locations.
Move-in ready and beautifully updated, this exceptional property combines quality renovations, spacious living, and an incredible lot in one outstanding package.