

Inscription par: PILLAR 9 - IDX / Listed By: First Choice Realty (ponoka) Ltd.
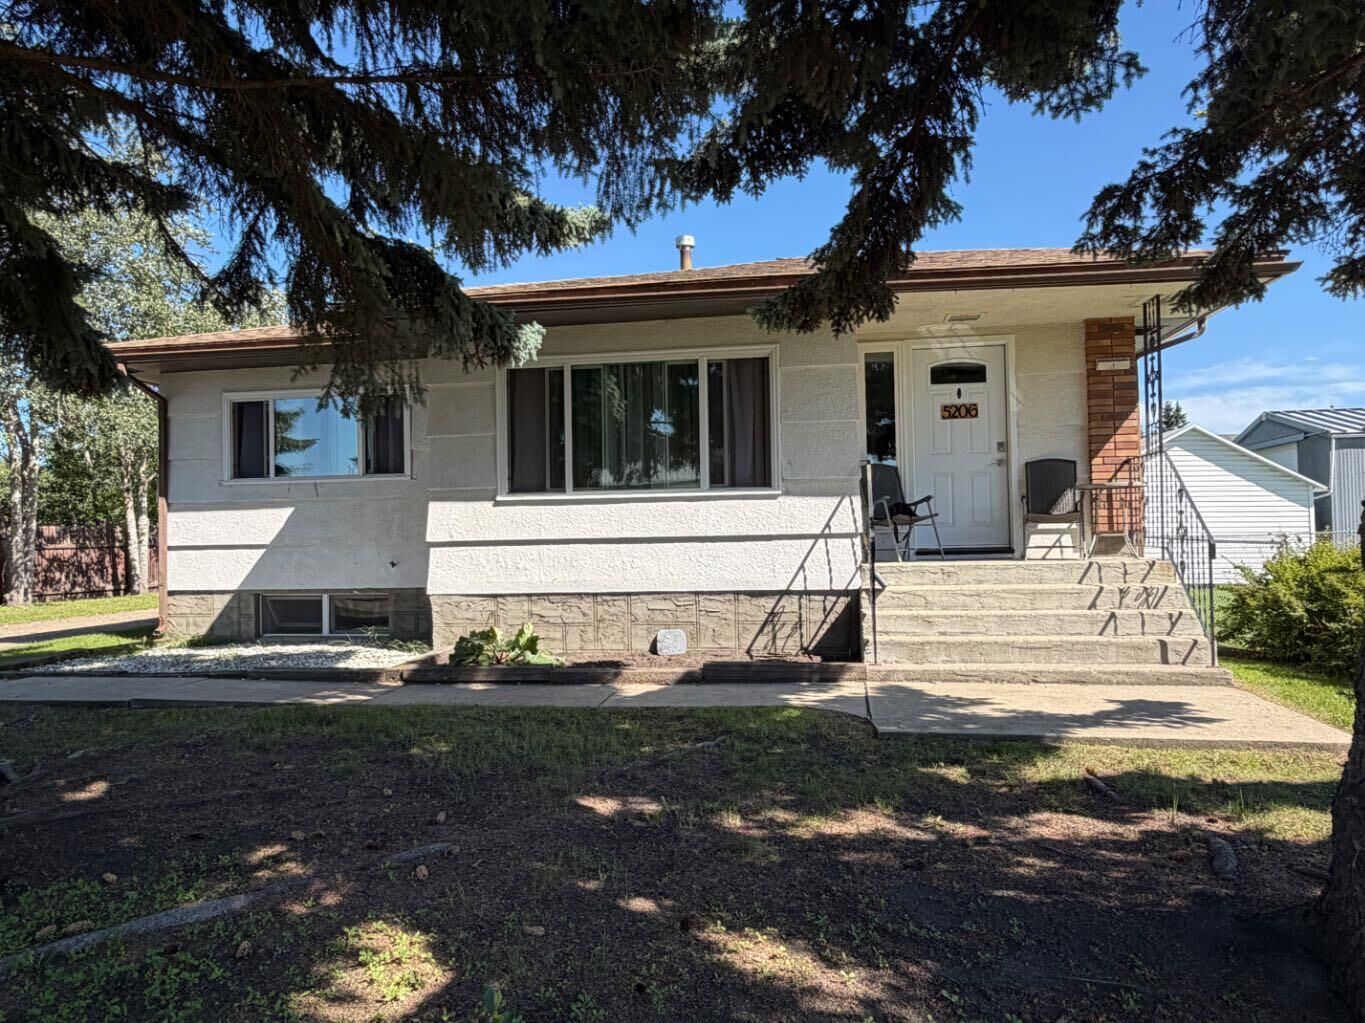
5206 61 Avenue Ponoka, AB T4J 1E8
En vigueur
339 000 $ (CAD)
Description
MLS®:
A2327375
A2327375
Surface Terrain
0.3 acres
0.3 acres
Catégorie
Single-Family Home
Single-Family Home
Année de Construction
1958
1958
Style
Bungalow
Bungalow
Ville
Ponoka County
Ponoka County
Listed By
Sandra Lyon, First Choice Realty (ponoka) Ltd.
Source
PILLAR 9 - IDX
Dernière vérification Juil 8 2026 à 5:43 PM GMT+0000
PILLAR 9 - IDX
Dernière vérification Juil 8 2026 à 5:43 PM GMT+0000
Détails sur les salles de bains
- Salles de bains: 2
Caractéristiques Intérieures
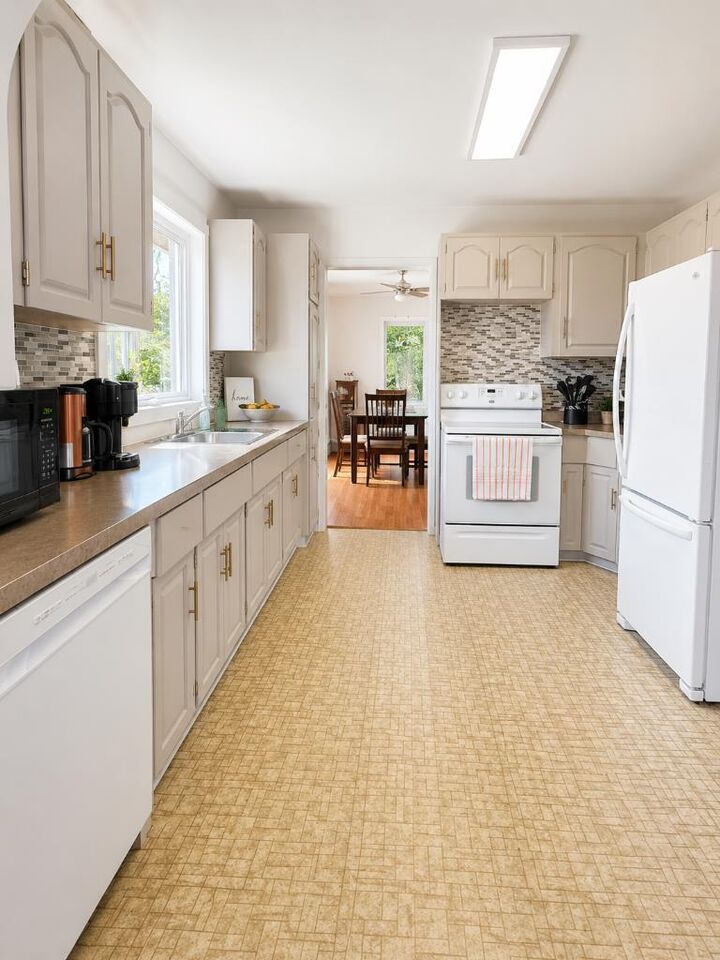
- Appliances : Refrigerator
- Appliances : Dishwasher
- Laundry/Utility Room : Main Level
- Appliances : Washer/Dryer
- Appliances : Freezer
- Appliances : Range
- Built-In Features
- Ceiling Fan(s)
- No Smoking Home
- No Animal Home
- Laminate Counters
Quartier
- North End
Informations sur le lot
- Landscaped
- Lawn
- Corner Lot
- Back Yard
- Front Yard
- Few Trees
- No Back Lane
Caractéristiques de la propriété
- Cheminée: Total Fireplace(s) : 0
- Foundation: Poured Concrete
Chauffage et refroidissement
- Forced Air
- None
Informations sur les sous-sols
- Full
Planchers
- Carpet
- Linoleum
Caractéristiques extérieures
- Toit: Asphalt Shingle
Garage
- Double Garage Detached
Stationnement
- Parking Space(s) : 2
Étages
- 1
Surface Habitable
- 1,174 pi. ca.
Lieu
Disclaimer: Data is supplied by Pillar 9™ MLS® System. Pillar 9™ is the owner of the copyright in its MLS® System. Data is deemed reliable but is not guaranteed accurate by Pillar 9™. The trademarks MLS®, Multiple Listing Service® and the associated logos are owned by The Canadian Real Estate Association (CREA) and identify the quality of services provided by real estate professionals who are members of CREA. Used under license.
Data is supplied by Pillar 9™ MLS® System. Pillar 9™ is the owner of the copyright in its MLS® System. Data is deemed reliable but is not guaranteed accurate by Pillar 9™. The trademarks MLS®, Multiple Listing Service® and the associated logos are owned by The Canadian Real Estate Association (CREA) and identify the quality of services provided by real estate professionals who are members of CREA. Used under license.
Data is supplied by Pillar 9™ MLS® System. Pillar 9™ is the owner of the copyright in its MLS® System. Data is deemed reliable but is not guaranteed accurate by Pillar 9™. The trademarks MLS®, Multiple Listing Service® and the associated logos are owned by The Canadian Real Estate Association (CREA) and identify the quality of services provided by real estate professionals who are members of CREA. Used under license.


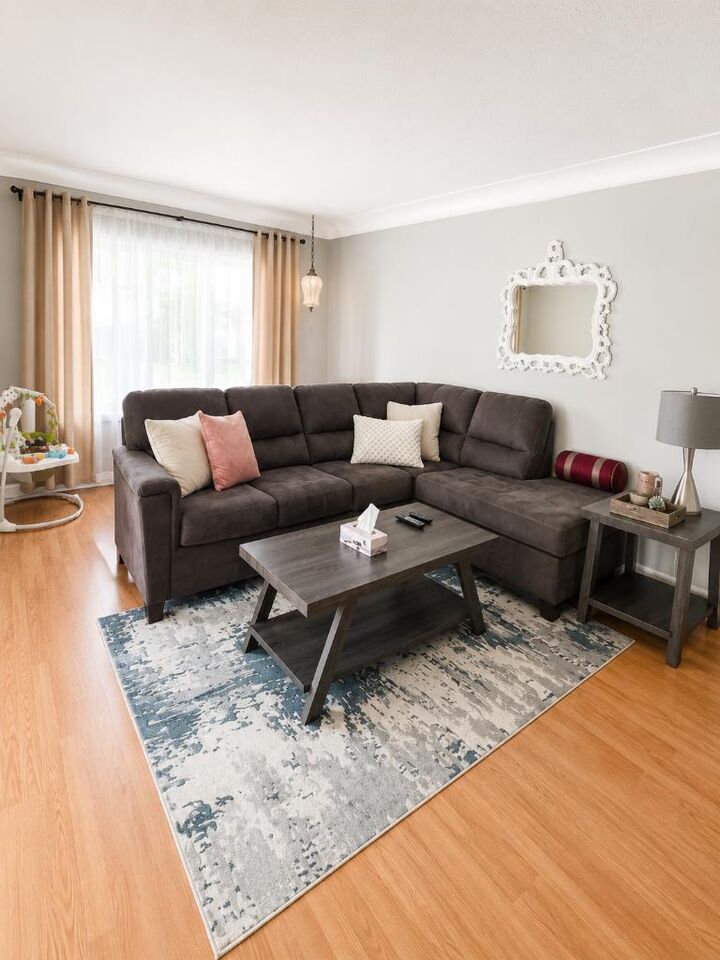
The fully developed basement provides additional living space with a large family room, 2 additional bedrooms, a 3-piece bathroom, and a generous storage room. Perfect for growing families, guests, or a home office. Numerous recent upgrades provide peace of mind, including the furnace, windows, exterior doors, shingles and new dishwasher. Both bathrooms have also been tastefully updated while preserving the home's character, highlighted by beautiful pocket doors. Outside, you'll appreciate the oversized detached double garage, paved driveway, and expansive 0.30-acre corner lot with plenty of room for extra parking, gardening, or outdoor enjoyment. This solid, well-maintained home offers the perfect combination of character, space, and value. Please note that garage has 1 opener but no remotes.