

Inscription par: PILLAR 9 - IDX / Listed By: Re/Max Real Estate Central Alberta
125 Caribou Crescent 303 Red Deer, AB T4P 0V6
En vigueur (0 Jours)
223 258 $ (USD)
Description
MLS®:
A2347820
A2347820
Surface Terrain
766 PI. CA.
766 PI. CA.
Catégorie
Single-Family Home
Single-Family Home
Année de Construction
2015
2015
Style
2 Storey
2 Storey
Ville
Red Deer County
Red Deer County
Listed By
Keaton Sawicki, Re/Max Real Estate Central Alberta
Source
PILLAR 9 - IDX
Dernière vérification Sep 25 2026 à 4:47 AM GMT+0000
PILLAR 9 - IDX
Dernière vérification Sep 25 2026 à 4:47 AM GMT+0000
Détails sur les salles de bains
- Salles de bains: 2
- Salle d’eau: 1
Caractéristiques Intérieures
- Appliances : Refrigerator
- Appliances : Dishwasher
- Appliances : Microwave
- Appliances : Window Coverings
- Appliances : Washer/Dryer Stacked
- Laundry/Utility Room : Upper Level
- High Ceilings
- No Smoking Home
- Storage
- Appliances : Central Air Conditioner
- Vinyl Windows
- Quartz Counters
Quartier
- Clearview Ridge
Informations sur le lot
- See Remarks
Caractéristiques de la propriété
- Cheminée: Total Fireplace(s) : 0
- Foundation: Poured Concrete
Chauffage et refroidissement
- Natural Gas
- Central Air
Informations sur le condo
- Frais: $216
Planchers
- Carpet
- Vinyl Plank
Caractéristiques extérieures
- Toit: Asphalt Shingle
Garage
- Double Garage Attached
Stationnement
- Parking Space(s) : 2
Étages
- 2
Surface Habitable
- 1,309 pi. ca.
Lieu
Disclaimer: Data is supplied by Pillar 9™ MLS® System. Pillar 9™ is the owner of the copyright in its MLS® System. Data is deemed reliable but is not guaranteed accurate by Pillar 9™. The trademarks MLS®, Multiple Listing Service® and the associated logos are owned by The Canadian Real Estate Association (CREA) and identify the quality of services provided by real estate professionals who are members of CREA. Used under license.
Data is supplied by Pillar 9™ MLS® System. Pillar 9™ is the owner of the copyright in its MLS® System. Data is deemed reliable but is not guaranteed accurate by Pillar 9™. The trademarks MLS®, Multiple Listing Service® and the associated logos are owned by The Canadian Real Estate Association (CREA) and identify the quality of services provided by real estate professionals who are members of CREA. Used under license.
Data is supplied by Pillar 9™ MLS® System. Pillar 9™ is the owner of the copyright in its MLS® System. Data is deemed reliable but is not guaranteed accurate by Pillar 9™. The trademarks MLS®, Multiple Listing Service® and the associated logos are owned by The Canadian Real Estate Association (CREA) and identify the quality of services provided by real estate professionals who are members of CREA. Used under license.


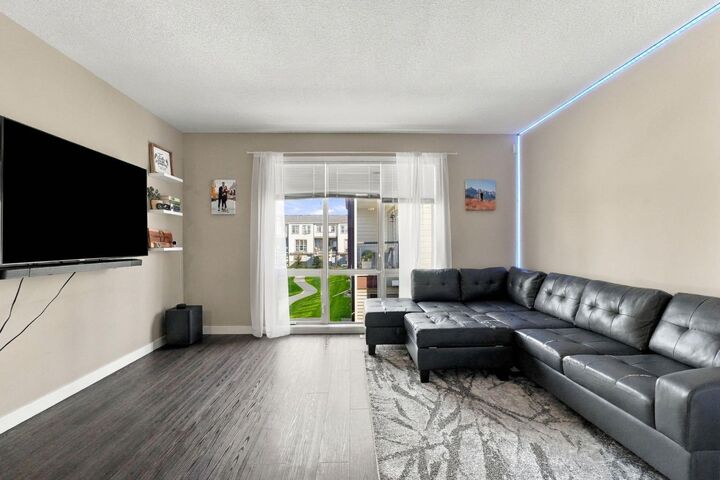
Every detail of this home has been elevated with quality upgrades throughout. Luxury vinyl plank flooring flows seamlessly through the main living areas, complemented by stunning quartz countertops that anchor the kitchen with both style and function. Two generous primary bedrooms each feature their own private ensuite, offering a level of comfort and privacy that is increasingly rare in this price range and virtually unmatched in townhome living.
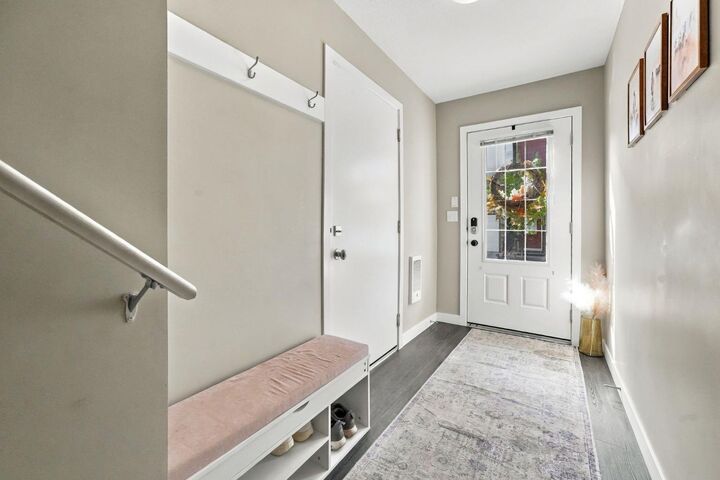
The upgrades speak for themselves. A brand new air conditioning unit ensures year round comfort regardless of the season. Fresh paint throughout gives the home a crisp, move-in ready presentation. New furnace parts and PEX plumbing provide peace of mind on the mechanical side, meaning the costly surprises have already been addressed for you. This is not a property where you inherit a to-do list. This is a property where the work has been done right.
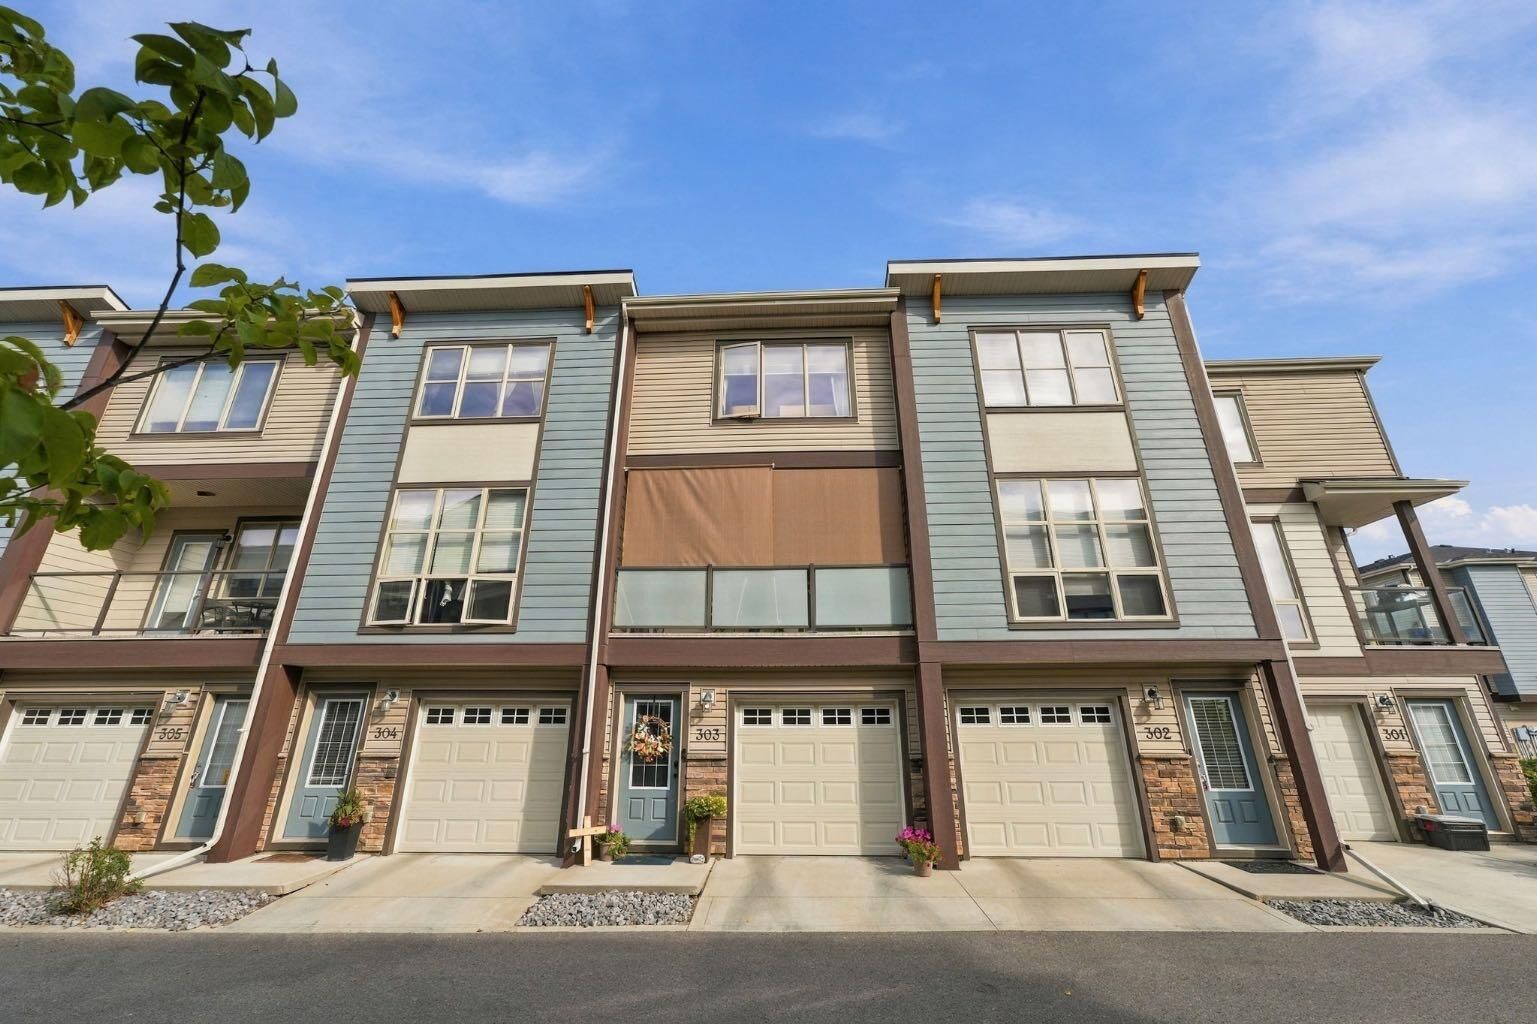
A private front deck extends your living space outdoors and provides a welcoming entry that adds genuine character to the home. The oversized attached garage offers exceptional storage and parking, a feature that is genuinely difficult to find in a townhome community of this calibre. Low condo fees make the monthly carrying costs as attractive as the property itself.
Located in Clearview Ridge with easy access to schools, shopping, parks, and all of Red Deer's north end amenities, this is the kind of townhome that buyers spend months searching for.
Immaculate condition. Meaningful upgrades. Low fees.