

Inscription par: PILLAR 9 - IDX / Listed By: eXp Realty Red Deer
136 Van Slyke Way Red Deer, AB T4R 0N5
En vigueur (0 Jours)
629 000 $ (CAD)
Description
MLS®:
A2350619
A2350619
Surface Terrain
4,455 PI. CA.
4,455 PI. CA.
Catégorie
Single-Family Home
Single-Family Home
Année de Construction
2014
2014
Style
2 Storey
2 Storey
Ville
Red Deer County
Red Deer County
Listed By
Garret Cook, eXp Realty Red Deer
Source
PILLAR 9 - IDX
Dernière vérification Oct 9 2026 à 7:55 PM GMT+0000
PILLAR 9 - IDX
Dernière vérification Oct 9 2026 à 7:55 PM GMT+0000
Détails sur les salles de bains
- Salles de bains: 3
- Salle d’eau: 1
Caractéristiques Intérieures
- Appliances : Refrigerator
- Appliances : Stove(s)
- Appliances : Dishwasher
- Appliances : Garage Control(s)
- Appliances : Washer/Dryer
- Laundry/Utility Room : Upper Level
- Ceiling Fan(s)
- Closet Organizers
- Granite Counters
- High Ceilings
- Kitchen Island
- Vaulted Ceiling(s)
- Wet Bar
- Vinyl Windows
Quartier
- Vanier East
Informations sur le lot
- Landscaped
- Lawn
- Back Yard
- Front Yard
- City Lot
Caractéristiques de la propriété
- Cheminée: Total Fireplace(s) : 2 Electric
- Foundation: Poured Concrete
Chauffage et refroidissement
- Natural Gas
- None
Informations sur les sous-sols
- Full
Planchers
- Linoleum
- Laminate
Caractéristiques extérieures
- Toit: Shingle
Garage
- Double Garage Attached
Stationnement
- Parking Space(s) : 4
Étages
- 2
Surface Habitable
- 1,840 pi. ca.
Lieu
Disclaimer: Data is supplied by Pillar 9™ MLS® System. Pillar 9™ is the owner of the copyright in its MLS® System. Data is deemed reliable but is not guaranteed accurate by Pillar 9™. The trademarks MLS®, Multiple Listing Service® and the associated logos are owned by The Canadian Real Estate Association (CREA) and identify the quality of services provided by real estate professionals who are members of CREA. Used under license.
Data is supplied by Pillar 9™ MLS® System. Pillar 9™ is the owner of the copyright in its MLS® System. Data is deemed reliable but is not guaranteed accurate by Pillar 9™. The trademarks MLS®, Multiple Listing Service® and the associated logos are owned by The Canadian Real Estate Association (CREA) and identify the quality of services provided by real estate professionals who are members of CREA. Used under license.
Data is supplied by Pillar 9™ MLS® System. Pillar 9™ is the owner of the copyright in its MLS® System. Data is deemed reliable but is not guaranteed accurate by Pillar 9™. The trademarks MLS®, Multiple Listing Service® and the associated logos are owned by The Canadian Real Estate Association (CREA) and identify the quality of services provided by real estate professionals who are members of CREA. Used under license.


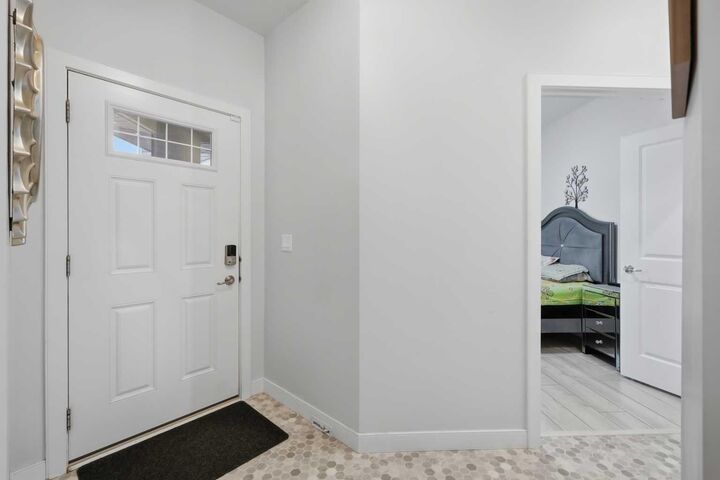
The open-concept main floor features a striking open-to-above living room, creating a bright, spacious gathering place. The kitchen brings together granite countertops, stainless steel appliances, a breakfast bar, and a walk-in pantry, with an adjoining dining area that keeps everyone connected. A dedicated office near the front entrance provides space to work from home, while a half bathroom and mudroom off the attached garage add everyday convenience.
Upstairs, the spacious primary bedroom features a generous walk-in closet and a five-piece ensuite with a soaker tub and oversized custom tiled shower. Two additional bedrooms, a full bathroom, and upper-floor laundry complete the level.
The basement offers two bedrooms, a full bathroom, and a welcoming family room complemented by a wet bar, creating a great space for movie nights, hosting friends, or relaxing together.
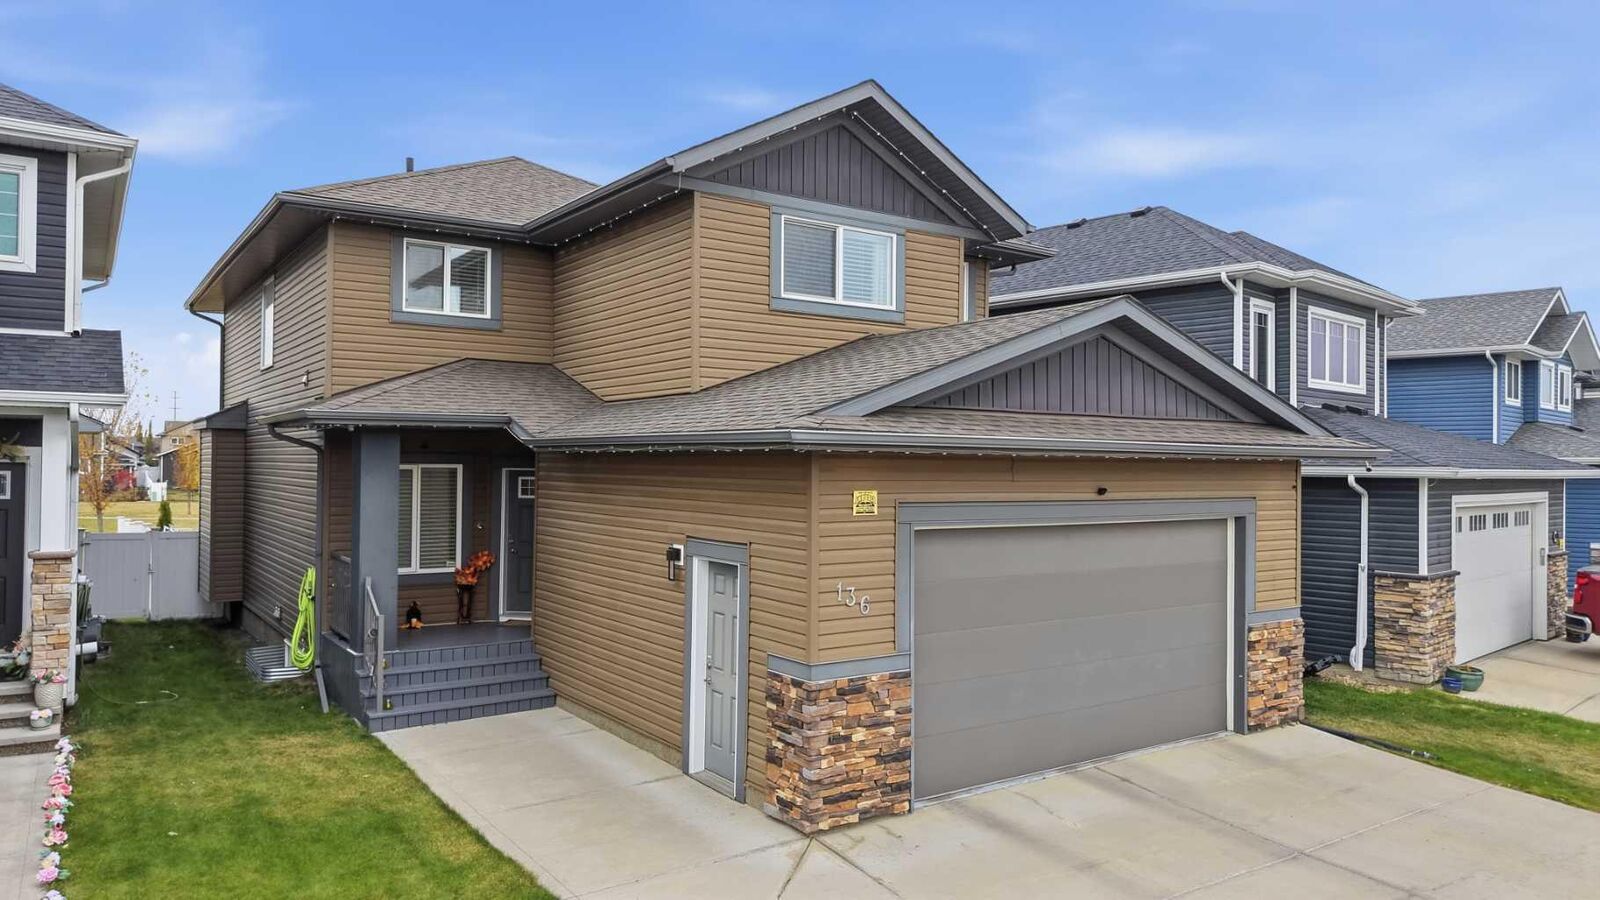
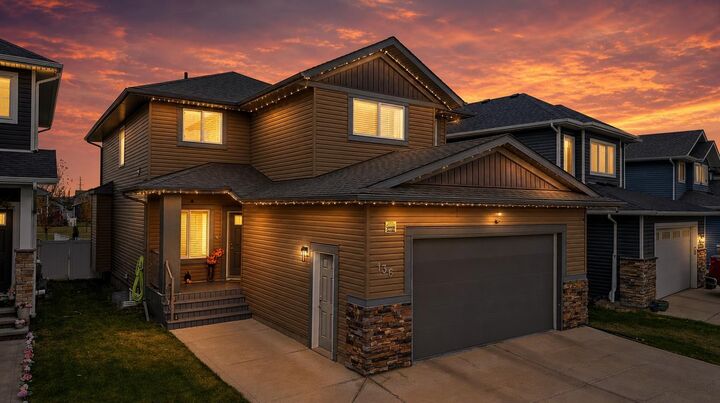
Outside, enjoy the northwest-facing backyard with vinyl fencing, green space views, and an included hot tub and pergola. The double attached garage offers room for two SUVs, while central vacuum with convenient sweep inlets in the kitchen and front entrance makes cleanup easier. Space to gather, room to retreat, and a location that brings it all together.