

Inscription par: PILLAR 9 - IDX / Listed By: Cir Realty
138 Voisin Close Red Deer, AB T4R 0H8
En vigueur
452 961 $ (USD)
Description
MLS®:
A2328752
A2328752
Surface Terrain
4,826 PI. CA.
4,826 PI. CA.
Catégorie
Single-Family Home
Single-Family Home
Année de Construction
2014
2014
Style
Modified Bi-Level
Modified Bi-Level
Ville
Red Deer County
Red Deer County
Listed By
Ryan Philip, Cir Realty
Source
PILLAR 9 - IDX
Dernière vérification Juil 14 2026 à 9:34 PM GMT+0000
PILLAR 9 - IDX
Dernière vérification Juil 14 2026 à 9:34 PM GMT+0000
Détails sur les salles de bains
- Salles de bains: 3
Caractéristiques Intérieures
- Appliances : Refrigerator
- Appliances : Stove(s)
- Appliances : Dishwasher
- Appliances : Washer/Dryer
- Laundry/Utility Room : In Basement
- Appliances : Microwave Hood Fan
- Vaulted Ceiling(s)
Quartier
- Vanier East
Informations sur le lot
- Back Lane
- Back Yard
- City Lot
Caractéristiques de la propriété
- Cheminée: Total Fireplace(s) : 1 Gas
- Foundation: Poured Concrete
Chauffage et refroidissement
- Central
- None
Informations sur les sous-sols
- Full
Planchers
- Carpet
- Ceramic Tile
- Hardwood
Caractéristiques extérieures
- Toit: Asphalt Shingle
Garage
- Double Garage Attached
Stationnement
- Parking Space(s) : 4
Étages
- 2
Surface Habitable
- 1,597 pi. ca.
Lieu
Disclaimer: Data is supplied by Pillar 9™ MLS® System. Pillar 9™ is the owner of the copyright in its MLS® System. Data is deemed reliable but is not guaranteed accurate by Pillar 9™. The trademarks MLS®, Multiple Listing Service® and the associated logos are owned by The Canadian Real Estate Association (CREA) and identify the quality of services provided by real estate professionals who are members of CREA. Used under license.
Data is supplied by Pillar 9™ MLS® System. Pillar 9™ is the owner of the copyright in its MLS® System. Data is deemed reliable but is not guaranteed accurate by Pillar 9™. The trademarks MLS®, Multiple Listing Service® and the associated logos are owned by The Canadian Real Estate Association (CREA) and identify the quality of services provided by real estate professionals who are members of CREA. Used under license.
Data is supplied by Pillar 9™ MLS® System. Pillar 9™ is the owner of the copyright in its MLS® System. Data is deemed reliable but is not guaranteed accurate by Pillar 9™. The trademarks MLS®, Multiple Listing Service® and the associated logos are owned by The Canadian Real Estate Association (CREA) and identify the quality of services provided by real estate professionals who are members of CREA. Used under license.


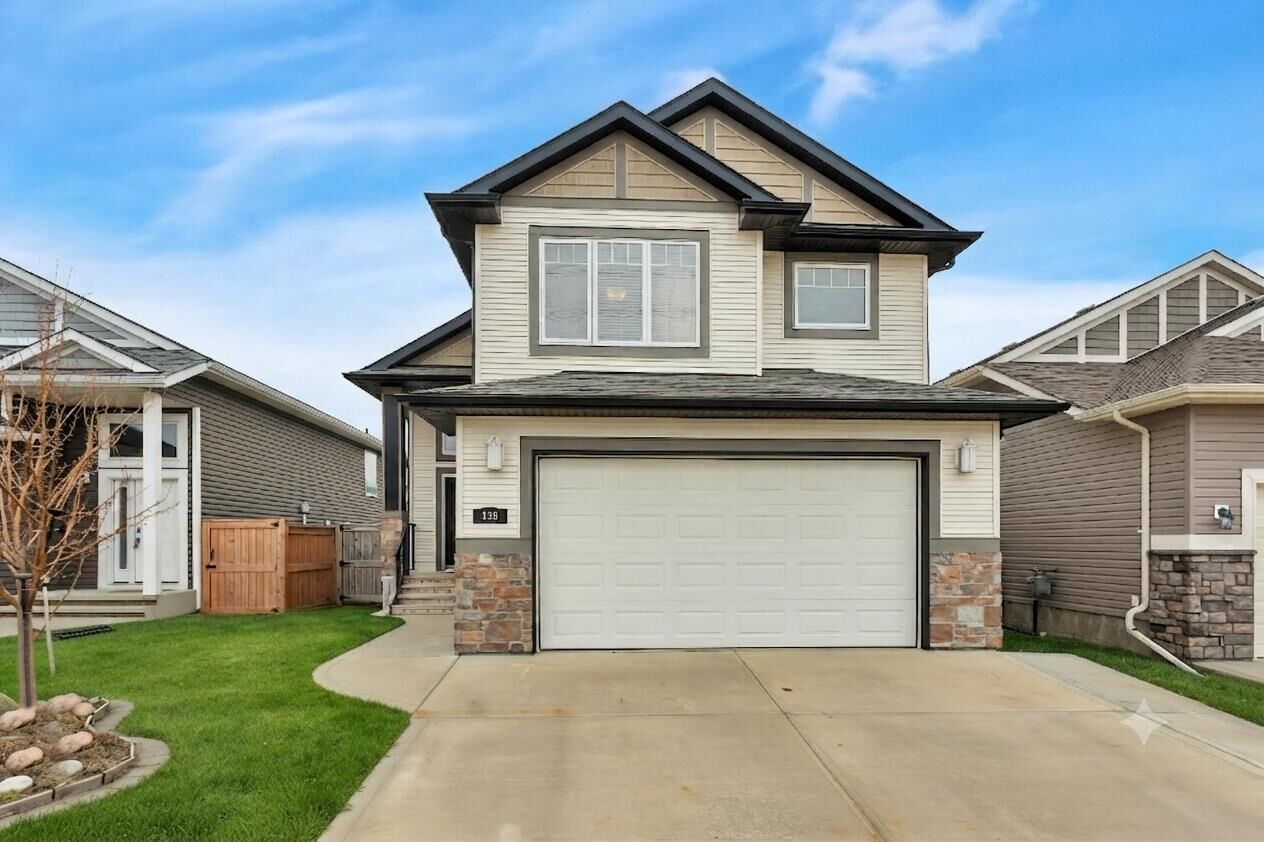
Ideally situated across from a wide-open green corridor, this home offers a front-row seat to expansive, unobstructed space. It provides the rare suburban luxury of having no neighbours directly across the street, ensuring your morning coffee comes with a serene, private vista instead of a view of someone else’s driveway and parked cars.
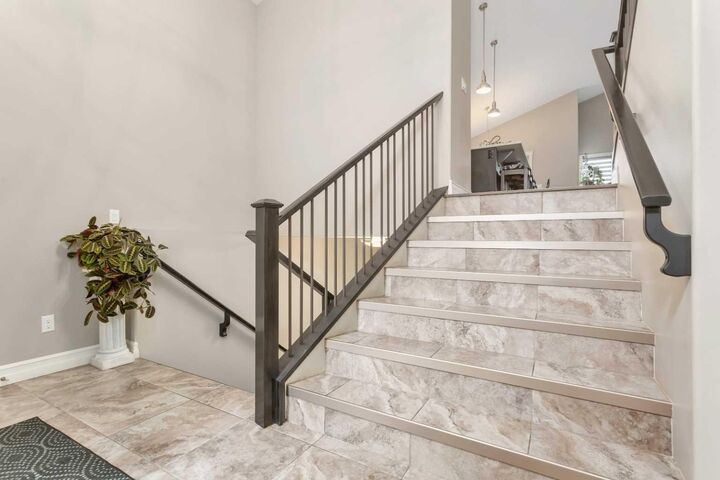
Inside, you will find a bright, open-concept main floor that is perfect for entertaining. It is the kind of space that makes you look like a pro host, even if you are just serving takeout. With five spacious bedrooms and three full bathrooms, you can finally stop playing "musical bedrooms." Whether you need a home office, a dedicated guest room, or a private zone for the kids, this home delivers.
One of the standout features is the luxurious in-floor heating, which keeps your toes toasty all winter long, no matter what the thermometer says outside. The fully developed walkout basement adds an extra layer of functional, flexible square footage, providing easy access to your private, beautifully maintained backyard.
Located just a short hop from schools, shopping, and scenic walking paths, this home checks the "convenience" box just as easily as it checks the "privacy" box. Meticulously maintained and move-in ready, this is the rare property that satisfies the head, with its sensible layout, and the heart, with its warm floors and quiet, front neighbour free view.