

Inscription par: PILLAR 9 - IDX / Listed By: Re/Max Real Estate Central Alberta
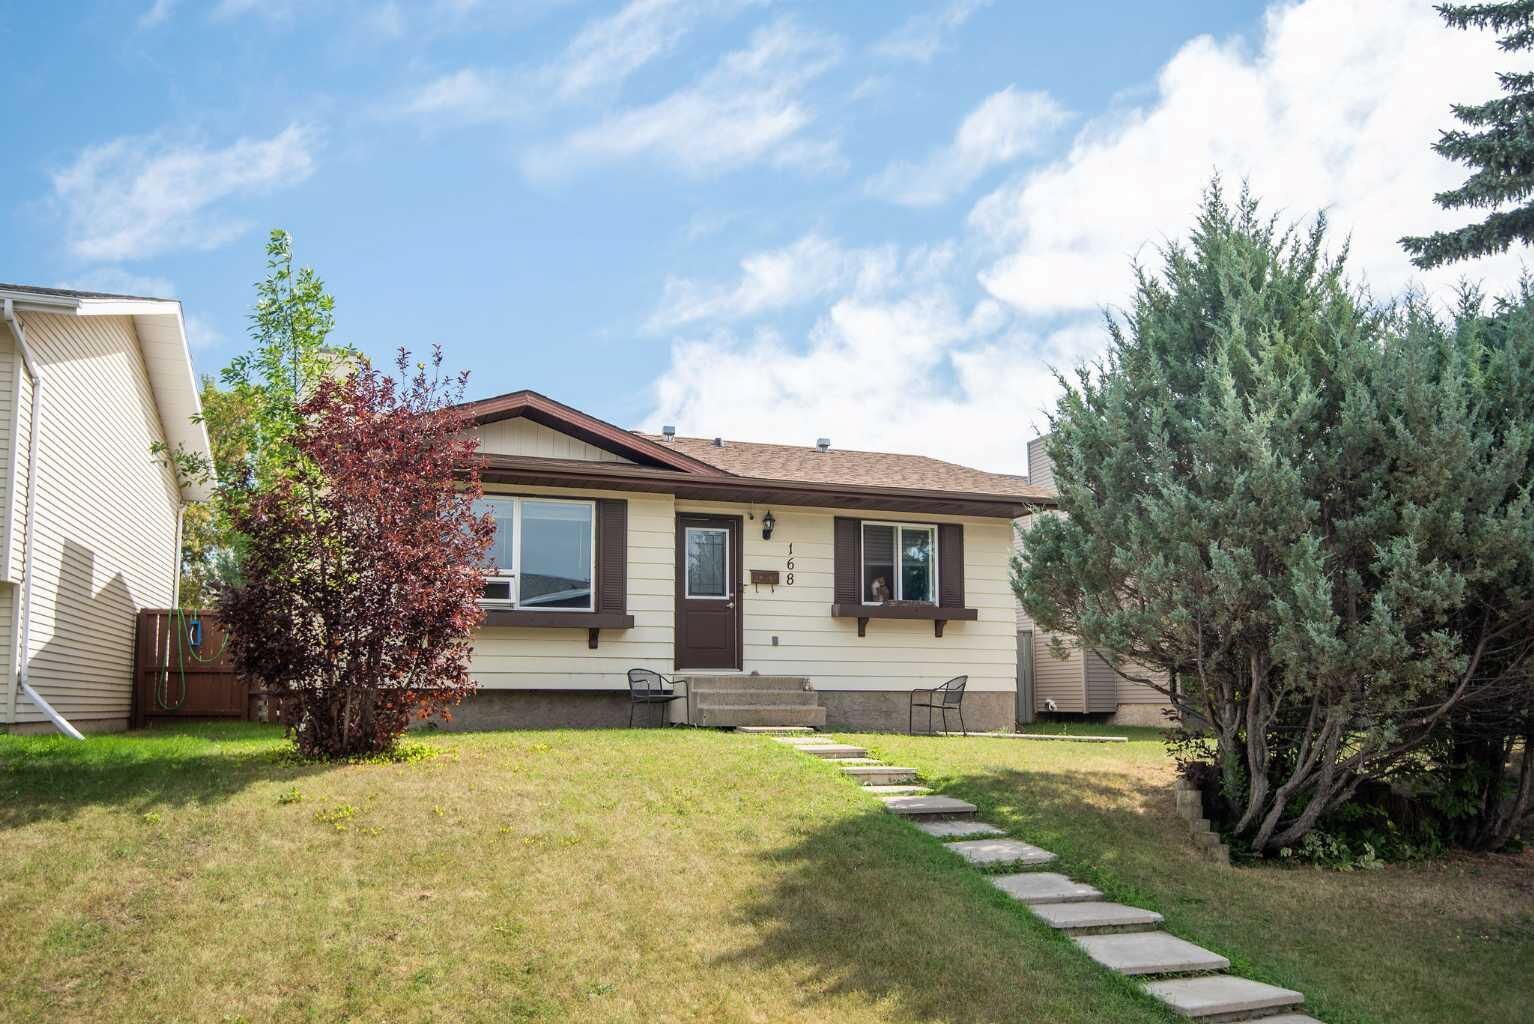
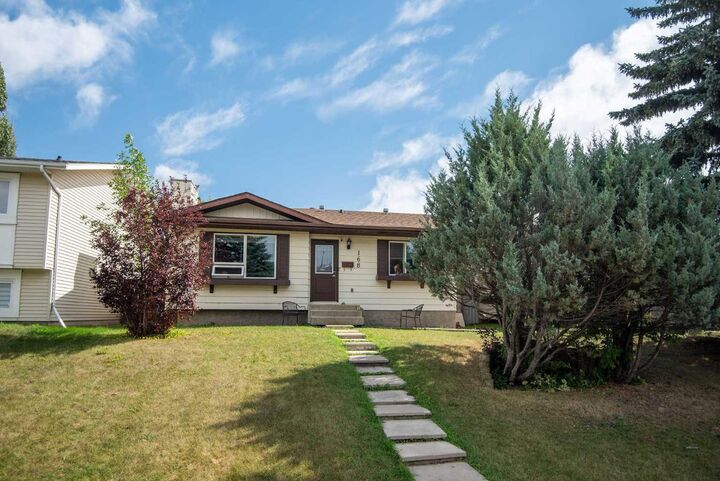
168 Eastman Crescent Red Deer, AB T4R 1X7
En vigueur (28 Jours)
226 085 $ (USD)
Description
MLS®:
A2340870
A2340870
Surface Terrain
4,298 PI. CA.
4,298 PI. CA.
Catégorie
Single-Family Home
Single-Family Home
Année de Construction
1982
1982
Style
Bungalow
Bungalow
Ville
Red Deer County
Red Deer County
Listed By
Aaron Thulien, Re/Max Real Estate Central Alberta
Source
PILLAR 9 - IDX
Dernière vérification Sep 27 2026 à 1:57 AM GMT+0000
PILLAR 9 - IDX
Dernière vérification Sep 27 2026 à 1:57 AM GMT+0000
Détails sur les salles de bains
- Salles de bains: 2
Caractéristiques Intérieures
- Appliances : Refrigerator
- Appliances : Dishwasher
- Appliances : Electric Stove
- Appliances : Dryer
- Appliances : Range Hood
- Appliances : Window Coverings
- Laundry/Utility Room : In Basement
- Appliances : Washer
- Ceiling Fan(s)
Quartier
- Eastview Estates
Informations sur le lot
- Standard Shaped Lot
Caractéristiques de la propriété
- Cheminée: Total Fireplace(s) : 0
- Foundation: Poured Concrete
Chauffage et refroidissement
- Natural Gas
- None
Informations sur les sous-sols
- Full
Planchers
- Carpet
- Laminate
Caractéristiques extérieures
- Toit: Asphalt Shingle
Stationnement
- Parking Space(s) : 0
- On Street
Étages
- 1
Surface Habitable
- 872 pi. ca.
Historique des prix des annonces
Date
Événement
Prix
% Variation en
$ (+/-)
Sep 26, 2026
Prix modifié
319 900 $
-2%
-5 000 $
Sep 14, 2026
Prix modifié
324 900 $
-3%
-10 000 $
Lieu
Disclaimer: Data is supplied by Pillar 9™ MLS® System. Pillar 9™ is the owner of the copyright in its MLS® System. Data is deemed reliable but is not guaranteed accurate by Pillar 9™. The trademarks MLS®, Multiple Listing Service® and the associated logos are owned by The Canadian Real Estate Association (CREA) and identify the quality of services provided by real estate professionals who are members of CREA. Used under license.
Data is supplied by Pillar 9™ MLS® System. Pillar 9™ is the owner of the copyright in its MLS® System. Data is deemed reliable but is not guaranteed accurate by Pillar 9™. The trademarks MLS®, Multiple Listing Service® and the associated logos are owned by The Canadian Real Estate Association (CREA) and identify the quality of services provided by real estate professionals who are members of CREA. Used under license.
Data is supplied by Pillar 9™ MLS® System. Pillar 9™ is the owner of the copyright in its MLS® System. Data is deemed reliable but is not guaranteed accurate by Pillar 9™. The trademarks MLS®, Multiple Listing Service® and the associated logos are owned by The Canadian Real Estate Association (CREA) and identify the quality of services provided by real estate professionals who are members of CREA. Used under license.


The fully developed basement provides plenty of additional living space, featuring a spacious games room and family room, a three-piece bathroom with walk-in shower, dedicated laundry room, and abundant storage. Numerous updates over the years include windows and exterior doors, furnace, kitchen countertops and backsplash, flooring, baseboards, and fully renovated main and basement bathrooms.
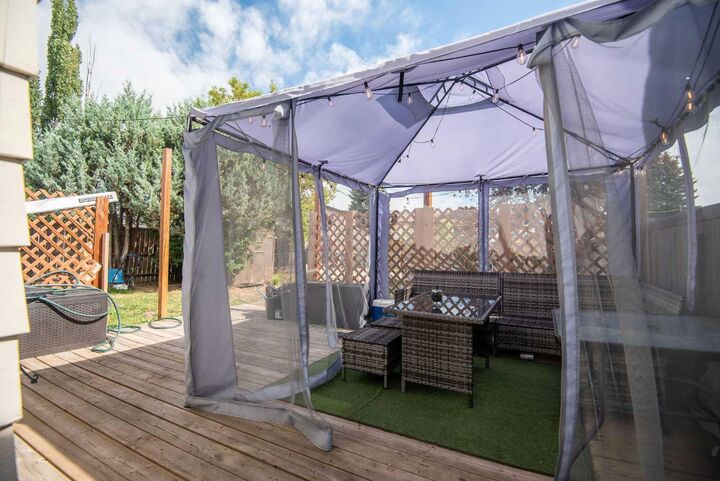
A separate entrance to the basement provides convenient access to the fully fenced backyard, where you'll find a huge patio—perfect for entertaining—along with RV parking and a storage shed. With its mature setting, versatile living space, and extensive updates, this Eastview home offers excellent value and potential.