

Inscription par: PILLAR 9 - IDX / Listed By: Re/Max Real Estate Central Alberta
183 Doran Crescent Red Deer, AB T4R 2K3
En vigueur (1 Jours)
385 000 $ (CAD)
Description
MLS®:
A2340883
A2340883
Surface Terrain
4,294 PI. CA.
4,294 PI. CA.
Catégorie
Single-Family Home
Single-Family Home
Année de Construction
1992
1992
Style
Bungalow, Attached-Side by Side
Bungalow, Attached-Side by Side
Ville
Red Deer County
Red Deer County
Listed By
Gordon Ing, Re/Max Real Estate Central Alberta
Source
PILLAR 9 - IDX
Dernière vérification Sep 2 2026 à 9:03 AM GMT+0000
PILLAR 9 - IDX
Dernière vérification Sep 2 2026 à 9:03 AM GMT+0000
Détails sur les salles de bains
- Salles de bains: 3
Caractéristiques Intérieures
- Appliances : Refrigerator
- Appliances : Stove(s)
- Appliances : Dishwasher
- Laundry/Utility Room : Main Level
- Appliances : Dryer
- Appliances : Garage Control(s)
- Appliances : Washer
- Ceiling Fan(s)
- No Smoking Home
- No Animal Home
- Laminate Counters
Quartier
- Deer Park Village
Informations sur le lot
- Landscaped
- Cul-De-Sac
- Lawn
- Back Yard
- Front Yard
- Level
- No Back Lane
Caractéristiques de la propriété
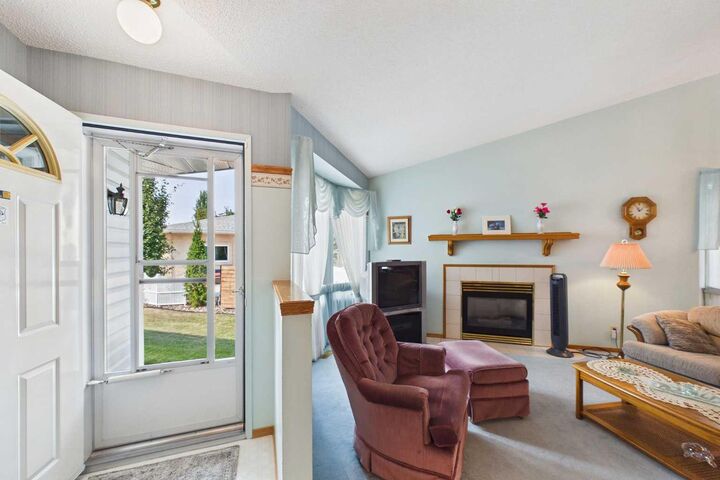
- Cheminée: Living Room
- Cheminée: Total Fireplace(s) : 1 Gas
- Foundation: Poured Concrete
Chauffage et refroidissement
- Forced Air
- None
Informations sur les sous-sols
- Full
Planchers
- Carpet
- Linoleum
Caractéristiques extérieures
- Toit: Asphalt Shingle
Garage
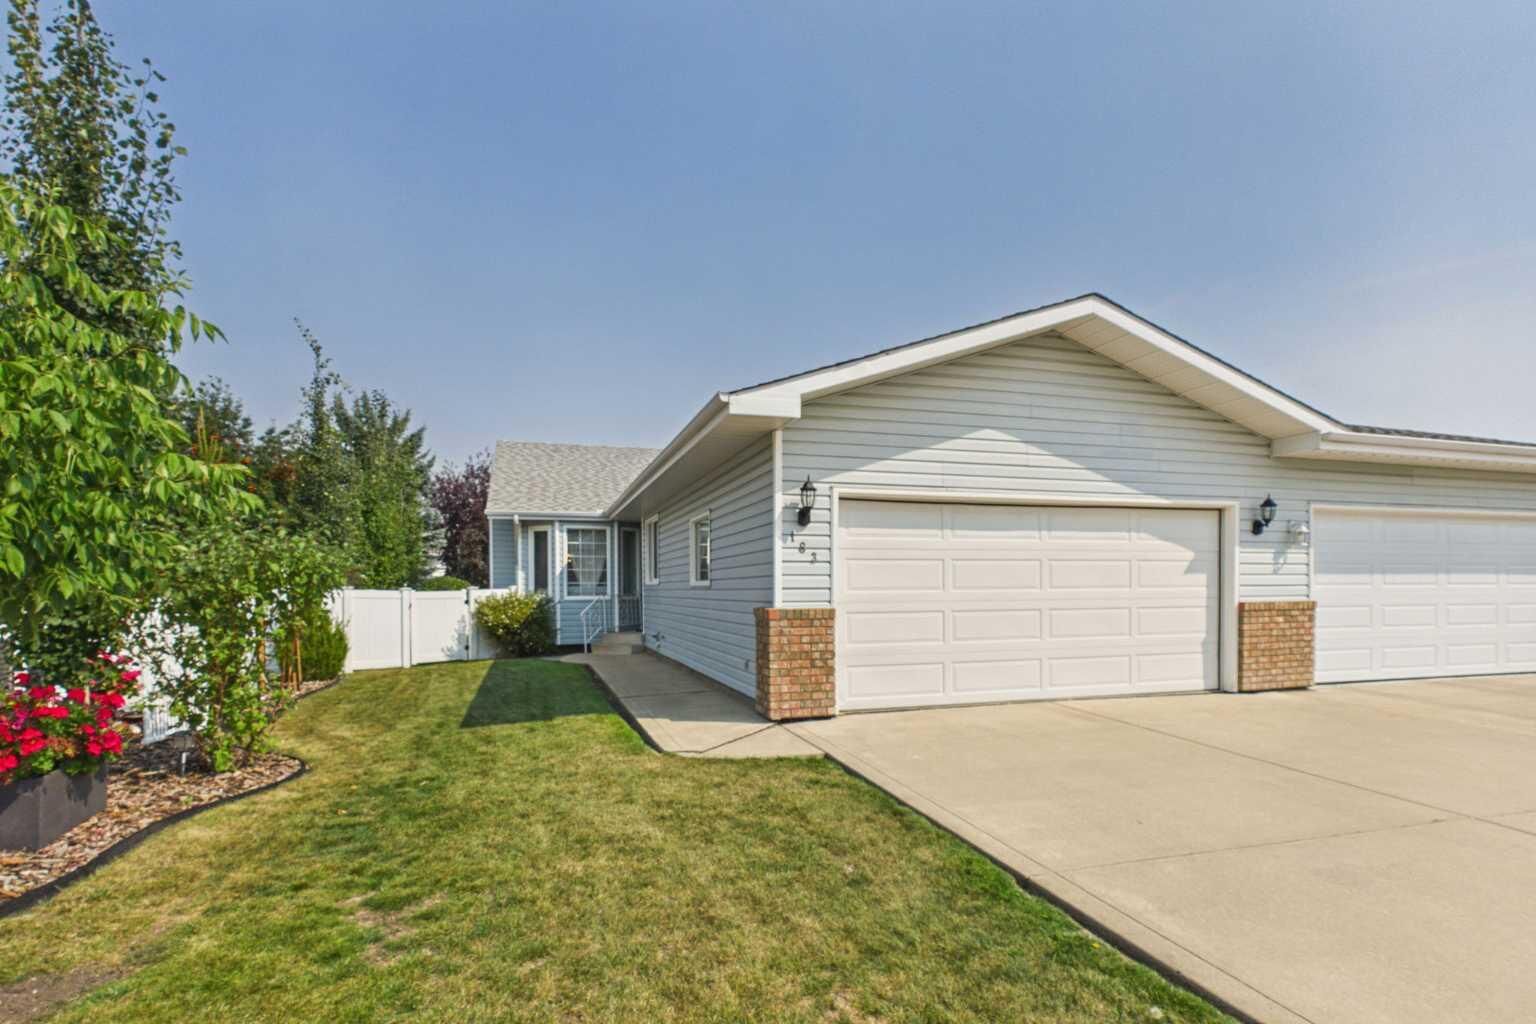
- Double Garage Attached
Stationnement
- Garage Faces Front
- Parking Space(s) : 4
Étages
- 1
Surface Habitable
- 1,294 pi. ca.
Lieu
Disclaimer: Data is supplied by Pillar 9™ MLS® System. Pillar 9™ is the owner of the copyright in its MLS® System. Data is deemed reliable but is not guaranteed accurate by Pillar 9™. The trademarks MLS®, Multiple Listing Service® and the associated logos are owned by The Canadian Real Estate Association (CREA) and identify the quality of services provided by real estate professionals who are members of CREA. Used under license.
Data is supplied by Pillar 9™ MLS® System. Pillar 9™ is the owner of the copyright in its MLS® System. Data is deemed reliable but is not guaranteed accurate by Pillar 9™. The trademarks MLS®, Multiple Listing Service® and the associated logos are owned by The Canadian Real Estate Association (CREA) and identify the quality of services provided by real estate professionals who are members of CREA. Used under license.
Data is supplied by Pillar 9™ MLS® System. Pillar 9™ is the owner of the copyright in its MLS® System. Data is deemed reliable but is not guaranteed accurate by Pillar 9™. The trademarks MLS®, Multiple Listing Service® and the associated logos are owned by The Canadian Real Estate Association (CREA) and identify the quality of services provided by real estate professionals who are members of CREA. Used under license.


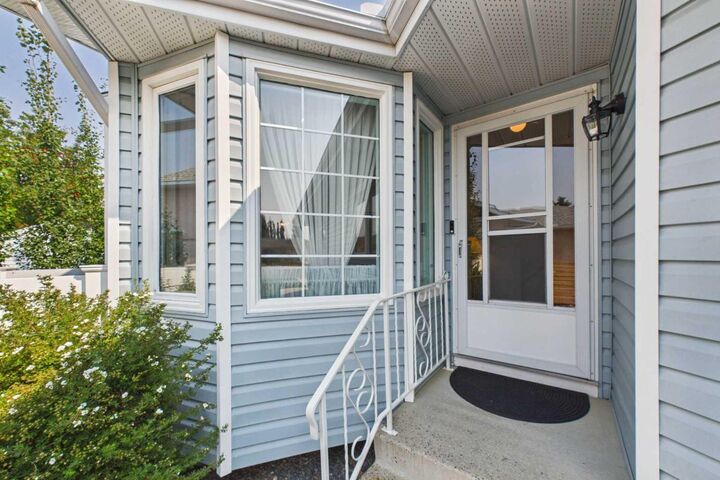
Step through the front entrance into a spacious foyer and bright living room featuring a gas fireplace.Large windows create an open, welcoming atmosphere throughout the main level.
The main floor features a kitchen with plenty of cabinet and counter space. The primary bedroom provides a large walk-in closet and 3 pc ensuite. A 2nd bedroom and 4 pc bathroom, and convenient main-floor laundry with mud room and access to the double attached garage complete this level.
The fully finished lower level offers a spacious family room perfect for movie nights, games, or relaxing with friends. The lower level also features a 3rd bdrm , 4 pc bathroom and a generous storage room with plenty of space to spare.
Outside, enjoy a low-maintenance yard that provides just enough space to relax, unwind, and enjoy your own outdoor retreat without a lot of upkeep. Located on a quiet adult oriented close this wonderful home is just waiting for your next move.