

Inscription par: PILLAR 9 - IDX / Listed By: Re/Max Real Estate Central Alberta
19 Golden Crescent Red Deer, AB T4P 2P9
En vigueur (1 Jours)
268 510 $ (USD)
Description
MLS®:
A2331218
A2331218
Catégorie
Single-Family Home
Single-Family Home
Année de Construction
2018
2018
Style
2 Storey
2 Storey
Ville
Red Deer County
Red Deer County
Listed By
Gordon Ing, Re/Max Real Estate Central Alberta
Source
PILLAR 9 - IDX
Dernière vérification Juil 28 2026 à 9:40 AM GMT+0000
PILLAR 9 - IDX
Dernière vérification Juil 28 2026 à 9:40 AM GMT+0000
Détails sur les salles de bains
- Salles de bains: 2
- Salle d’eau: 1
Caractéristiques Intérieures
- Appliances : Refrigerator
- Appliances : Dishwasher
- Appliances : Electric Stove
- Appliances : Dryer
- Appliances : Garage Control(s)
- Appliances : Microwave
- Laundry/Utility Room : Upper Level
- No Smoking Home
- Walk-In Closet(s)
- Vaulted Ceiling(s)
- Vinyl Windows
- Quartz Counters
Quartier
- Garden Heights
Informations sur le lot
- Cul-De-Sac
- Back Yard
Caractéristiques de la propriété
- Cheminée: Living Room
- Cheminée: Total Fireplace(s) : 1 Gas
- Foundation: Poured Concrete
Chauffage et refroidissement
- Forced Air
- None
Informations sur les sous-sols
- Full
Informations sur le condo
- Frais: $236
Planchers
- Carpet
- Vinyl
Caractéristiques extérieures
- Toit: Asphalt Shingle
Garage
- Single Garage Attached
Stationnement
- Garage Door Opener
- Parking Space(s) : 2
Étages
- 2
Surface Habitable
- 1,280 pi. ca.
Lieu
Disclaimer: Data is supplied by Pillar 9™ MLS® System. Pillar 9™ is the owner of the copyright in its MLS® System. Data is deemed reliable but is not guaranteed accurate by Pillar 9™. The trademarks MLS®, Multiple Listing Service® and the associated logos are owned by The Canadian Real Estate Association (CREA) and identify the quality of services provided by real estate professionals who are members of CREA. Used under license.
Data is supplied by Pillar 9™ MLS® System. Pillar 9™ is the owner of the copyright in its MLS® System. Data is deemed reliable but is not guaranteed accurate by Pillar 9™. The trademarks MLS®, Multiple Listing Service® and the associated logos are owned by The Canadian Real Estate Association (CREA) and identify the quality of services provided by real estate professionals who are members of CREA. Used under license.
Data is supplied by Pillar 9™ MLS® System. Pillar 9™ is the owner of the copyright in its MLS® System. Data is deemed reliable but is not guaranteed accurate by Pillar 9™. The trademarks MLS®, Multiple Listing Service® and the associated logos are owned by The Canadian Real Estate Association (CREA) and identify the quality of services provided by real estate professionals who are members of CREA. Used under license.


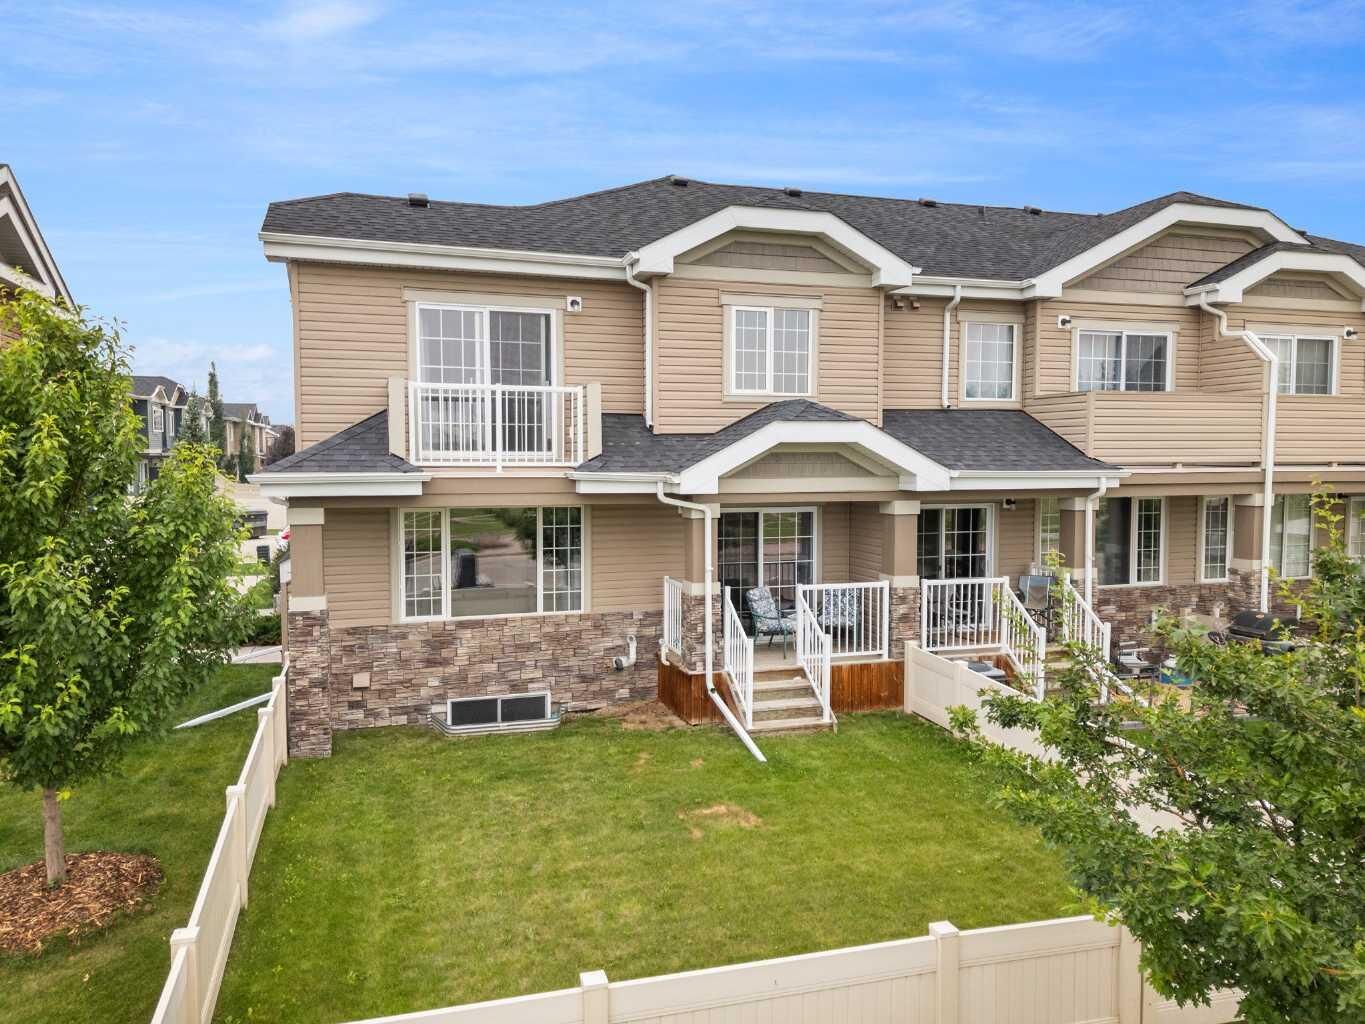
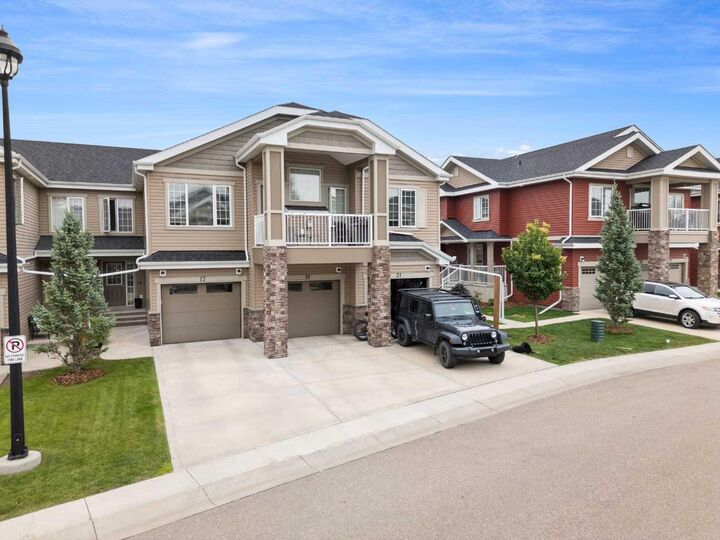
Discover exceptional living in one of Red Deer's most desirable communities. This beautiful two-storey home features 3 bedrooms, 3 bathrooms, and a spacious, functional floor plan designed for modern living. The heart of the home is the impressive kitchen, complete with a massive quartz island featuring a breakfast bar with plenty of seating, abundant cabinetry and stainless steel appliances. The bright, open-concept living and dining areas create the perfect space for entertaining, with patio doors leading to the rear deck. The gas fireplace adds warmth and character to the living room.
Luxury vinyl plank flooring extends throughout the main floor, while the upper level offers the comfort of plush carpeting. Upstairs, you'll find three generously sized bedrooms, including a spacious primary suite with a walk-in closet, a 4-piece ensuite, and private patio doors opening onto an upper-level deck.
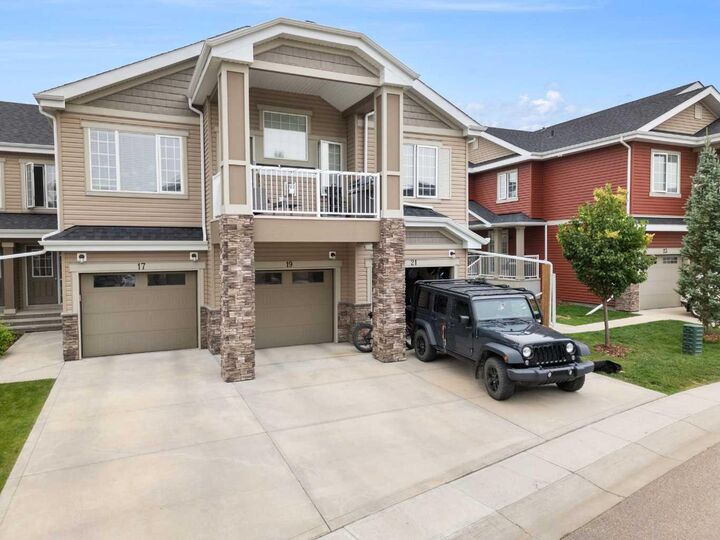
The basement is undeveloped, providing endless possibilities for future customization, with a floor plan available to help bring your vision to life. Completing this home is a large single attached garage and the added convenience of quick possession. Discover exceptional living in one of Red Deer's most desirable new communities. Ideally located just minutes from the Red Deer River, scenic trail system, and the Clearview Market with all amenities!