

Inscription par: PILLAR 9 - IDX / Listed By: Coldwell Banker Ontrack Realty
21 Leung Close Red Deer, AB T4R 2W6
En vigueur
649 900 $ (CAD)
Description
MLS®:
A2332413
A2332413
Surface Terrain
5,898 PI. CA.
5,898 PI. CA.
Catégorie
Single-Family Home
Single-Family Home
Année de Construction
2000
2000
Style
2 Storey
2 Storey
Ville
Red Deer County
Red Deer County
Listed By
Terri Tough, Coldwell Banker Ontrack Realty Red Deer
Source
PILLAR 9 - IDX
Dernière vérification Juil 30 2026 à 10:21 PM GMT+0000
PILLAR 9 - IDX
Dernière vérification Juil 30 2026 à 10:21 PM GMT+0000
Détails sur les salles de bains
- Salles de bains: 3
- Salle d’eau: 1
Caractéristiques Intérieures
- Appliances : Refrigerator
- Appliances : Dishwasher
- Laundry/Utility Room : Main Level
- Appliances : Dryer
- Appliances : Garage Control(s)
- Appliances : Window Coverings
- Appliances : Electric Range
- Appliances : Garburator
- Breakfast Bar
- Built-In Features
- Central Vacuum
- Closet Organizers
- Granite Counters
- Kitchen Island
- No Smoking Home
- Pantry
- Vaulted Ceiling(s)
- Jetted Tub
- Appliances : Central Air Conditioner
- Vinyl Windows
Quartier
- Lancaster Green
Informations sur le lot
- Landscaped
- Irregular Lot
- Street Lighting
- Back Lane
Caractéristiques de la propriété
- Cheminée: Wood Burning Stove
- Cheminée: Total Fireplace(s) : 1 Basement
- Foundation: Poured Concrete
Chauffage et refroidissement
- Wood Stove
- Central Air
Informations sur les sous-sols
- Full
Planchers
- Ceramic Tile
- Hardwood
Caractéristiques extérieures
- Toit: Asphalt Shingle
Informations sur les services publics
- Sewer: Public Sewer
Garage
- Double Garage Attached
Stationnement
- Rv Access/Parking
- Parking Space(s) : 4
Étages
- 2
Surface Habitable
- 2,016 pi. ca.
Lieu
Disclaimer: Data is supplied by Pillar 9™ MLS® System. Pillar 9™ is the owner of the copyright in its MLS® System. Data is deemed reliable but is not guaranteed accurate by Pillar 9™. The trademarks MLS®, Multiple Listing Service® and the associated logos are owned by The Canadian Real Estate Association (CREA) and identify the quality of services provided by real estate professionals who are members of CREA. Used under license.
Data is supplied by Pillar 9™ MLS® System. Pillar 9™ is the owner of the copyright in its MLS® System. Data is deemed reliable but is not guaranteed accurate by Pillar 9™. The trademarks MLS®, Multiple Listing Service® and the associated logos are owned by The Canadian Real Estate Association (CREA) and identify the quality of services provided by real estate professionals who are members of CREA. Used under license.
Data is supplied by Pillar 9™ MLS® System. Pillar 9™ is the owner of the copyright in its MLS® System. Data is deemed reliable but is not guaranteed accurate by Pillar 9™. The trademarks MLS®, Multiple Listing Service® and the associated logos are owned by The Canadian Real Estate Association (CREA) and identify the quality of services provided by real estate professionals who are members of CREA. Used under license.


Originally built in 2000 with plans to flip it, the owners/builders quickly fell in love with the quiet close, incredible neighbours, and welcoming community, choosing instead to raise their family here. Now, this beautifully cared-for home is ready for its next chapter.
Offering over 3000 sqft of fully finished living space, this spacious 5-bedroom, 4-bathroom home was thoughtfully designed for both everyday living and entertaining. At the heart of the home is the expansive kitchen featuring granite countertops, abundant cabinetry, and an oversized island that has hosted countless family dinners, holiday celebrations, and evenings spent gathering with friends. The adjoining family room creates an inviting space where everyone naturally comes together.
Quality craftsmanship and thoughtful upgrades are evident throughout, including soaring ceilings, hardwood and ceramic tile flooring, central air conditioning (2022), a high-efficiency furnace (2023), two hot water tanks, under-slab heating in both the basement and attached garage, a cozy wood-burning stove, remote-controlled blinds, dimmable lighting, a programmable front door lock, central vacuum, built-in storage, and vinyl windows.
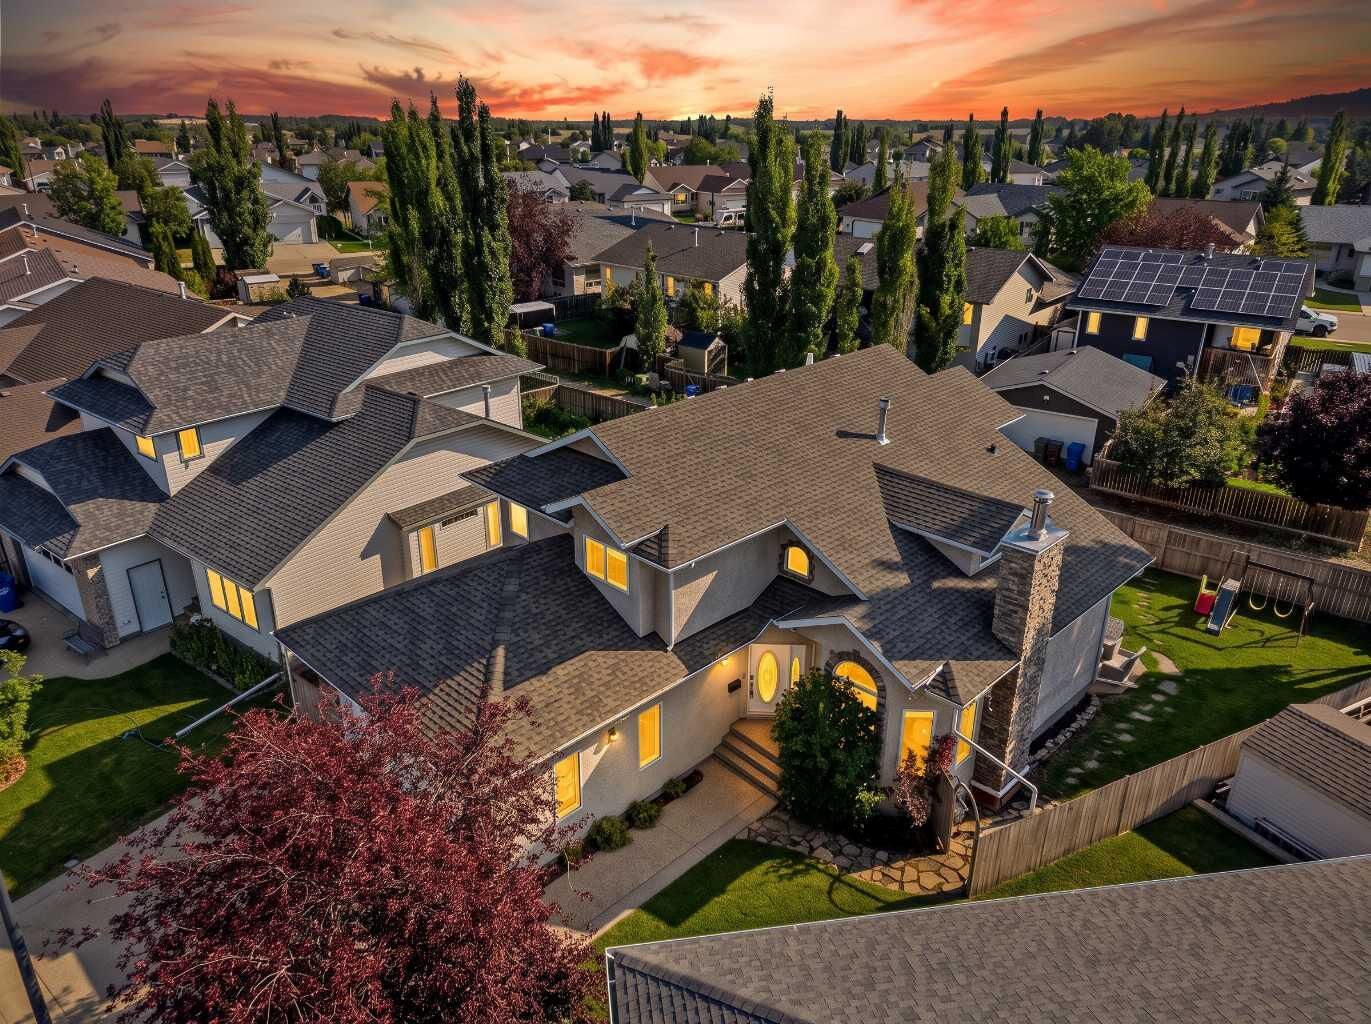
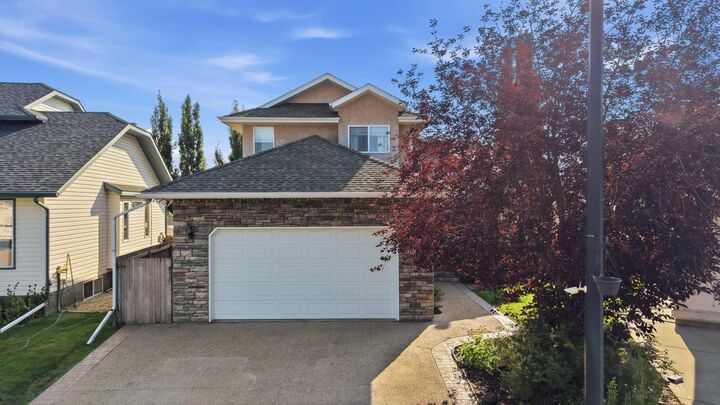
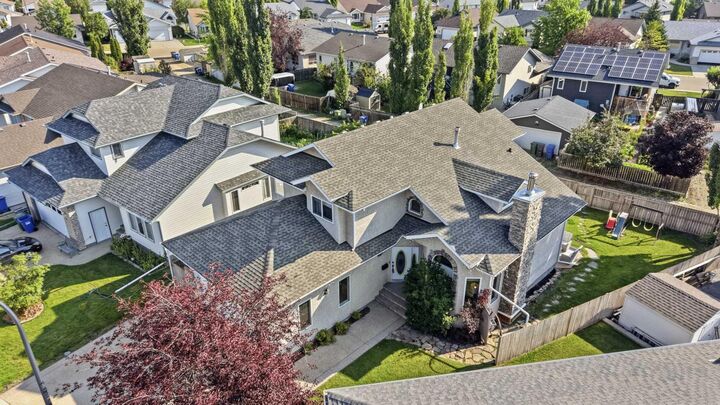
Step outside to a beautifully landscaped, fully fenced yard complete with a storage shed, rear alley access, and RV parking. The double attached garage features built-in cabinetry, making organization easy while providing excellent storage.
Perfectly positioned on a quiet family-friendly close with minimal traffic, this home is just minutes from schools, parks, walking trails, the Collicutt Centre, shopping, restaurants, and all the amenities that make Lancaster Green one of Red Deer's most desirable neighbourhoods.
This is more than a beautiful house- it's a home built for entertaining, designed for family living, and filled with love. If you've been searching for a place where family and friends naturally gather, you've just found it.