

Inscription par: PILLAR 9 - IDX / Listed By: Royal Lepage Network Realty Corp.
23 Dubois Crescent Red Deer, AB T4R 3H8
En vigueur
333 454 $ (USD)
Description
MLS®:
A2329503
A2329503
Surface Terrain
4,462 PI. CA.
4,462 PI. CA.
Catégorie
Single-Family Home
Single-Family Home
Année de Construction
2003
2003
Style
Bi-Level
Bi-Level
Ville
Red Deer County
Red Deer County
Listed By
Maddison Bellamy, Royal Lepage Network Realty Corp.
Source
PILLAR 9 - IDX
Dernière vérification Juil 16 2026 à 6:30 AM GMT+0000
PILLAR 9 - IDX
Dernière vérification Juil 16 2026 à 6:30 AM GMT+0000
Détails sur les salles de bains
- Salles de bains: 3
Caractéristiques Intérieures
- Appliances : Refrigerator
- Appliances : Dishwasher
- Appliances : Electric Stove
- Appliances : Washer/Dryer
- Laundry/Utility Room : In Basement
- Ceiling Fan(s)
- Pantry
- Laminate Counters
Quartier
- Devonshire
Informations sur le lot
- Private
- Lawn
- Low Maintenance Landscape
- Back Yard
- Few Trees
- City Lot
Caractéristiques de la propriété
- Cheminée: Total Fireplace(s) : 0
- Foundation: Poured Concrete
Chauffage et refroidissement
- Forced Air
- None
Informations sur les sous-sols
- Full
Planchers
- Carpet
- Vinyl Plank
Caractéristiques extérieures
- Toit: Asphalt Shingle
Garage
- Double Garage Detached
Stationnement
- Parking Space(s) : 2
Étages
- 2
Surface Habitable
- 1,237 pi. ca.
Lieu
Disclaimer: Data is supplied by Pillar 9™ MLS® System. Pillar 9™ is the owner of the copyright in its MLS® System. Data is deemed reliable but is not guaranteed accurate by Pillar 9™. The trademarks MLS®, Multiple Listing Service® and the associated logos are owned by The Canadian Real Estate Association (CREA) and identify the quality of services provided by real estate professionals who are members of CREA. Used under license.
Data is supplied by Pillar 9™ MLS® System. Pillar 9™ is the owner of the copyright in its MLS® System. Data is deemed reliable but is not guaranteed accurate by Pillar 9™. The trademarks MLS®, Multiple Listing Service® and the associated logos are owned by The Canadian Real Estate Association (CREA) and identify the quality of services provided by real estate professionals who are members of CREA. Used under license.
Data is supplied by Pillar 9™ MLS® System. Pillar 9™ is the owner of the copyright in its MLS® System. Data is deemed reliable but is not guaranteed accurate by Pillar 9™. The trademarks MLS®, Multiple Listing Service® and the associated logos are owned by The Canadian Real Estate Association (CREA) and identify the quality of services provided by real estate professionals who are members of CREA. Used under license.


Step inside to discover a bright, inviting main floor featuring soaring vaulted ceilings, large windows that fill the space with natural light, fresh paint, and new flooring. The spacious living room flows effortlessly into the dining area and functional oak kitchen, complete with abundant cabinetry, generous counter space, a pantry, and convenient access to the backyard.
The home offers comfortable bedrooms and updated bathrooms, with both bathrooms recently painted for a fresh, modern feel. Downstairs, the fully finished basement provides a large family room, an ideal space for movie nights or entertaining, a home gym ( or 5th bedroom) , and an additional bedroom and storage space to suit your family's needs. Additional updates include a NEW HOT WATER TANK.
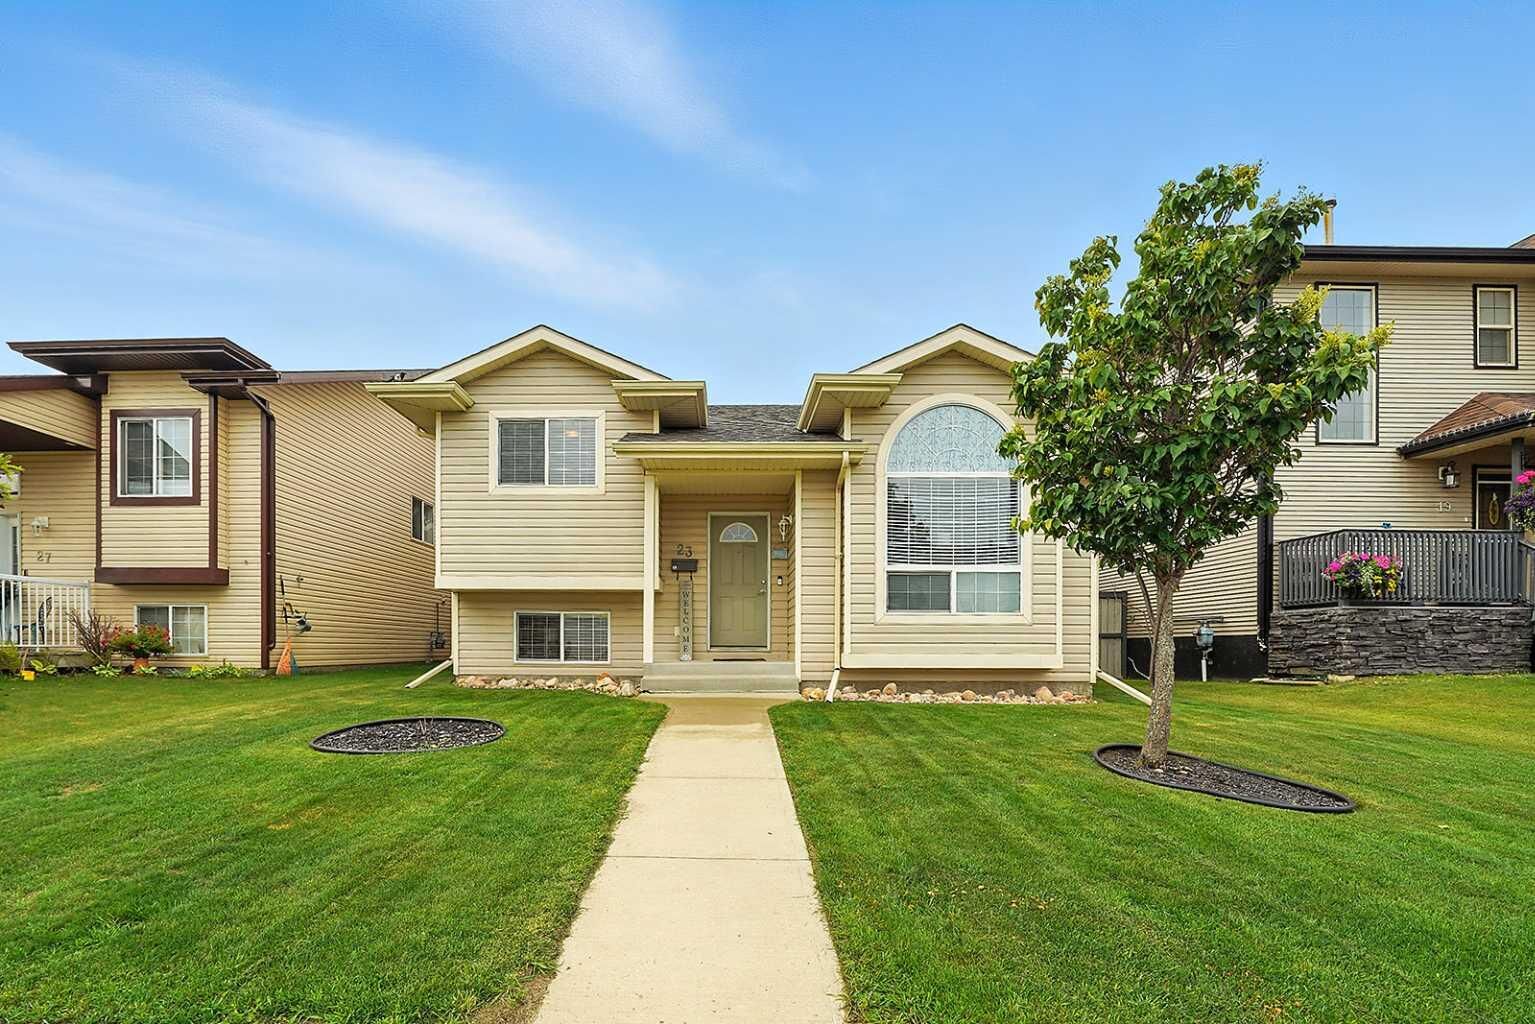
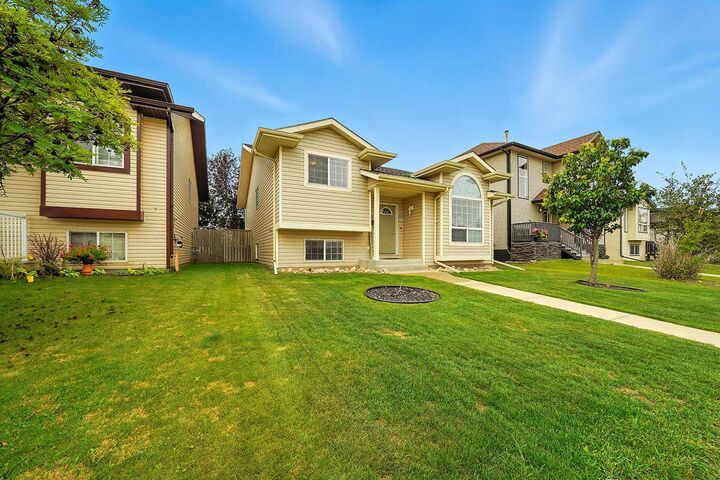
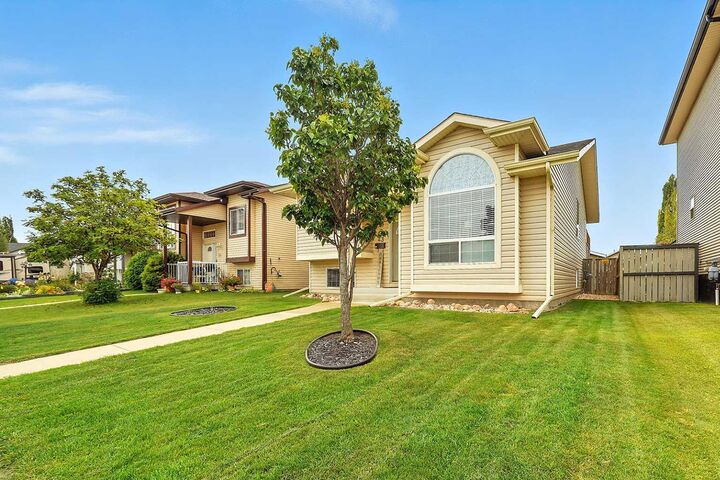
Outside, you'll appreciate the beautifully maintained yard and the impressive detached garage, perfect for hobbyists, tradespeople, or electric vehicle charging.
This home has been exceptionally well cared for and is ready for its next family to enjoy. Combining a fantastic Deer Park location with quality updates and functional living space, 23 Dubois Crescent is truly a must-see.