

Inscription par: PILLAR 9 - IDX / Listed By: 2 Percent Realty Advantage
31 Alford Avenue 68 Red Deer, AB T4R 1G9
En vigueur
250 000 $ (CAD)
Description
MLS®:
A2341393
A2341393
Surface Terrain
534 PI. CA.
534 PI. CA.
Catégorie
Single-Family Home
Single-Family Home
Année de Construction
1976
1976
Style
2 Storey
2 Storey
Ville
Red Deer County
Red Deer County
Listed By
Charlene Miller, 2 Percent Realty Advantage
Source
PILLAR 9 - IDX
Dernière vérification Sep 3 2026 à 6:41 AM GMT+0000
PILLAR 9 - IDX
Dernière vérification Sep 3 2026 à 6:41 AM GMT+0000
Détails sur les salles de bains
- Salle de bains: 1
- Salle d’eau: 1
Caractéristiques Intérieures
- Appliances : Refrigerator
- Appliances : Stove(s)
- Appliances : Dishwasher
- Appliances : Dryer
- Appliances : Window Coverings
- Laundry/Utility Room : In Basement
- Appliances : Washer
- Appliances : Microwave Hood Fan
- Ceiling Fan(s)
- No Smoking Home
- No Animal Home
- Vinyl Windows
Quartier
- Anders Park
Informations sur le lot
- Landscaped
- Street Lighting
Caractéristiques de la propriété
- Cheminée: Living Room
- Cheminée: None
- Cheminée: Total Fireplace(s) : 1 Decorative
- Foundation: Poured Concrete
Chauffage et refroidissement
- Central
- None
Informations sur les sous-sols
- Full
Informations sur le condo
- Frais: $345/Monthly
Planchers
- Carpet
- Linoleum
- Laminate
- Vinyl Plank
Caractéristiques extérieures
- Toit: Asphalt Shingle
Stationnement
- Stall
- Parking Space(s) : 1
Étages
- 2
Surface Habitable
- 1,004 pi. ca.
Lieu
Disclaimer: Data is supplied by Pillar 9™ MLS® System. Pillar 9™ is the owner of the copyright in its MLS® System. Data is deemed reliable but is not guaranteed accurate by Pillar 9™. The trademarks MLS®, Multiple Listing Service® and the associated logos are owned by The Canadian Real Estate Association (CREA) and identify the quality of services provided by real estate professionals who are members of CREA. Used under license.
Data is supplied by Pillar 9™ MLS® System. Pillar 9™ is the owner of the copyright in its MLS® System. Data is deemed reliable but is not guaranteed accurate by Pillar 9™. The trademarks MLS®, Multiple Listing Service® and the associated logos are owned by The Canadian Real Estate Association (CREA) and identify the quality of services provided by real estate professionals who are members of CREA. Used under license.
Data is supplied by Pillar 9™ MLS® System. Pillar 9™ is the owner of the copyright in its MLS® System. Data is deemed reliable but is not guaranteed accurate by Pillar 9™. The trademarks MLS®, Multiple Listing Service® and the associated logos are owned by The Canadian Real Estate Association (CREA) and identify the quality of services provided by real estate professionals who are members of CREA. Used under license.


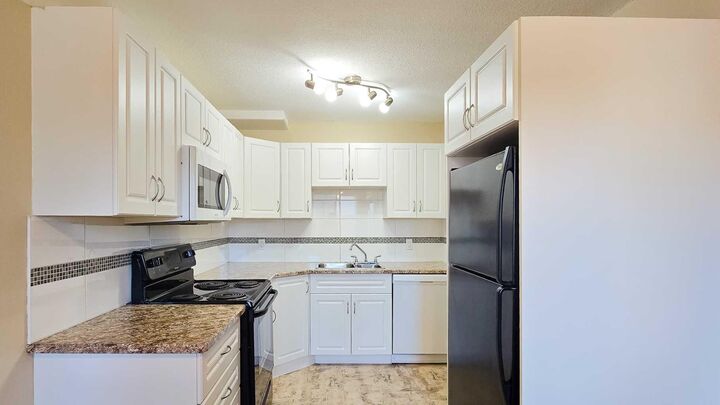
The main floor offers a bright and functional kitchen featuring white cabinetry, an attractive tile backsplash, and a newer dishwasher. The good-sized dining area enjoys a large west-facing window overlooking the fenced backyard. The spacious living room features another large west-facing window, allowing plenty of natural light, along with a charming corner decorative fireplace. A convenient 2-piece bathroom completes the main level.
Upstairs, you’ll find three bedrooms and a beautifully renovated 4-piece bathroom featuring a custom-tiled shower. The primary bedroom offers a walk-in closet, while the updated bathroom includes a new toilet, bathtub and tub surround, new subfloor, and vinyl plank flooring.
The partially finished basement provides a large family room with laminate flooring, creating additional living space for relaxing, watching movies, or spending time with family. The remaining unfinished area offers generous space for laundry, storage, and utilities.
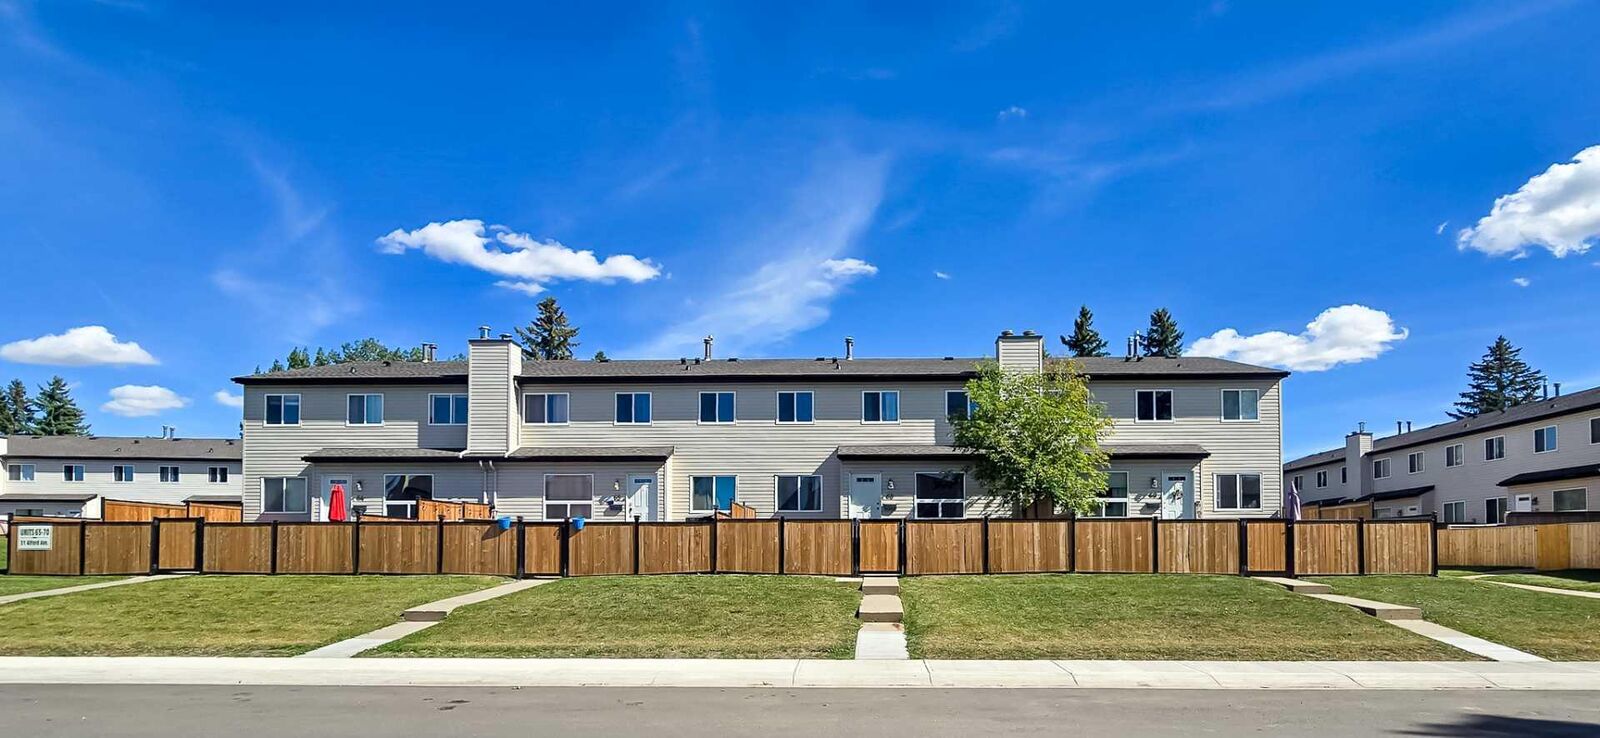
Step outside to enjoy the fenced west-facing yard, where you can take advantage of the afternoon and evening sun. The fencing was replaced last year, and the shingles were replaced earlier this year — valuable updates for the next owner.
This owner has kept a smoke-free and pet-free home. The monthly condo fee is $345 and includes Common Area Maintenance, Professional Management, Reserve Fund Contributions, Snow Removal (except the yard), Lawn Mowing - including in the yard (with conditions), Trash & Parking. One assigned parking stall with plug-in is included. Pets are welcome, subject to condominium management approval under applicable bylaws.
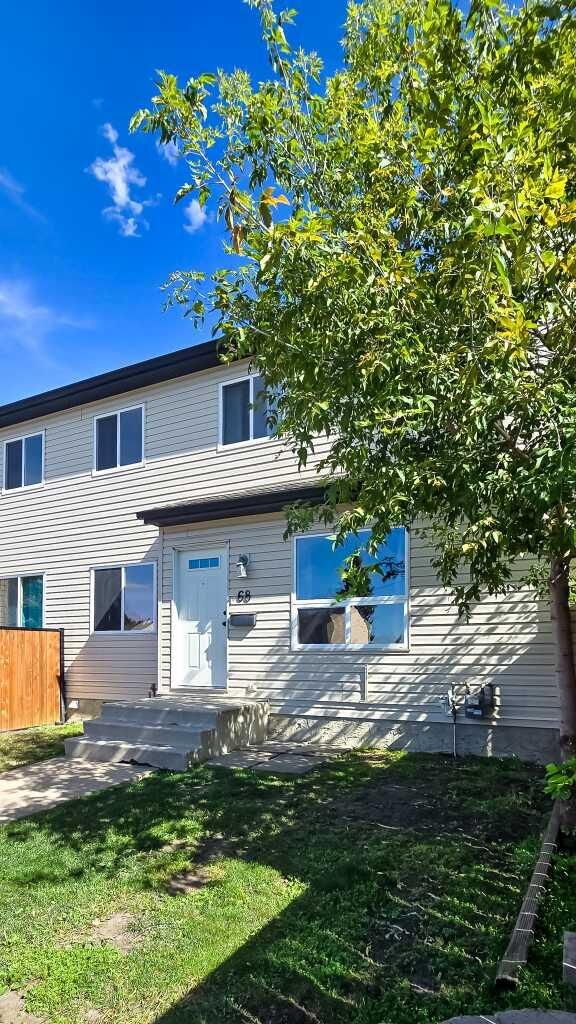
Built in 1976 and situated in an established neighborhood, this home is surrounded by mature landscaping and offers the convenience of being close to parks, schools, shopping, transit, playgrounds, and walking and biking pathways.
The home is vacant and available for immediate or quick possession, offering added flexibility for buyers who are ready to make their move.
A comfortable home with plenty of room to grow, thoughtful updates, outdoor space, and an exceptionally convenient Anders location — come see all that Unit 68 has to offer!