

Inscription par: PILLAR 9 - IDX / Listed By: Re/Max Real Estate Central Alberta
33 Thatcher Avenue Red Deer, AB T4P 0Y5
En vigueur
579 163 $ (USD)
Description
MLS®:
A2342114
A2342114
Surface Terrain
5,086 PI. CA.
5,086 PI. CA.
Catégorie
Single-Family Home
Single-Family Home
Année de Construction
2026
2026
Style
2 Storey
2 Storey
Ville
Red Deer County
Red Deer County
Listed By
Arpit Sharma, Re/Max Real Estate Central Alberta
Source
PILLAR 9 - IDX
Dernière vérification Sep 4 2026 à 12:02 AM GMT+0000
PILLAR 9 - IDX
Dernière vérification Sep 4 2026 à 12:02 AM GMT+0000
Détails sur les salles de bains
- Salles de bains: 4
Caractéristiques Intérieures
- Appliances : Refrigerator
- Appliances : Dishwasher
- Appliances : Dryer
- Appliances : Washer
- Appliances : Electric Range
- Appliances : Microwave Hood Fan
- Laundry/Utility Room : Upper Level
- Double Vanity
- Kitchen Island
- Open Floorplan
- Pantry
- Walk-In Closet(s)
- Vinyl Windows
- Quartz Counters
Quartier
- Timberlands North
Informations sur le lot
- Back Lane
Caractéristiques de la propriété
- Cheminée: Total Fireplace(s) : 1 Electric
- Foundation: Poured Concrete
Chauffage et refroidissement
- Natural Gas
- None
Informations sur les sous-sols
- Full
Planchers
- Tile
- Vinyl Plank
Caractéristiques extérieures
- Toit: Asphalt Shingle
Garage
- Double Garage Attached
Stationnement
- Parking Space(s) : 4
Étages
- 2
Surface Habitable
- 2,357 pi. ca.
Lieu
Disclaimer: Data is supplied by Pillar 9™ MLS® System. Pillar 9™ is the owner of the copyright in its MLS® System. Data is deemed reliable but is not guaranteed accurate by Pillar 9™. The trademarks MLS®, Multiple Listing Service® and the associated logos are owned by The Canadian Real Estate Association (CREA) and identify the quality of services provided by real estate professionals who are members of CREA. Used under license.
Data is supplied by Pillar 9™ MLS® System. Pillar 9™ is the owner of the copyright in its MLS® System. Data is deemed reliable but is not guaranteed accurate by Pillar 9™. The trademarks MLS®, Multiple Listing Service® and the associated logos are owned by The Canadian Real Estate Association (CREA) and identify the quality of services provided by real estate professionals who are members of CREA. Used under license.
Data is supplied by Pillar 9™ MLS® System. Pillar 9™ is the owner of the copyright in its MLS® System. Data is deemed reliable but is not guaranteed accurate by Pillar 9™. The trademarks MLS®, Multiple Listing Service® and the associated logos are owned by The Canadian Real Estate Association (CREA) and identify the quality of services provided by real estate professionals who are members of CREA. Used under license.


The main floor immediately impresses with luxury vinyl plank flooring, an open-concept living and dining area filled with natural light, and a stunning kitchen designed for both everyday living and entertaining. You'll find quartz countertops, a striking waterfall island with generous seating, and a spacious pantry providing excellent storage. A main-floor bedroom and full bathroom add valuable flexibility for guests, grandparents, older children, or a home office.
Upstairs, a spacious family room creates a comfortable secondary living space and gives the family room to spread out. The primary suite is a true retreat, featuring a generous layout, walk-in closet, and luxurious 5-piece ensuite complete with a soaker tub, custom-tiled glass shower, and double vanity. Two additional bedrooms, a full bathroom, and convenient upper-floor laundry complete this level.
The fully finished basement takes the home's versatility to another level. With 9' ceilings, a large recreation room with plenty of space for relaxing and games, two additional bedrooms, a full bathroom and this level offers tremendous flexibility for a growing family, guests, or extended family.
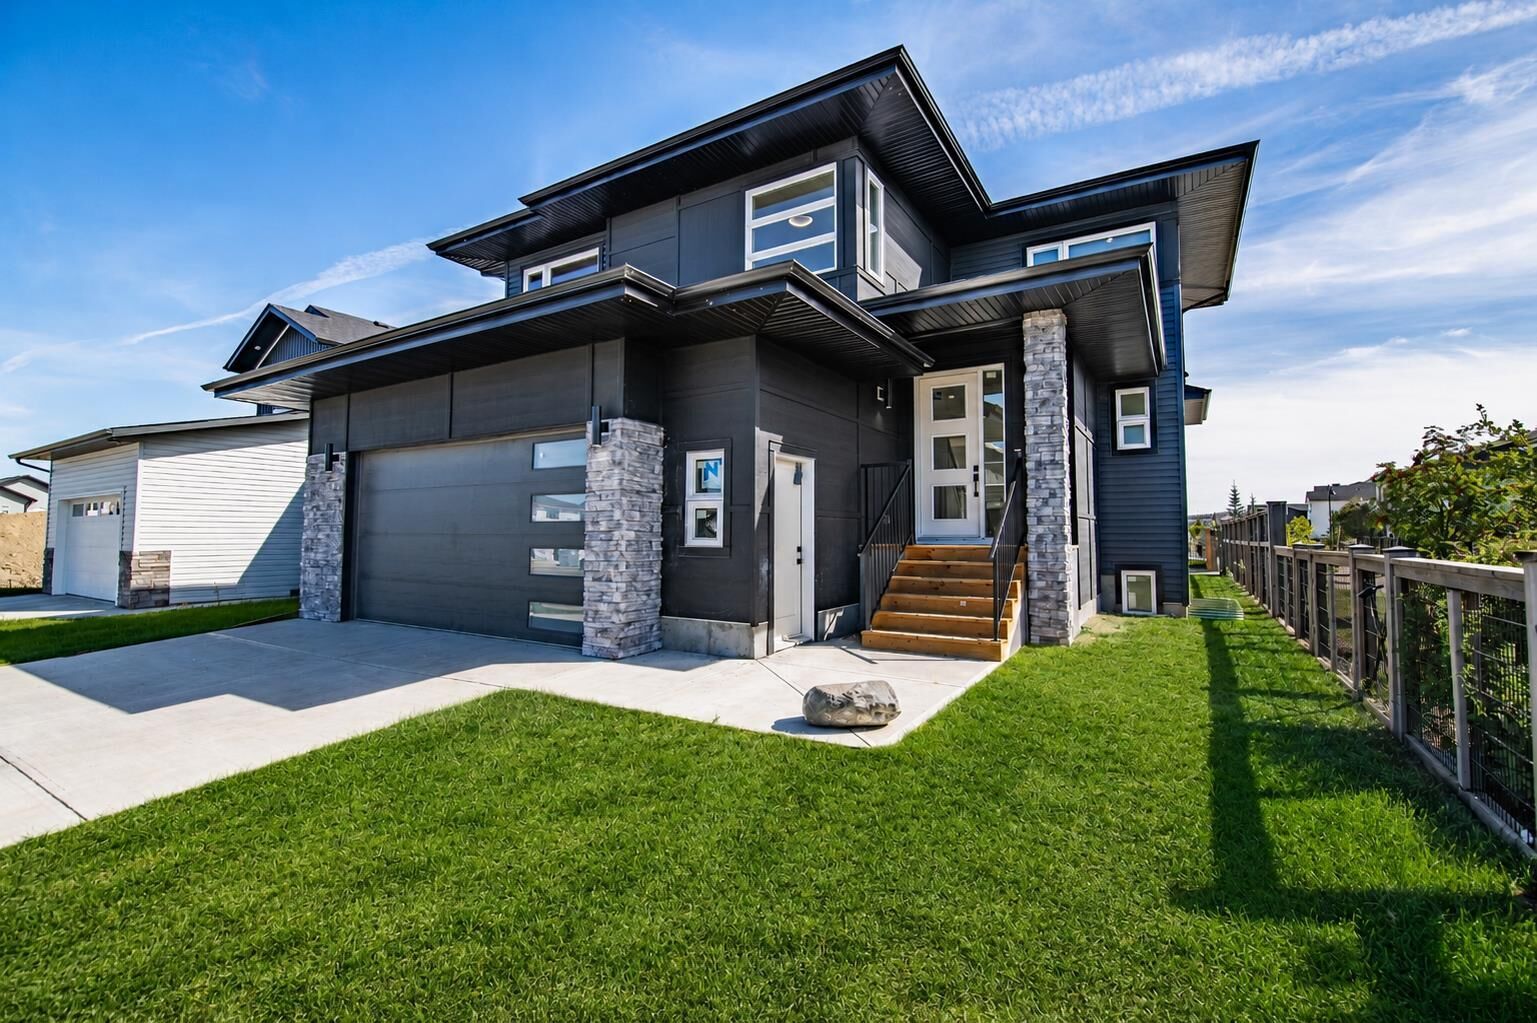
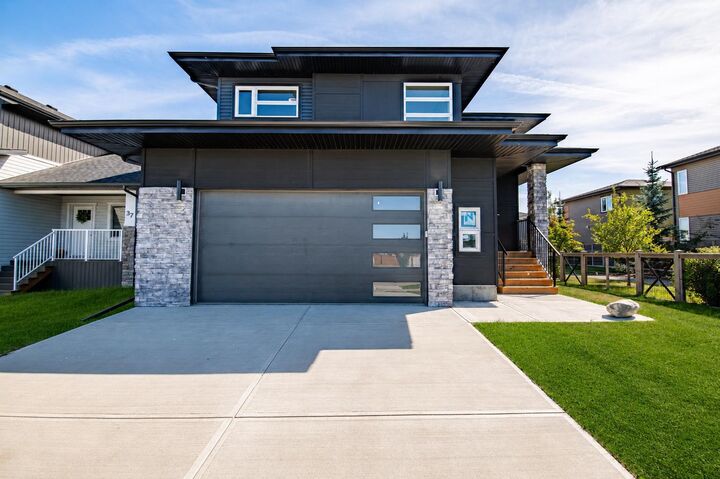
Outside, enjoy a covered rear deck with BBQ gas line, plus a second open deck ideal for summer entertaining. The oversized double attached garage provides ample room for vehicles, storage, equipment, and all the extras that come with Alberta living.
Located in desirable Timberlands North, close to schools, parks, shopping, and everyday amenities.