

Inscription par: PILLAR 9 - IDX / Listed By: Royal Lepage Network Realty Corp.
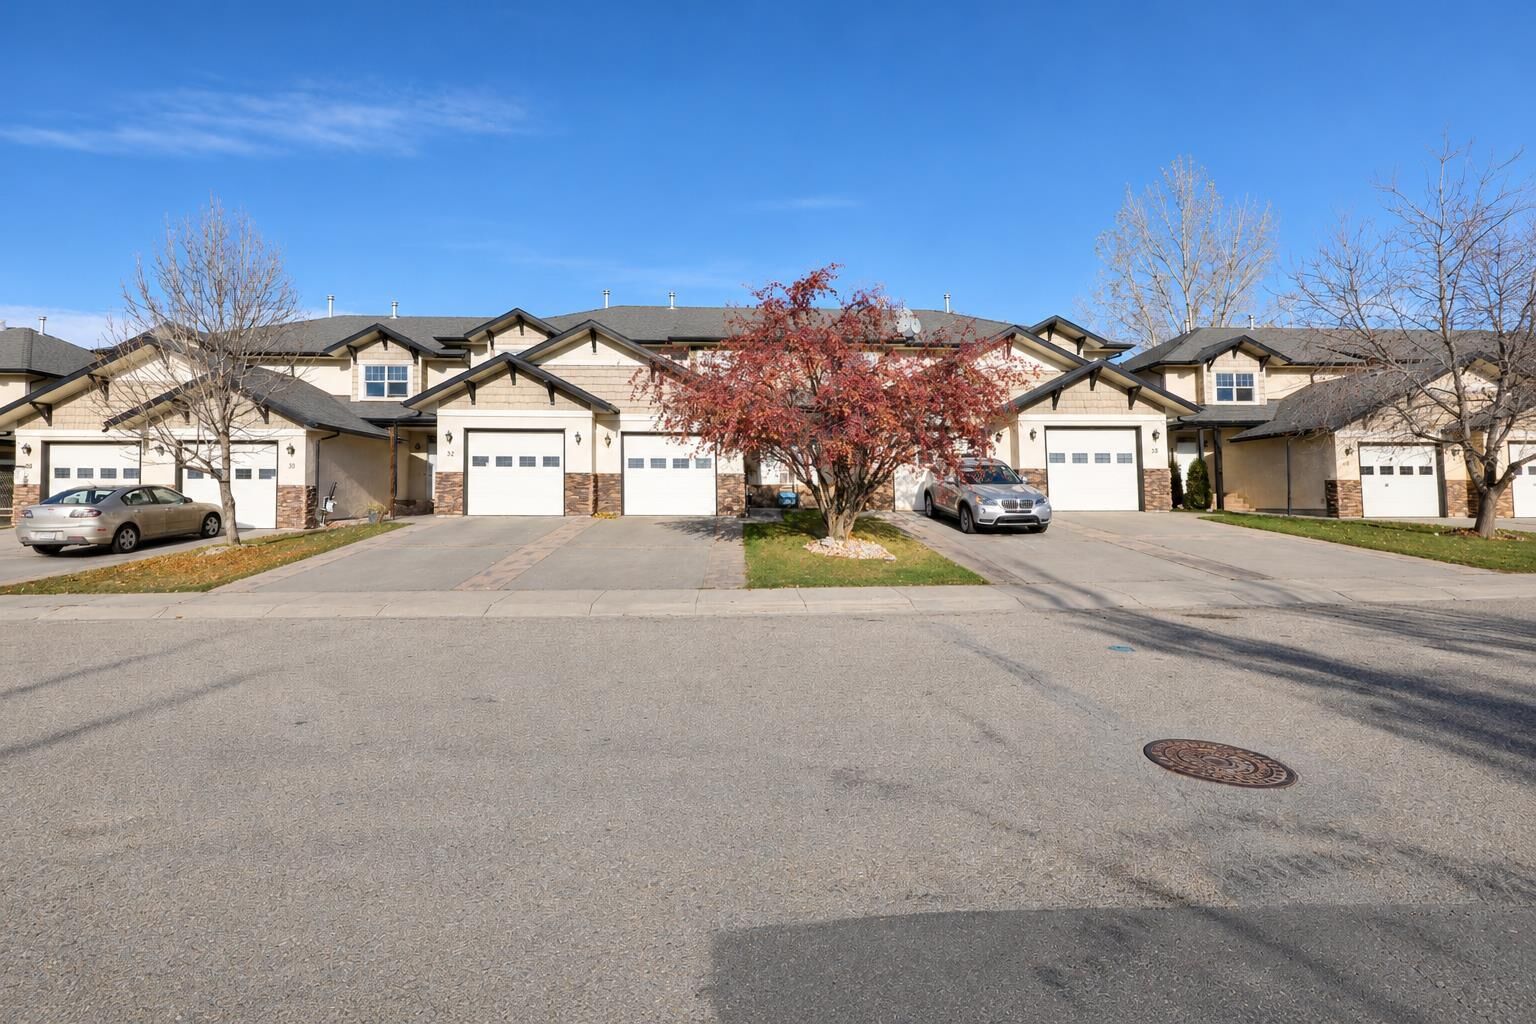
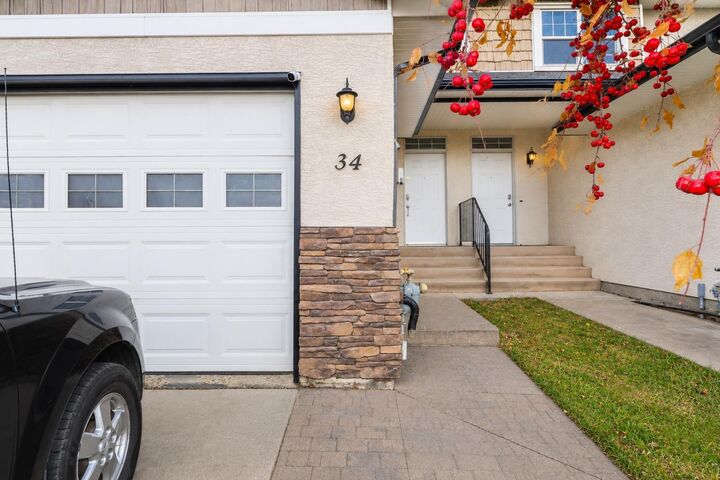
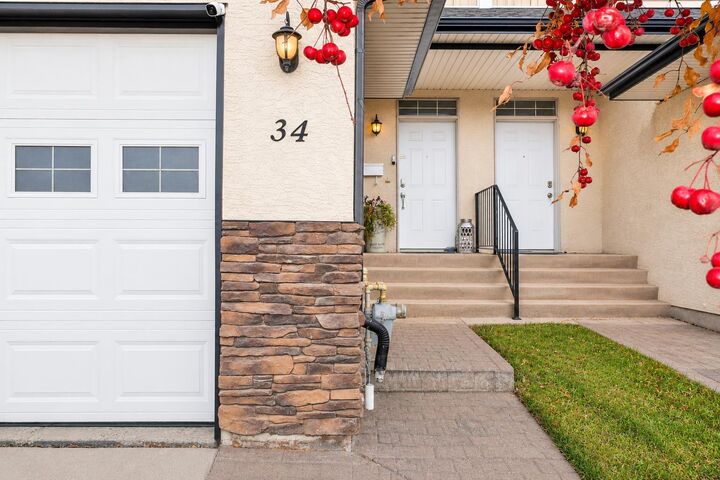
34 Alberts Close Red Deer, AB T4R 3J7
En vigueur (0 Jours)
219 490 $ (USD)
Description
MLS®:
A2357225
A2357225
Surface Terrain
2,260 PI. CA.
2,260 PI. CA.
Catégorie
Single-Family Home
Single-Family Home
Année de Construction
2003
2003
Style
2 Storey
2 Storey
Ville
Red Deer County
Red Deer County
Listed By
Shilo Reardan, Royal Lepage Network Realty Corp.
Source
PILLAR 9 - IDX
Dernière vérification Nov 6 2026 à 8:42 PM GMT+0000
PILLAR 9 - IDX
Dernière vérification Nov 6 2026 à 8:42 PM GMT+0000
Détails sur les salles de bains
- Salles de bains: 2
- Salle d’eau: 1
Caractéristiques Intérieures
- Appliances : Refrigerator
- Appliances : Dishwasher
- Appliances : Electric Stove
- Laundry/Utility Room : Main Level
- Appliances : Microwave Hood Fan
- Closet Organizers
- Pantry
Quartier
- Anders South
Informations sur le lot
- Back Lane
- Back Yard
- Front Yard
Caractéristiques de la propriété
- Cheminée: Mantle
- Cheminée: Total Fireplace(s) : 1 Gas
- Foundation: Poured Concrete
Chauffage et refroidissement
- Forced Air
- None
Informations sur les sous-sols
- Full
Planchers
- Carpet
- Linoleum
- Ceramic Tile
- Hardwood
Caractéristiques extérieures
- Toit: Asphalt Shingle
Garage
- Single Garage Attached
Stationnement
- Parking Space(s) : 1
Étages
- 2
Surface Habitable
- 1,376 pi. ca.
Lieu
Disclaimer: Data is supplied by Pillar 9™ MLS® System. Pillar 9™ is the owner of the copyright in its MLS® System. Data is deemed reliable but is not guaranteed accurate by Pillar 9™. The trademarks MLS®, Multiple Listing Service® and the associated logos are owned by The Canadian Real Estate Association (CREA) and identify the quality of services provided by real estate professionals who are members of CREA. Used under license.
Data is supplied by Pillar 9™ MLS® System. Pillar 9™ is the owner of the copyright in its MLS® System. Data is deemed reliable but is not guaranteed accurate by Pillar 9™. The trademarks MLS®, Multiple Listing Service® and the associated logos are owned by The Canadian Real Estate Association (CREA) and identify the quality of services provided by real estate professionals who are members of CREA. Used under license.
Data is supplied by Pillar 9™ MLS® System. Pillar 9™ is the owner of the copyright in its MLS® System. Data is deemed reliable but is not guaranteed accurate by Pillar 9™. The trademarks MLS®, Multiple Listing Service® and the associated logos are owned by The Canadian Real Estate Association (CREA) and identify the quality of services provided by real estate professionals who are members of CREA. Used under license.


Welcome to this spacious three-bedroom, four-bathroom townhouse featuring a single attached garage and a functional layout. The kitchen offers rich chocolate-stained oak cabinetry, a raised eating bar, and plenty of workspace. Enjoy hardwood flooring and a cozy gas fireplace in the main living area.
Upstairs, you’ll find two generously sized bedrooms, each featuring a four-piece bathroom and double closets. The fully finished basement adds even more living space with a large family room, an additional bedroom, and a three-piece bathroom.
Step outside to enjoy the fenced backyard and deck, perfect for relaxing or entertaining.
An excellent opportunity to add your own personal touch! With some fresh paint and flooring updates, this property has the potential to truly shine.