

Inscription par: PILLAR 9 - IDX / Listed By: Re/Max Real Estate Central Alberta
37 Pamely Avenue Red Deer, AB T4P 1L2
En vigueur
375 000 $ (CAD)
Description
MLS®:
A2327200
A2327200
Surface Terrain
9,934 PI. CA.
9,934 PI. CA.
Catégorie
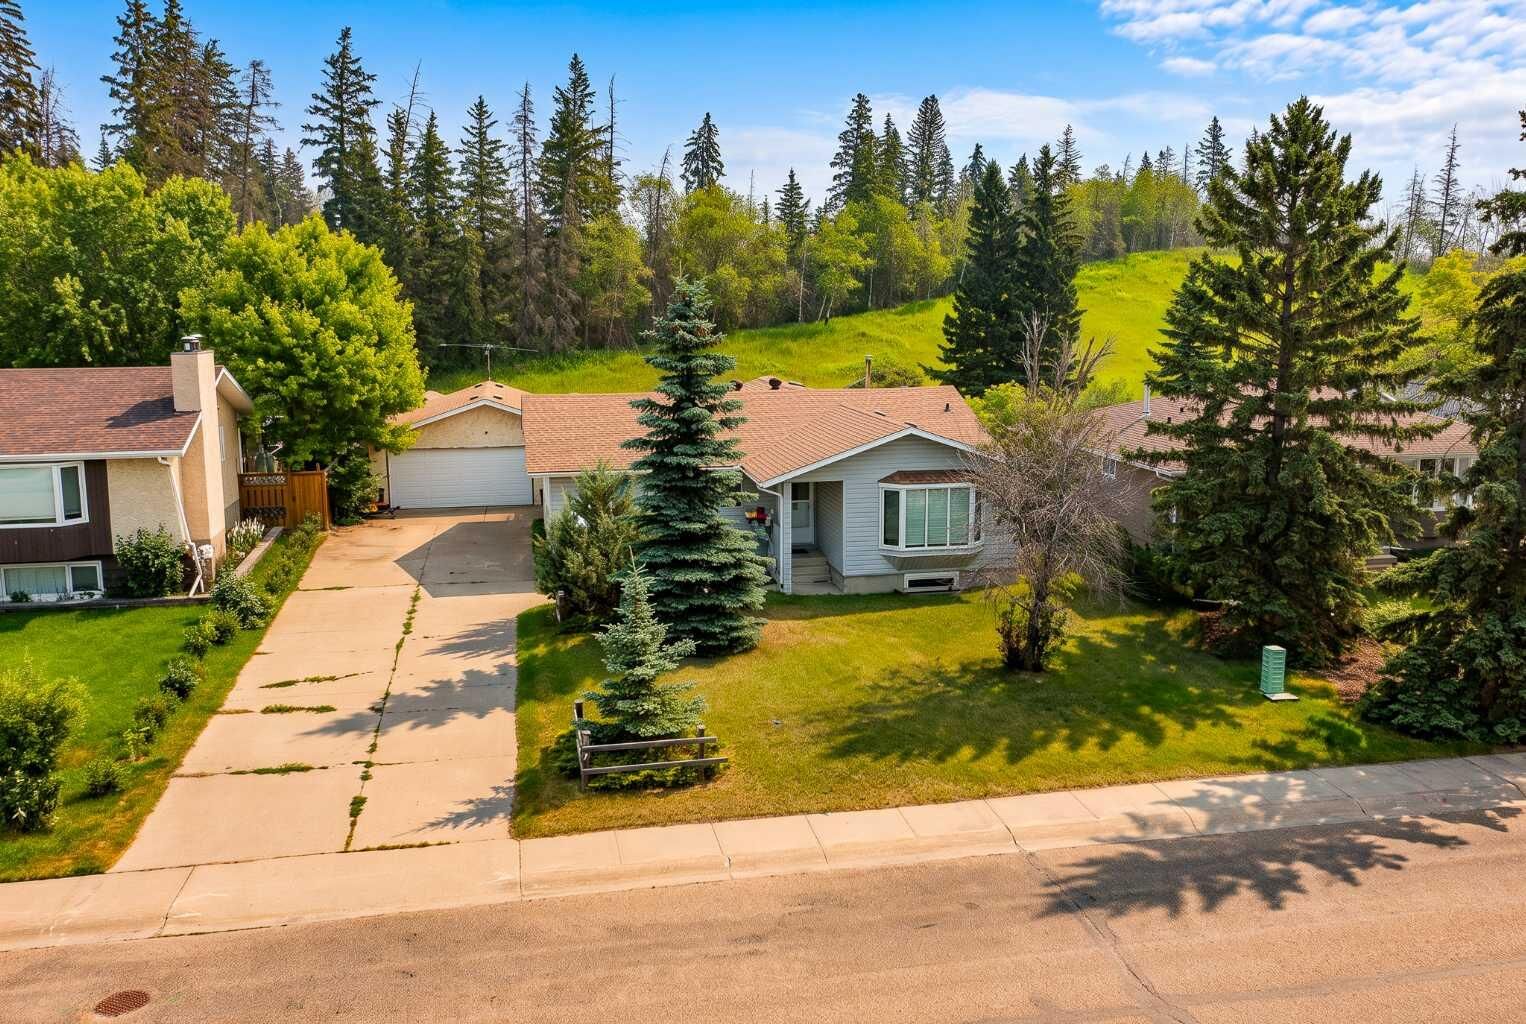
Single-Family Home
Single-Family Home
Année de Construction
1976
1976
Style
Bungalow
Bungalow
Ville
Red Deer County
Red Deer County
Listed By
Roxann Klepper, Re/Max Real Estate Central Alberta
Source
PILLAR 9 - IDX
Dernière vérification Juil 30 2026 à 10:21 PM GMT+0000
PILLAR 9 - IDX
Dernière vérification Juil 30 2026 à 10:21 PM GMT+0000
Détails sur les salles de bains
- Salle de bains: 1
- Salle d’eau: 1
Caractéristiques Intérieures
- Laundry/Utility Room : Main Level
- See Remarks
Quartier
- Pines
Informations sur le lot
- Environmental Reserve
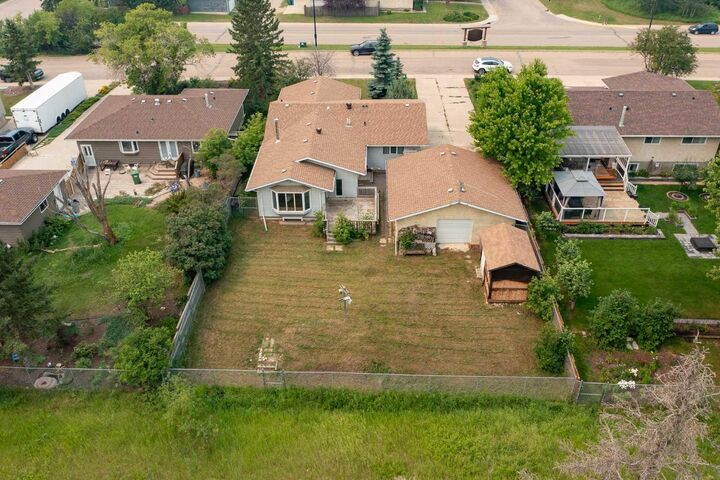
- Rectangular Lot
- Back Yard
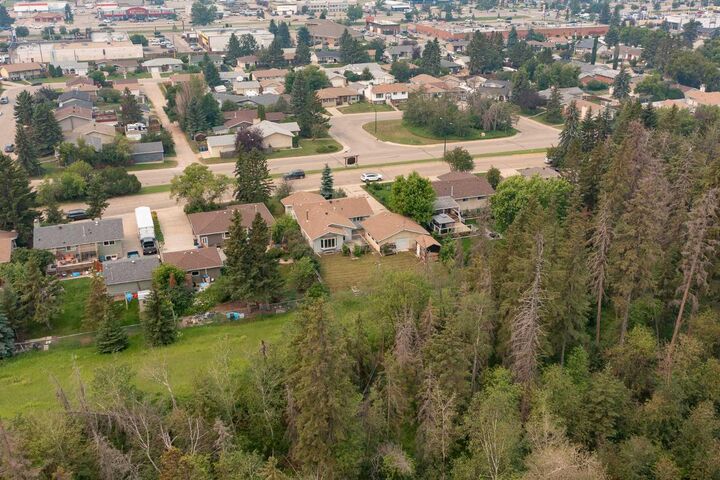
- Backs on to Park/Green Space
- City Lot
Caractéristiques de la propriété
- Cheminée: Total Fireplace(s) : 0
- Foundation: Poured Concrete
Chauffage et refroidissement
- Forced Air
- None
Informations sur les sous-sols
- Full
Planchers
- See Remarks
Caractéristiques extérieures
- Toit: Asphalt Shingle
Garage
- Double Garage Detached
Stationnement
- Parking Space(s) : 4
Étages
- 1
Surface Habitable
- 1,810 pi. ca.
Lieu
Disclaimer: Data is supplied by Pillar 9™ MLS® System. Pillar 9™ is the owner of the copyright in its MLS® System. Data is deemed reliable but is not guaranteed accurate by Pillar 9™. The trademarks MLS®, Multiple Listing Service® and the associated logos are owned by The Canadian Real Estate Association (CREA) and identify the quality of services provided by real estate professionals who are members of CREA. Used under license.
Data is supplied by Pillar 9™ MLS® System. Pillar 9™ is the owner of the copyright in its MLS® System. Data is deemed reliable but is not guaranteed accurate by Pillar 9™. The trademarks MLS®, Multiple Listing Service® and the associated logos are owned by The Canadian Real Estate Association (CREA) and identify the quality of services provided by real estate professionals who are members of CREA. Used under license.
Data is supplied by Pillar 9™ MLS® System. Pillar 9™ is the owner of the copyright in its MLS® System. Data is deemed reliable but is not guaranteed accurate by Pillar 9™. The trademarks MLS®, Multiple Listing Service® and the associated logos are owned by The Canadian Real Estate Association (CREA) and identify the quality of services provided by real estate professionals who are members of CREA. Used under license.


Whether you're dreaming of a timeless renovation or a completely reimagined living space, this property offers the opportunity to bring your ideas to life. Add in the 24x26 detached garage, and you'll have plenty of room for vehicles, hobbies, or additional storage.
Enjoy the peace and privacy of a mature neighbourhood while being just steps from transit, schools, parks, shopping, and everyday amenities. With quick access to 67 Street, commuting across the city is simple while still enjoying everything The Pines is known for.
Rarely does a property with this location, lot size, and potential become available. If you've been waiting for the opportunity to create your dream home in one of Red Deer's most established communities, this could be the one.