

Inscription par: PILLAR 9 - IDX / Listed By: Cir Realty
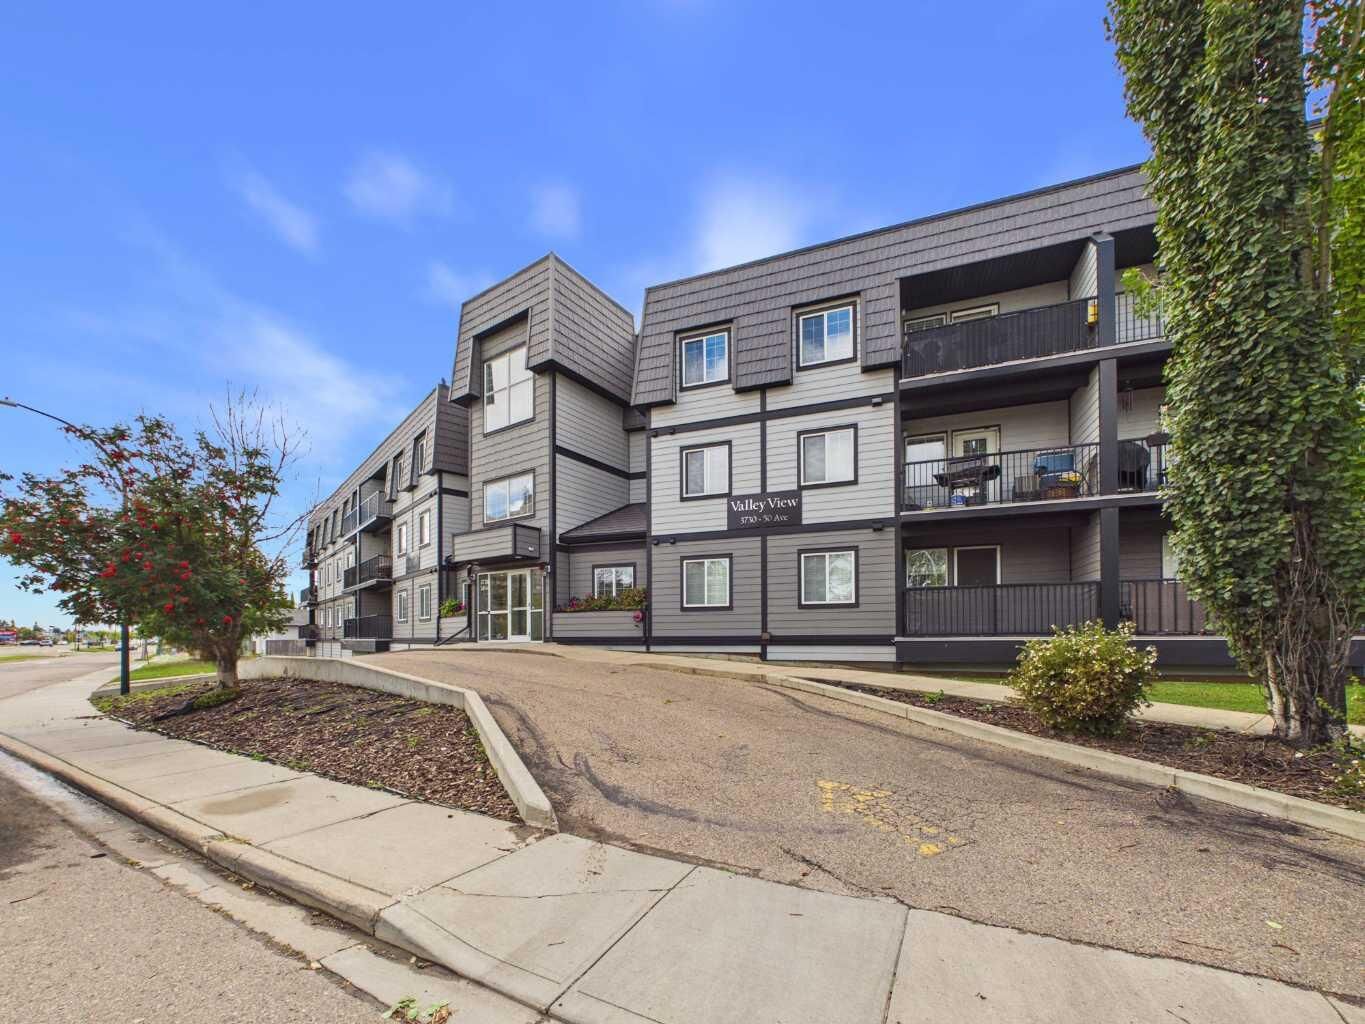
3730 50 Avenue 112 Red Deer, AB T4N 3Y9
En vigueur
195 000 $ (CAD)
Description
MLS®:
A2344932
A2344932
Catégorie
Single-Family Home
Single-Family Home
Année de Construction
2004
2004
Style
Apartment-Single Level Unit
Apartment-Single Level Unit
Ville
Red Deer County
Red Deer County
Listed By
Sheldon Priestman, Cir Realty
Source
PILLAR 9 - IDX
Dernière vérification Sep 15 2026 à 1:12 AM GMT+0000
PILLAR 9 - IDX
Dernière vérification Sep 15 2026 à 1:12 AM GMT+0000
Détails sur les salles de bains
- Salle de bains: 1
Caractéristiques Intérieures
- Appliances : Refrigerator
- Appliances : Dishwasher
- Appliances : Washer/Dryer
- Laundry/Utility Room : In Unit
- Appliances : Electric Range
- Appliances : Microwave Hood Fan
- Closet Organizers
- Open Floorplan
- Laminate Counters
Quartier
- South Hill
Caractéristiques de la propriété
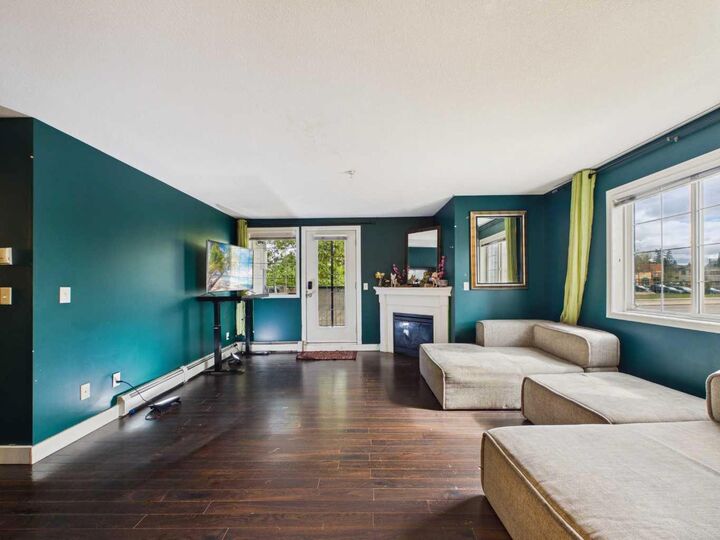
- Cheminée: Total Fireplace(s) : 1 Electric
Chauffage et refroidissement
- Baseboard
- None
Informations sur le condo
- Frais: $591/Monthly
Planchers
- Tile
- Vinyl Plank
Stationnement
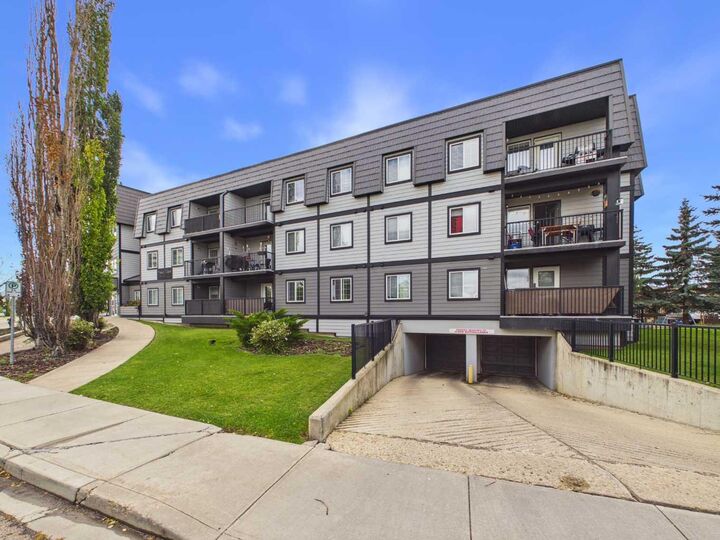
- Parking Space(s) : 1
- Parkade
Étages
- 1
Surface Habitable
- 858 pi. ca.
Lieu
Disclaimer: Data is supplied by Pillar 9™ MLS® System. Pillar 9™ is the owner of the copyright in its MLS® System. Data is deemed reliable but is not guaranteed accurate by Pillar 9™. The trademarks MLS®, Multiple Listing Service® and the associated logos are owned by The Canadian Real Estate Association (CREA) and identify the quality of services provided by real estate professionals who are members of CREA. Used under license.
Data is supplied by Pillar 9™ MLS® System. Pillar 9™ is the owner of the copyright in its MLS® System. Data is deemed reliable but is not guaranteed accurate by Pillar 9™. The trademarks MLS®, Multiple Listing Service® and the associated logos are owned by The Canadian Real Estate Association (CREA) and identify the quality of services provided by real estate professionals who are members of CREA. Used under license.
Data is supplied by Pillar 9™ MLS® System. Pillar 9™ is the owner of the copyright in its MLS® System. Data is deemed reliable but is not guaranteed accurate by Pillar 9™. The trademarks MLS®, Multiple Listing Service® and the associated logos are owned by The Canadian Real Estate Association (CREA) and identify the quality of services provided by real estate professionals who are members of CREA. Used under license.


Step inside to discover an oversized entryway that immediately makes the home feel open and welcoming. The living space features an electric FIREPLACE, creating a great central hub for relaxing or entertaining. Additional highlights include the ultimate convenience of IN-SUITE LAUNDRY, extra privacy and natural light that only an end unit can provide, and the bonus of TITLED UNDERGROUND PARKING.
Enjoy worry free ownership with condo fees that cover everything except internet and electricity. Positioned close to shopping, dining, and transit, this property delivers a wonderful combination of comfort and accessibility. A rewarding cosmetic refresh will allow you to customize the finishes to your taste and instantly elevate this fantastic footprint!