

Inscription par: PILLAR 9 - IDX / Listed By: Royal Lepage Network Realty Corp.
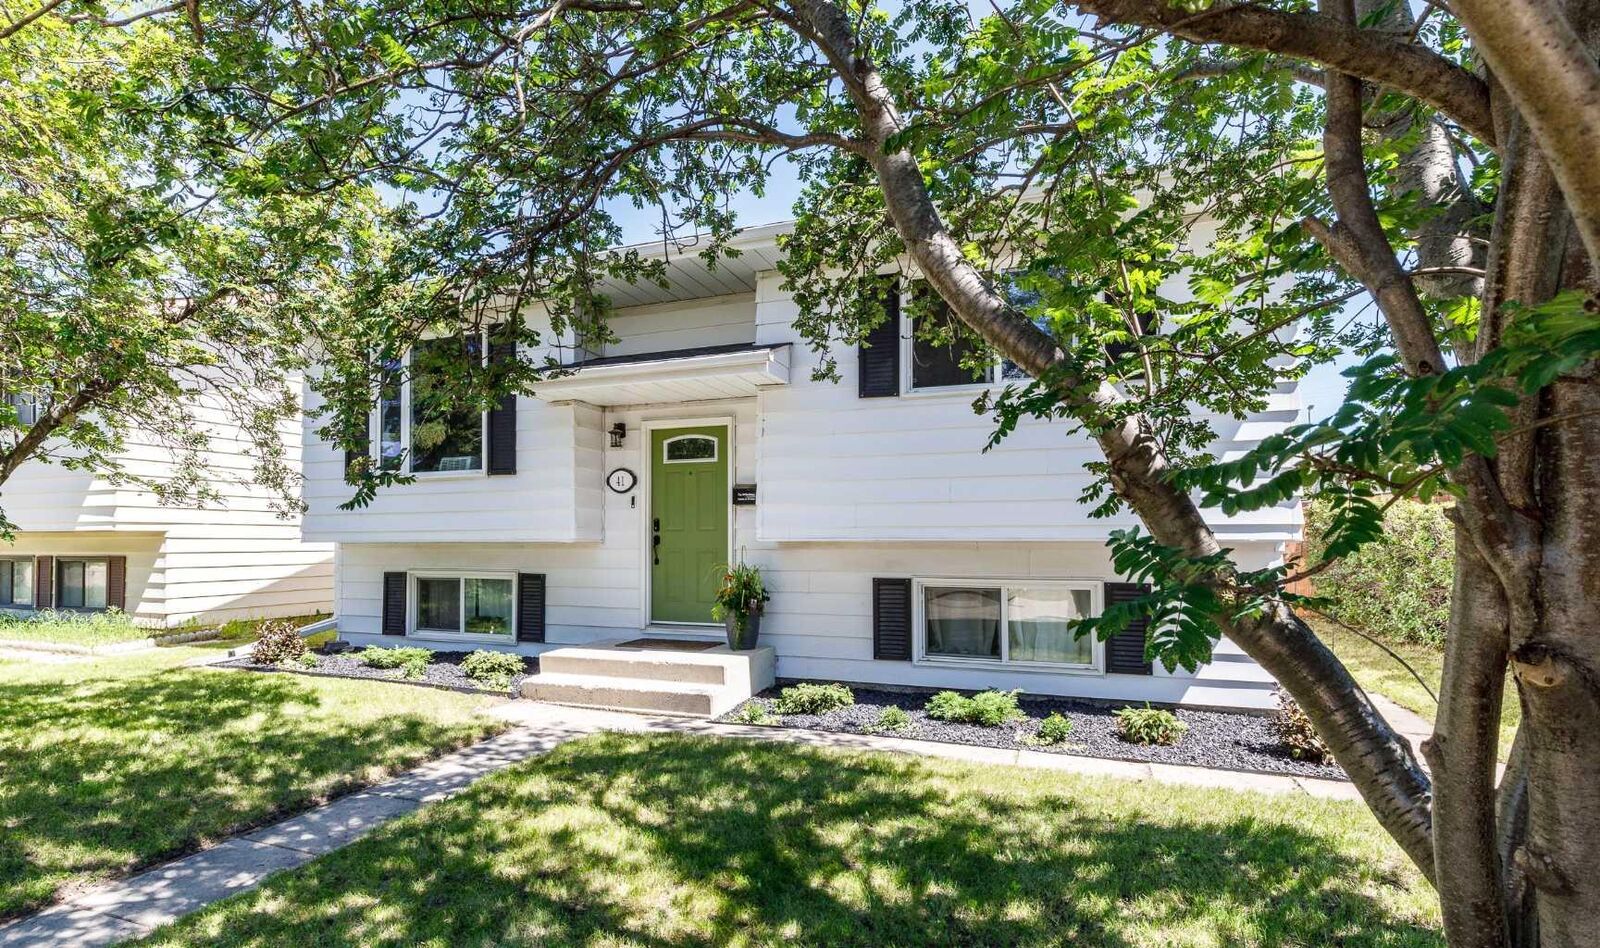
41 McDougall Crescent Red Deer, AB T4R 1T2
En vigueur
291 841 $ (USD)
Description
MLS®:
A2327217
A2327217
Surface Terrain
5,386 PI. CA.
5,386 PI. CA.
Catégorie
Single-Family Home
Single-Family Home
Année de Construction
1981
1981
Style
Bi-Level
Bi-Level
Ville
Red Deer County
Red Deer County
Listed By
Tyne Gardiner, Royal Lepage Network Realty Corp.
Source
PILLAR 9 - IDX
Dernière vérification Juil 7 2026 à 7:38 PM GMT+0000
PILLAR 9 - IDX
Dernière vérification Juil 7 2026 à 7:38 PM GMT+0000
Détails sur les salles de bains
- Salles de bains: 2
Caractéristiques Intérieures
- Appliances : Refrigerator
- Appliances : Dishwasher
- Appliances : Electric Stove
- Appliances : Microwave
- Appliances : Washer/Dryer
- Laundry/Utility Room : In Basement
- See Remarks
Quartier
- Morrisroe Extension
Informations sur le lot
- Landscaped
- See Remarks
Caractéristiques de la propriété
- Cheminée: Total Fireplace(s) : 0
- Foundation: Poured Concrete
Chauffage et refroidissement
- Natural Gas
- None
Informations sur les sous-sols
- Full
Planchers
- Carpet
- Laminate
- Tile
Caractéristiques extérieures
- Toit: Asphalt Shingle
Garage
- Single Garage Detached
Stationnement
- Rv Access/Parking
- Parking Space(s) : 1
Étages
- 1
Surface Habitable
- 906 pi. ca.
Lieu
Disclaimer: Data is supplied by Pillar 9™ MLS® System. Pillar 9™ is the owner of the copyright in its MLS® System. Data is deemed reliable but is not guaranteed accurate by Pillar 9™. The trademarks MLS®, Multiple Listing Service® and the associated logos are owned by The Canadian Real Estate Association (CREA) and identify the quality of services provided by real estate professionals who are members of CREA. Used under license.
Data is supplied by Pillar 9™ MLS® System. Pillar 9™ is the owner of the copyright in its MLS® System. Data is deemed reliable but is not guaranteed accurate by Pillar 9™. The trademarks MLS®, Multiple Listing Service® and the associated logos are owned by The Canadian Real Estate Association (CREA) and identify the quality of services provided by real estate professionals who are members of CREA. Used under license.
Data is supplied by Pillar 9™ MLS® System. Pillar 9™ is the owner of the copyright in its MLS® System. Data is deemed reliable but is not guaranteed accurate by Pillar 9™. The trademarks MLS®, Multiple Listing Service® and the associated logos are owned by The Canadian Real Estate Association (CREA) and identify the quality of services provided by real estate professionals who are members of CREA. Used under license.


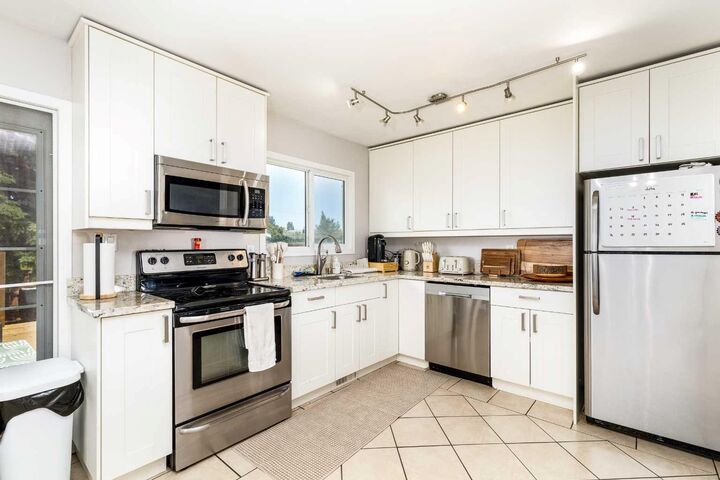
The bright, updated kitchen features stylish stone countertops, newer appliances, a touch-activated faucet, and plenty of workspace, making it ideal for both everyday living and entertaining. PVC windows throughout help improve energy efficiency, newer shingles on both the house.
The main level offers comfortable living spaces, while the fully finished basement includes a spacious recreation room, two additional bedrooms, and a beautifully renovated bathroom, providing plenty of room for family, guests, or a home office.
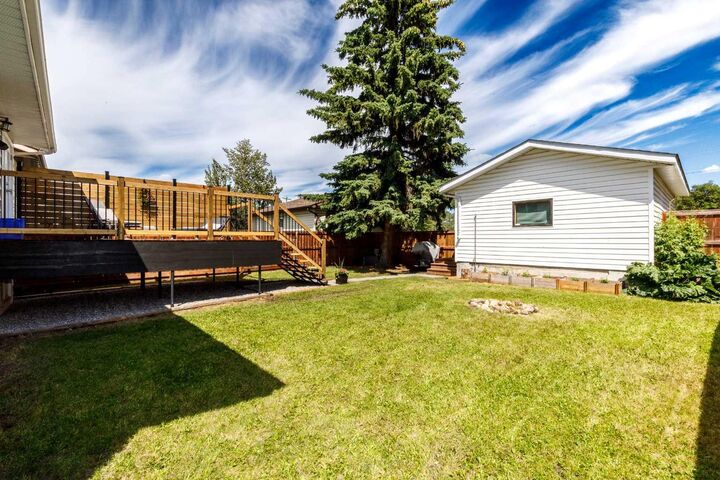
Step outside to enjoy the large rear deck overlooking a private backyard, perfect for summer barbecues or relaxing evenings. Off-street parking and the oversized single detached garage offer excellent storage and convenience.
Conveniently located close to multiple schools, shopping, parks, playgrounds, public transit, and other everyday amenities, this move-in-ready home combines thoughtful updates with an excellent location. A fantastic opportunity for first-time buyers, families, or investors alike.
Don't miss your chance to own this move-in-ready home with quality updates in a convenient location!