

Inscription par: PILLAR 9 - IDX / Listed By: Re/Max Real Estate Central Alberta
4715 43A Avenue Red Deer, AB T4N 3G9
En vigueur
379 000 $ (CAD)
Description
MLS®:
A2331059
A2331059
Surface Terrain
5,170 PI. CA.
5,170 PI. CA.
Catégorie
Single-Family Home
Single-Family Home
Année de Construction
1956
1956
Style
Bungalow
Bungalow
Ville
Red Deer County
Red Deer County
Listed By
Gordon Ing, Re/Max Real Estate Central Alberta
Source
PILLAR 9 - IDX
Dernière vérification Juil 28 2026 à 6:14 PM GMT+0000
PILLAR 9 - IDX
Dernière vérification Juil 28 2026 à 6:14 PM GMT+0000
Détails sur les salles de bains
- Salles de bains: 2
Caractéristiques Intérieures
- Appliances : Refrigerator
- Appliances : Dishwasher
- Appliances : Electric Stove
- Appliances : Dryer
- Appliances : Microwave
- Appliances : Window Coverings
- Laundry/Utility Room : In Basement
- Appliances : Washer
- No Smoking Home
- Laminate Counters
Quartier
- Grandview
Informations sur le lot
- Landscaped
- Private
- Back Lane
- Back Yard
- Front Yard
- Level
Caractéristiques de la propriété
- Cheminée: Total Fireplace(s) : 0
- Foundation: Poured Concrete
Chauffage et refroidissement
- Forced Air
- None
Informations sur les sous-sols
- Full
Planchers
- Laminate
- Hardwood
- Tile
Caractéristiques extérieures
- Toit: Asphalt Shingle
Stationnement
- Parking Space(s) : 2
- Covered
Étages
- 1
Surface Habitable
- 1,230 pi. ca.
Lieu
Disclaimer: Data is supplied by Pillar 9™ MLS® System. Pillar 9™ is the owner of the copyright in its MLS® System. Data is deemed reliable but is not guaranteed accurate by Pillar 9™. The trademarks MLS®, Multiple Listing Service® and the associated logos are owned by The Canadian Real Estate Association (CREA) and identify the quality of services provided by real estate professionals who are members of CREA. Used under license.
Data is supplied by Pillar 9™ MLS® System. Pillar 9™ is the owner of the copyright in its MLS® System. Data is deemed reliable but is not guaranteed accurate by Pillar 9™. The trademarks MLS®, Multiple Listing Service® and the associated logos are owned by The Canadian Real Estate Association (CREA) and identify the quality of services provided by real estate professionals who are members of CREA. Used under license.
Data is supplied by Pillar 9™ MLS® System. Pillar 9™ is the owner of the copyright in its MLS® System. Data is deemed reliable but is not guaranteed accurate by Pillar 9™. The trademarks MLS®, Multiple Listing Service® and the associated logos are owned by The Canadian Real Estate Association (CREA) and identify the quality of services provided by real estate professionals who are members of CREA. Used under license.


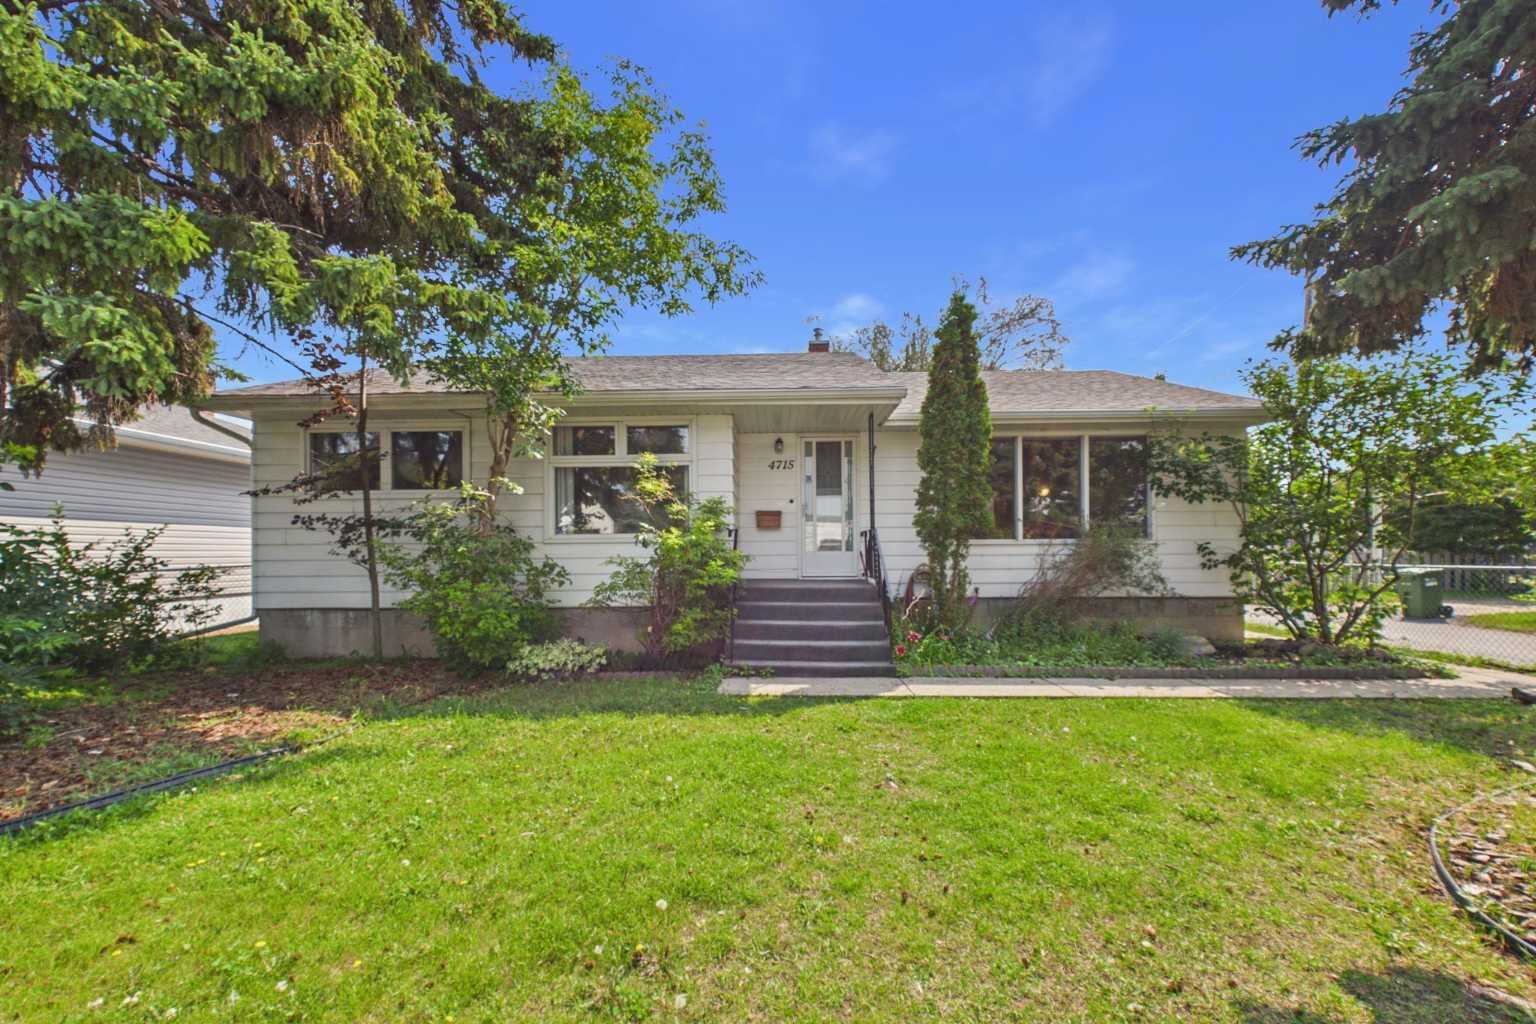
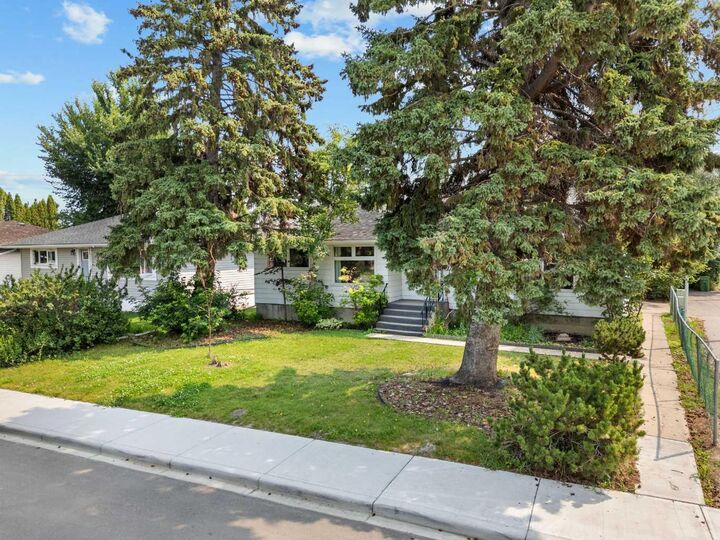
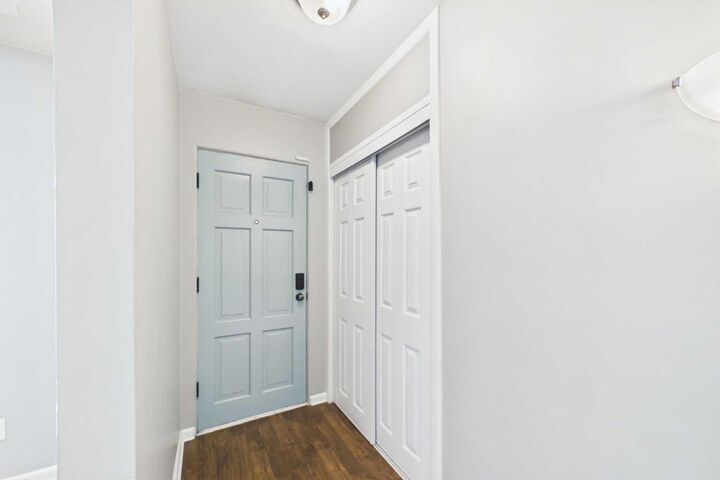
Welcome to this fully developed 5-bedroom, 2-bathroom bungalow with an attached double carport, ideally situated in a quiet, private close in a beautiful, mature neighborhood. Homes in this desirable area have easy access to the scenic Waskasoo Trail system. The main floor features a bright and inviting layout with contemporary paint colors, classic archways, and a spacious living room perfect for relaxing or entertaining. The functional kitchen and dining area offers plenty of cabinet space and a practical design for everyday living.
The main level includes three generously sized bedrooms, including a spacious primary bedroom, along with a 5-piece bathroom. Convenient upstairs laundry hookups provide added flexibility.
The fully finished basement offers exceptional additional living space with a large, cozy family room. A spacious laundry room with sink provides excellent storage and could easily serve as a hobby room or workshop. Two additional bedrooms and a 3-piece bathroom complete the lower level. Outside, you'll find a fully fenced and beautifully landscaped backyard featuring mature trees and shrubs that create a peaceful, private retreat. A storage shed provides extra space for tools and gardening equipment. This home has recently been updated with new shingles, high efficiency furnace, refurbished kitchen cabinets and renovated main floor bathroom! Located close to schools, parks, shopping, and recreational amenities, this property combines comfort, space, and versatility in one exceptional package!