

Inscription par: PILLAR 9 - IDX / Listed By: Real Broker
49 Lowden Close Red Deer, AB T4R 0R9
En vigueur
694 900 $ (CAD)
Description
MLS®:
A2342598
A2342598
Surface Terrain
3,909 PI. CA.
3,909 PI. CA.
Catégorie
Single-Family Home
Single-Family Home
Année de Construction
2025
2025
Style
2 Storey
2 Storey
Ville
Red Deer County
Red Deer County
Listed By
Harminder Saini, Real Broker
Source
PILLAR 9 - IDX
Dernière vérification Sep 3 2026 à 11:32 PM GMT+0000
PILLAR 9 - IDX
Dernière vérification Sep 3 2026 à 11:32 PM GMT+0000
Détails sur les salles de bains
- Salles de bains: 3
Caractéristiques Intérieures
- Appliances : Refrigerator
- Appliances : Dishwasher
- Appliances : Garage Control(s)
- Appliances : Electric Range
- Appliances : Microwave Hood Fan
- Laundry/Utility Room : Upper Level
- Kitchen Island
- No Smoking Home
- No Animal Home
- Vinyl Windows
- Quartz Counters
Quartier
- Laredo
Informations sur le lot
- Cul-De-Sac
- Pie Shaped Lot
- Backs on to Park/Green Space
Caractéristiques de la propriété
- Cheminée: Total Fireplace(s) : 1 Gas
- Foundation: Poured Concrete
Chauffage et refroidissement
- Forced Air
- None
Informations sur les sous-sols
- Full
Planchers
- Carpet
- Vinyl
Caractéristiques extérieures
- Toit: Asphalt Shingle
Garage
- Double Garage Attached
Stationnement
- Parking Space(s) : 4
Étages
- 2
Surface Habitable
- 1,976 pi. ca.
Lieu
Disclaimer: Data is supplied by Pillar 9™ MLS® System. Pillar 9™ is the owner of the copyright in its MLS® System. Data is deemed reliable but is not guaranteed accurate by Pillar 9™. The trademarks MLS®, Multiple Listing Service® and the associated logos are owned by The Canadian Real Estate Association (CREA) and identify the quality of services provided by real estate professionals who are members of CREA. Used under license.
Data is supplied by Pillar 9™ MLS® System. Pillar 9™ is the owner of the copyright in its MLS® System. Data is deemed reliable but is not guaranteed accurate by Pillar 9™. The trademarks MLS®, Multiple Listing Service® and the associated logos are owned by The Canadian Real Estate Association (CREA) and identify the quality of services provided by real estate professionals who are members of CREA. Used under license.
Data is supplied by Pillar 9™ MLS® System. Pillar 9™ is the owner of the copyright in its MLS® System. Data is deemed reliable but is not guaranteed accurate by Pillar 9™. The trademarks MLS®, Multiple Listing Service® and the associated logos are owned by The Canadian Real Estate Association (CREA) and identify the quality of services provided by real estate professionals who are members of CREA. Used under license.


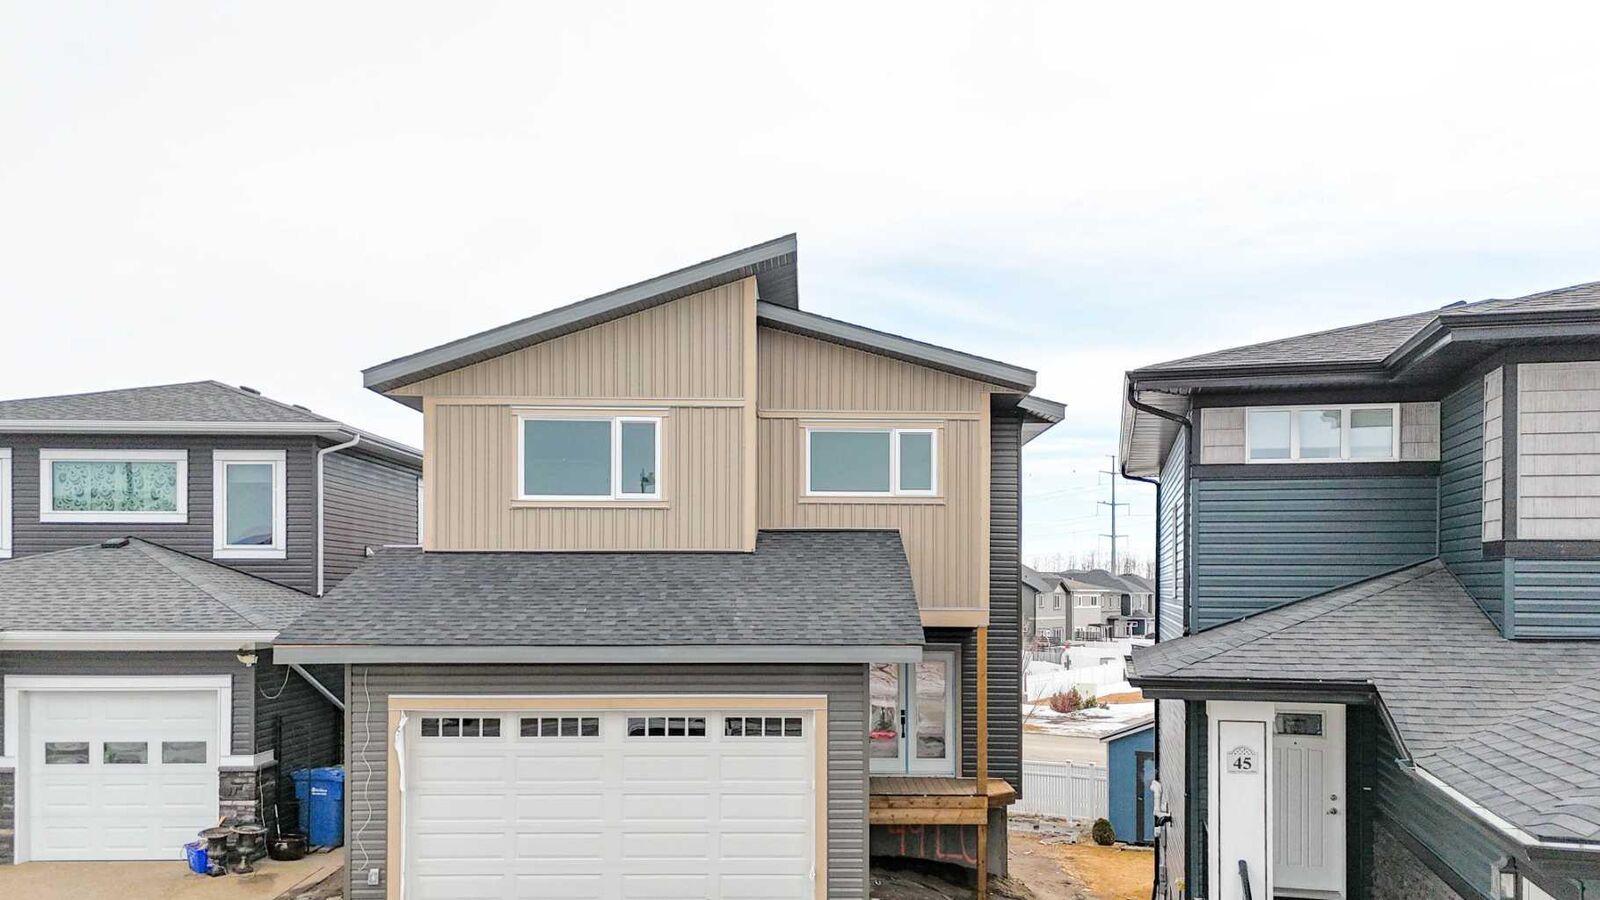
The main floor includes a desirable bedroom and full bathroom, perfect for guests or extended family. A bright and inviting living room flows seamlessly into the modern kitchen, complete with stainless steel appliances, ample cabinetry, and a great layout for everyday cooking and entertaining.
Upstairs, you’ll find 3 generously sized bedrooms, including a well-appointed primary suite, along with 2 full bathrooms and convenient upper-floor laundry.
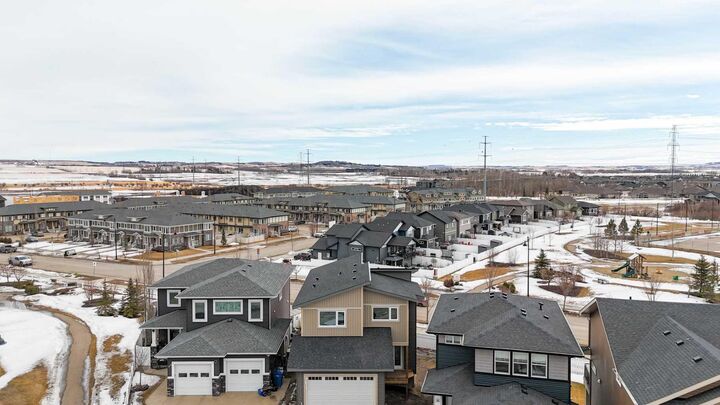
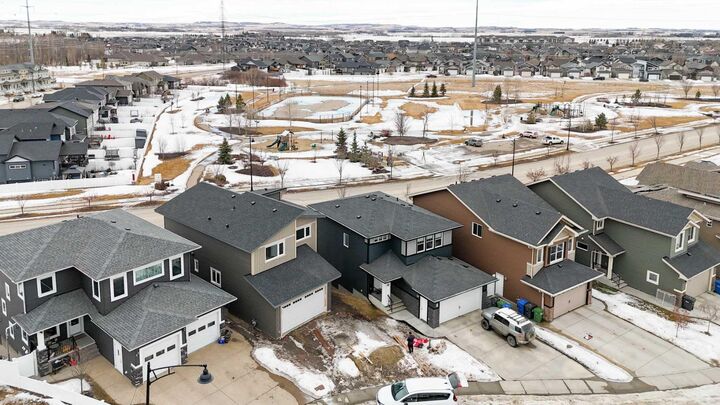
This walk-out home backs onto beautiful green space, offering peaceful views and extra privacy. Enjoy outdoor living with a finished deck, ideal for summer gatherings, barbecues, or simply relaxing in the fresh air.
The unfinished basement provides a blank canvas to customize to your needs—whether you want a recreational area, additional living space, or extra storage.
A fantastic opportunity in a sought-after location—don’t miss it!