

Inscription par: PILLAR 9 - IDX / Listed By: Re/Max Real Estate Central Alberta
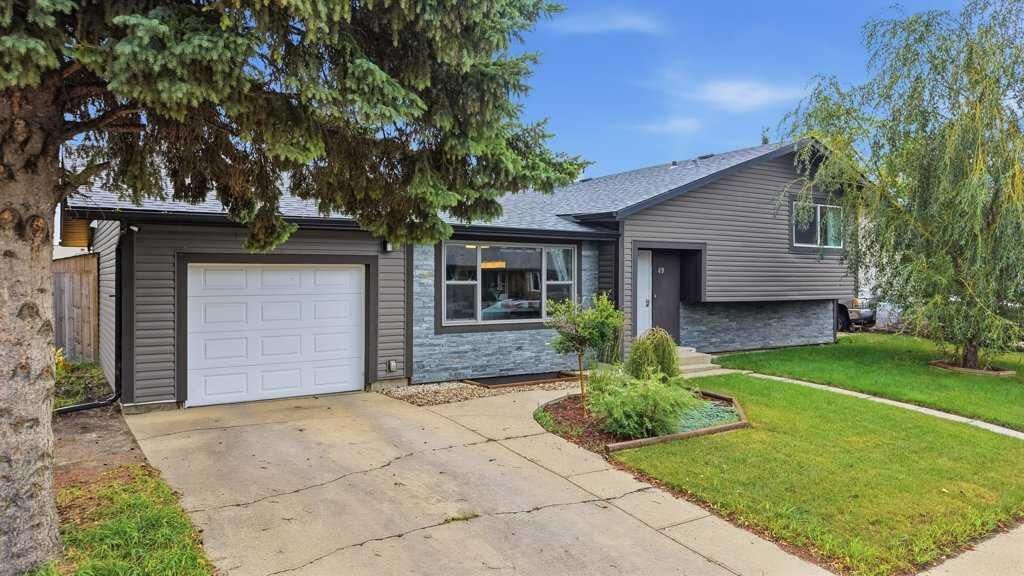
49 Macfarlane Avenue Red Deer, AB T4N 5S9
En vigueur
535 000 $ (CAD)
Description
MLS®:
A2336196
A2336196
Surface Terrain
7,148 PI. CA.
7,148 PI. CA.
Catégorie
Single-Family Home
Single-Family Home
Année de Construction
1973
1973
Style
4 Level Split
4 Level Split
Ville
Red Deer County
Red Deer County
Listed By
Karrie-Anne Brewster, Re/Max Real Estate Central Alberta
Source
PILLAR 9 - IDX
Dernière vérification Août 12 2026 à 6:50 PM GMT+0000
PILLAR 9 - IDX
Dernière vérification Août 12 2026 à 6:50 PM GMT+0000
Détails sur les salles de bains
- Salles de bains: 3
Caractéristiques Intérieures
- Appliances : Refrigerator
- Appliances : Dishwasher
- Appliances : Garage Control(s)
- Appliances : Microwave
- Appliances : Washer/Dryer
- Appliances : Window Coverings
- Laundry/Utility Room : Laundry Room
- Appliances : Oven-Built-In
- Appliances : Electric Cooktop
- Appliances : Water Softener
- Appliances : Bar Fridge
- Closet Organizers
- Double Vanity
- Kitchen Island
Quartier
- Morrisroe Extension
Informations sur le lot
- Landscaped
- Back Lane
- Back Yard
Caractéristiques de la propriété
- Cheminée: Total Fireplace(s) : 1 Wood Burning
- Foundation: Poured Concrete
Chauffage et refroidissement
- Forced Air
- None
Informations sur les sous-sols
- Full
Planchers
- Laminate
Caractéristiques extérieures
- Toit: Asphalt Shingle
Garage
- Single Garage Attached
Stationnement
- Workshop In Garage
- Parking Space(s) : 3
Étages
- 4
Surface Habitable
- 1,147 pi. ca.
Lieu
Disclaimer: Data is supplied by Pillar 9™ MLS® System. Pillar 9™ is the owner of the copyright in its MLS® System. Data is deemed reliable but is not guaranteed accurate by Pillar 9™. The trademarks MLS®, Multiple Listing Service® and the associated logos are owned by The Canadian Real Estate Association (CREA) and identify the quality of services provided by real estate professionals who are members of CREA. Used under license.
Data is supplied by Pillar 9™ MLS® System. Pillar 9™ is the owner of the copyright in its MLS® System. Data is deemed reliable but is not guaranteed accurate by Pillar 9™. The trademarks MLS®, Multiple Listing Service® and the associated logos are owned by The Canadian Real Estate Association (CREA) and identify the quality of services provided by real estate professionals who are members of CREA. Used under license.
Data is supplied by Pillar 9™ MLS® System. Pillar 9™ is the owner of the copyright in its MLS® System. Data is deemed reliable but is not guaranteed accurate by Pillar 9™. The trademarks MLS®, Multiple Listing Service® and the associated logos are owned by The Canadian Real Estate Association (CREA) and identify the quality of services provided by real estate professionals who are members of CREA. Used under license.


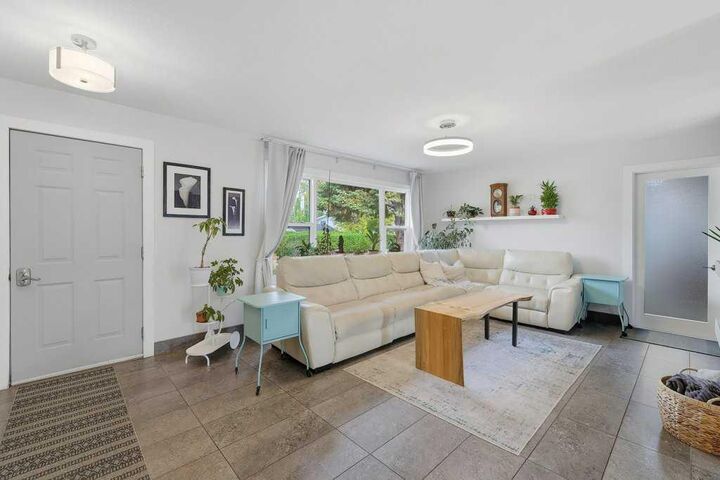
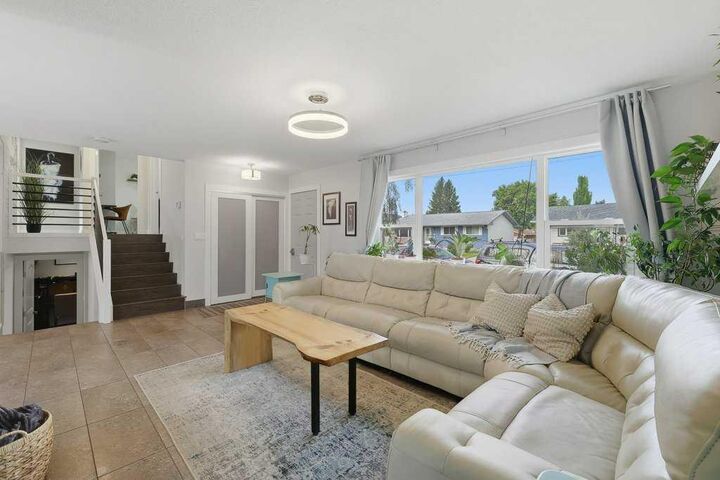
The bright main floor features a beautiful kitchen that opens seamlessly to both the living and family rooms, creating a wonderful space for everyday living and entertaining. Garden doors lead directly to the BBQ area and backyard. The kitchen is finished with sleek appliances, including a built in wall oven and microwave, ceramic cooktop, beverage fridge and newer Bosch dishwasher.
Upstairs, the home was thoughtfully renovated to create two spacious bedrooms, including an impressive primary retreat with a spacious ensuite featuring a custom-tiled shower. The third level offers even more living space with a family room centred around a wood-burning fireplace, a third bedroom and a three-piece bathroom with another beautifully finished custom tiled shower.
The fourth-level bedroom is truly a showstopper and offers a private, peaceful retreat with a unique sense of space. Throughout the home, upgraded laminate flooring, quality finishes and numerous thoughtful extras add to the overall appeal.
Recent updates include shingles in 2024 and a hot water tank in 2023. This is a special property offering extensive renovations, exceptional outdoor space, incredible parking and multiple finished areas that provide flexibility for families, hobbies and entertaining.