

Inscription par: PILLAR 9 - IDX / Listed By: Royal Lepage Network Realty Corp.
5029 34 Street 410 Red Deer, AB T4N 0P4
En vigueur (0 Jours)
32 754 $ (USD)
Description
MLS®:
A2354369
A2354369
Catégorie
Mfghome
Mfghome
Année de Construction
1969
1969
Style
Mobile Home-Single Wide
Mobile Home-Single Wide
Ville
Red Deer County
Red Deer County
Listed By
Pat Macdonell, Royal Lepage Network Realty Corp.
Source
PILLAR 9 - IDX
Dernière vérification Oct 23 2026 à 11:03 PM GMT+0000
PILLAR 9 - IDX
Dernière vérification Oct 23 2026 à 11:03 PM GMT+0000
Détails sur les salles de bains
- Salle de bains: 1
Caractéristiques Intérieures
- Appliances : Refrigerator
- Appliances : Electric Stove
- Appliances : Washer/Dryer
- Laundry/Utility Room : In Hall
- Laminate Counters
- Vinyl Windows
Quartier
- Creekside Mobile Home Park
Informations sur le lot
- Lawn
- Rectangular Lot
- Backs on to Park/Green Space
- Few Trees
Caractéristiques de la propriété
- Cheminée: Total Fireplace(s) : 0
- Foundation: Block
Chauffage et refroidissement
- Natural Gas
- None
Planchers
- Carpet
- Laminate
Caractéristiques extérieures
- Toit: Metal
Informations sur les services publics
- Utilities: Natural Gas Connected
- Sewer: Public Sewer
Stationnement
- Off Street
- Parking Space(s) : 2
Étages
- 1
Surface Habitable
- 803 pi. ca.
Lieu
Disclaimer: Data is supplied by Pillar 9™ MLS® System. Pillar 9™ is the owner of the copyright in its MLS® System. Data is deemed reliable but is not guaranteed accurate by Pillar 9™. The trademarks MLS®, Multiple Listing Service® and the associated logos are owned by The Canadian Real Estate Association (CREA) and identify the quality of services provided by real estate professionals who are members of CREA. Used under license.
Data is supplied by Pillar 9™ MLS® System. Pillar 9™ is the owner of the copyright in its MLS® System. Data is deemed reliable but is not guaranteed accurate by Pillar 9™. The trademarks MLS®, Multiple Listing Service® and the associated logos are owned by The Canadian Real Estate Association (CREA) and identify the quality of services provided by real estate professionals who are members of CREA. Used under license.
Data is supplied by Pillar 9™ MLS® System. Pillar 9™ is the owner of the copyright in its MLS® System. Data is deemed reliable but is not guaranteed accurate by Pillar 9™. The trademarks MLS®, Multiple Listing Service® and the associated logos are owned by The Canadian Real Estate Association (CREA) and identify the quality of services provided by real estate professionals who are members of CREA. Used under license.


Looking for an affordable place to call home? This updated mobile home offers excellent value, affordable lot rent, and a convenient south-side location close to everyday amenities.
Step inside to a bright, welcoming interior, newer flooring, updated doors, and vinyl windows. with The spacious living room offers plenty of natural light and room to relax, while the kitchen features white cabinetry, a tile backsplash, ample counter space, and plenty of storage.
The home includes 3 bedrooms and a full 4-piece bathroom. A convenient laundry area includes a washer and dryer that are just 4 years old, while the kitchen stove is only 2 years old.
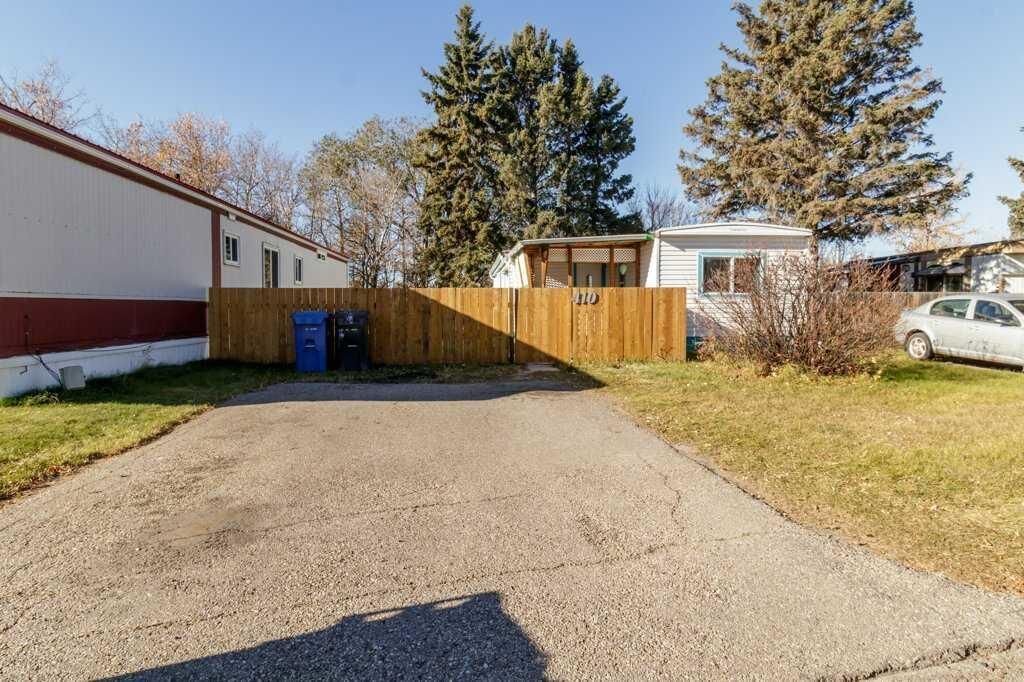
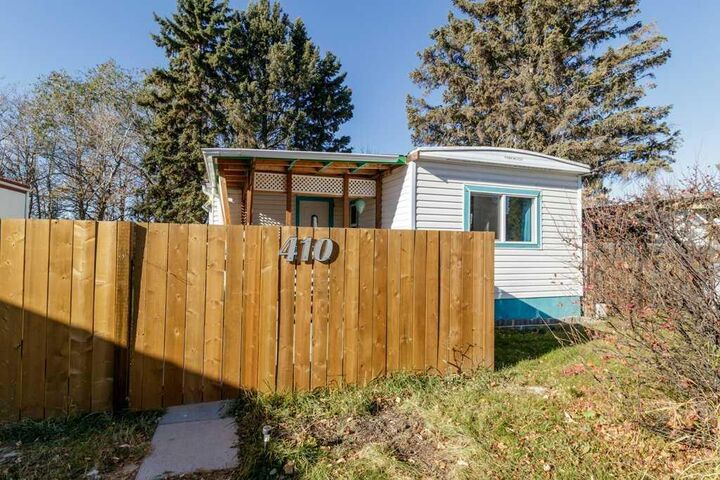
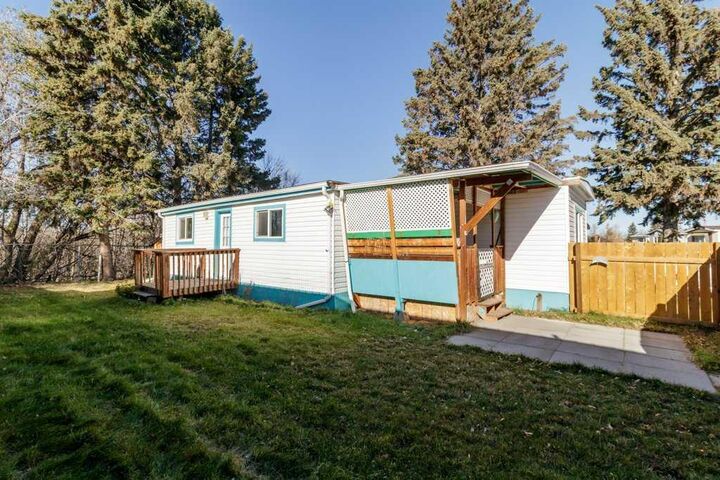
Outside, enjoy a yard that backs onto mature trees, providing added privacy and a peaceful setting. The covered entry deck is a great spot to sit and unwind, while two storage sheds offer practical storage and convenience.
With several updates already completed, new fence and gate, affordable lot rent, and immediate possession available, this property is an excellent opportunity for anyone looking for comfortable, budget-friendly living in Red Deer.