

Inscription par: PILLAR 9 - IDX / Listed By: Century 21 Maximum
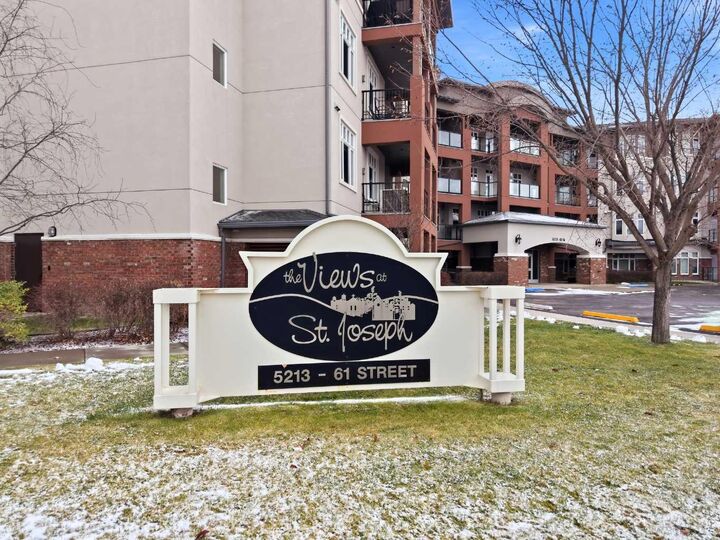
5213 61 Street 213 Red Deer, AB T4N 6N5
En vigueur (0 Jours)
300 736 $ (USD)
Description
MLS®:
A2355747
A2355747
Catégorie
Single-Family Home
Single-Family Home
Année de Construction
2009
2009
Style
Apartment-Single Level Unit
Apartment-Single Level Unit
Ville
Red Deer County
Red Deer County
Listed By
Melissa Delaronde, Century 21 Maximum
Source
PILLAR 9 - IDX
Dernière vérification Oct 31 2026 à 4:55 AM GMT+0000
PILLAR 9 - IDX
Dernière vérification Oct 31 2026 à 4:55 AM GMT+0000
Détails sur les salles de bains
- Salles de bains: 2
Caractéristiques Intérieures
- Appliances : See Remarks
- Laundry/Utility Room : In Unit
- Ceiling Fan(s)
- Central Vacuum
- Closet Organizers
- Granite Counters
- High Ceilings
- Kitchen Island
- Open Floorplan
- Pantry
- Walk-In Closet(s)
- Elevator
- Recreation Facilities
Quartier
- Highland Green Estates
Caractéristiques de la propriété
- Cheminée: Living Room
- Cheminée: Total Fireplace(s) : 1 Electric
Chauffage et refroidissement
- Zoned
- Central Air
Informations sur le condo
- Frais: $383
Planchers
- Carpet
- Linoleum
- Hardwood
Caractéristiques extérieures
- Toit: Asphalt Shingle
Informations sur les services publics
- Sewer: Public Sewer
Stationnement
- Underground
- Parking Space(s) : 1
Étages
- 1
Surface Habitable
- 1,239 pi. ca.
Lieu
Disclaimer: Data is supplied by Pillar 9™ MLS® System. Pillar 9™ is the owner of the copyright in its MLS® System. Data is deemed reliable but is not guaranteed accurate by Pillar 9™. The trademarks MLS®, Multiple Listing Service® and the associated logos are owned by The Canadian Real Estate Association (CREA) and identify the quality of services provided by real estate professionals who are members of CREA. Used under license.
Data is supplied by Pillar 9™ MLS® System. Pillar 9™ is the owner of the copyright in its MLS® System. Data is deemed reliable but is not guaranteed accurate by Pillar 9™. The trademarks MLS®, Multiple Listing Service® and the associated logos are owned by The Canadian Real Estate Association (CREA) and identify the quality of services provided by real estate professionals who are members of CREA. Used under license.
Data is supplied by Pillar 9™ MLS® System. Pillar 9™ is the owner of the copyright in its MLS® System. Data is deemed reliable but is not guaranteed accurate by Pillar 9™. The trademarks MLS®, Multiple Listing Service® and the associated logos are owned by The Canadian Real Estate Association (CREA) and identify the quality of services provided by real estate professionals who are members of CREA. Used under license.


Step inside to discover a freshly painted interior with new carpeting throughout. The kitchen features a large granite island with eating bar, corner pantry and upgraded KitchenAid appliances, making it perfect for everyday living and entertaining. The spacious living and dining areas offer a cozy electric fireplace and access to a covered patio complete with a gas BBQ hookup, an ideal spot to sit back and relax.
Thoughtfully designed with bedrooms on opposite ends of the unit for added privacy, the generous primary suite features a large walk in closet and spacious 4-pc ensuite with an oversized soaker tub and separate shower. A second bedroom, additional 4-pc bathroom and convenient in suite storage room with newer stackable washer and dryer complete the layout. Additional features include air conditioning, new ceiling fans and new toilets, along with an additional storage unit on the second floor and a secure underground, titled parking stall.
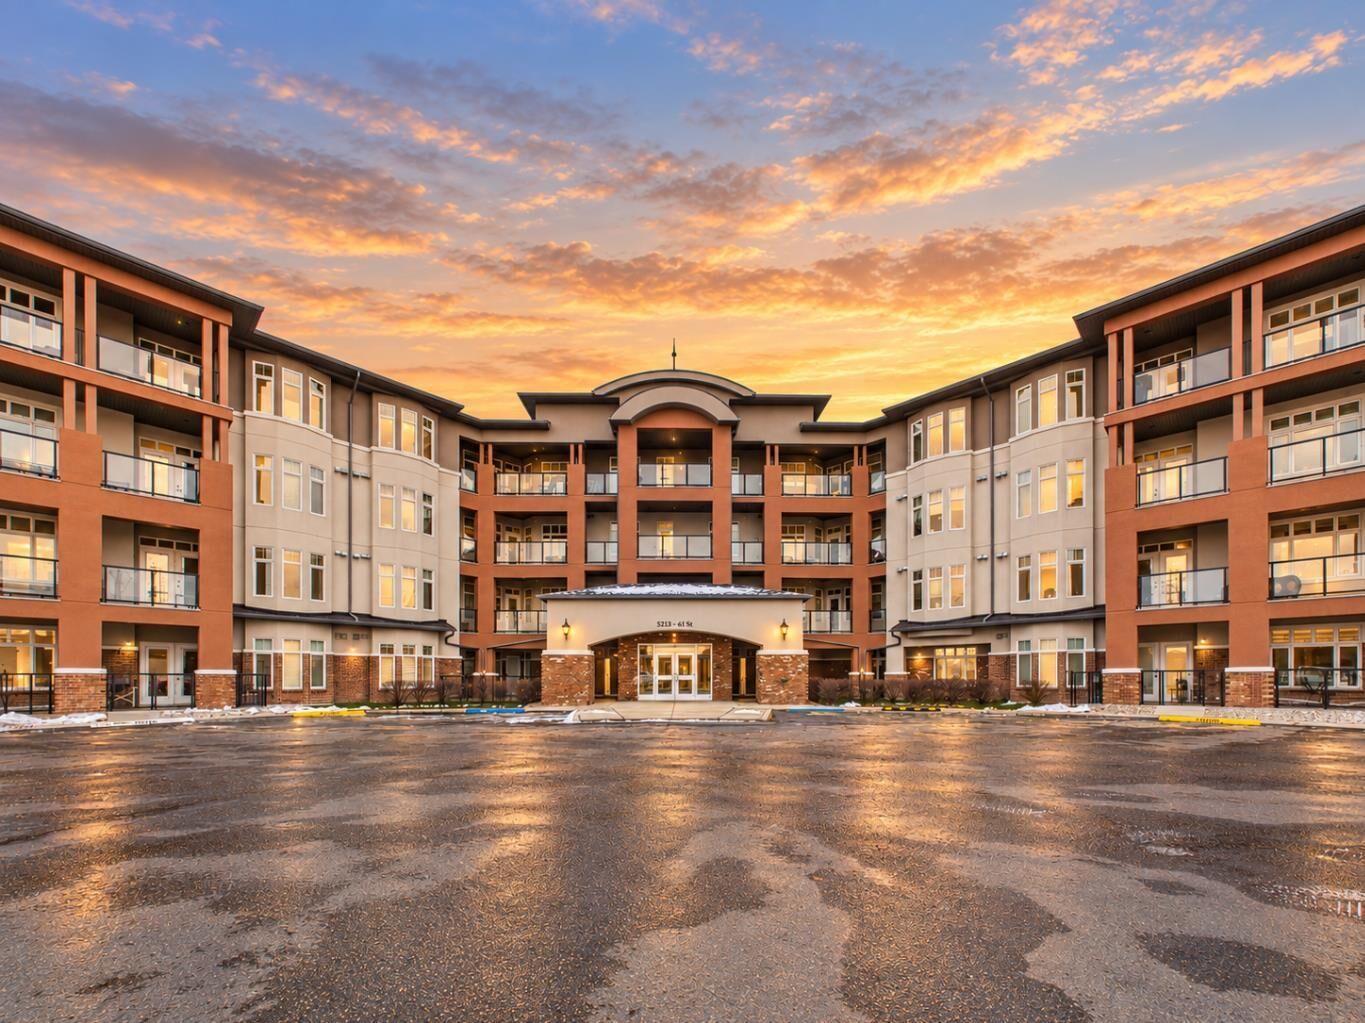
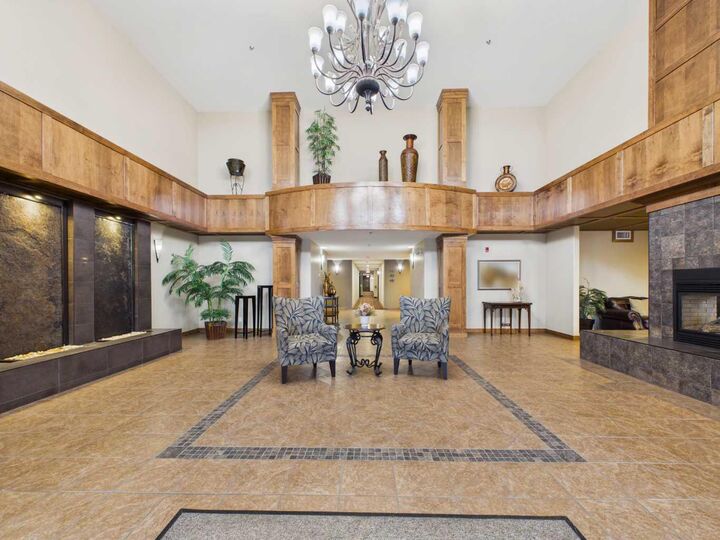
Enjoy the many amenities this beautiful development has to offer, including a fitness room, social room, guest suite, landscaped courtyard and walking paths, along with beautiful city views. Conveniently located near shopping, parks and everyday amenities, with a welcoming community atmosphere and regular social gatherings.
Low maintenance living with all the comforts of home. Whether you're looking to downsize or simply enjoy a more relaxed lifestyle, this beautiful condo offers the perfect combination of comfort, convenience and community. Pets are subject to board approval.