

Inscription par: PILLAR 9 - IDX / Listed By: Re/Max Real Estate Central Alberta
5344 76 Street 30 Red Deer, AB T4P 2A6
En vigueur
79 900 $ (CAD)
Description
MLS®:
A2333263
A2333263
Surface Terrain
3,198 PI. CA.
3,198 PI. CA.
Catégorie
Mfghome
Mfghome
Année de Construction
1975
1975
Style
Mobile Home-Single Wide
Mobile Home-Single Wide
Ville
Red Deer County
Red Deer County
Listed By
Mike Snell, Re/Max Real Estate Central Alberta
Source
PILLAR 9 - IDX
Dernière vérification Juil 30 2026 à 3:24 AM GMT+0000
PILLAR 9 - IDX
Dernière vérification Juil 30 2026 à 3:24 AM GMT+0000
Détails sur les salles de bains
- Salle de bains: 1
Caractéristiques Intérieures
- Appliances : Refrigerator
- Appliances : Dishwasher
- Appliances : Electric Stove
- Appliances : Washer/Dryer
- Laundry/Utility Room : Laundry Room
- Appliances : Microwave Hood Fan
- Ceiling Fan(s)
- Laminate Counters
- Vinyl Windows
Quartier
- Northwood Estates
Informations sur le lot
- Landscaped
- Back Yard
Caractéristiques de la propriété
- Cheminée: Total Fireplace(s) : 0
- Foundation: Block
Chauffage et refroidissement
- Natural Gas
Planchers
- Carpet
- Vinyl Plank
Caractéristiques extérieures
- Toit: Asphalt Shingle
Stationnement
- Parking Pad
- Parking Space(s) : 2
Étages
- 1
Surface Habitable
- 952 pi. ca.
Lieu
Disclaimer: Data is supplied by Pillar 9™ MLS® System. Pillar 9™ is the owner of the copyright in its MLS® System. Data is deemed reliable but is not guaranteed accurate by Pillar 9™. The trademarks MLS®, Multiple Listing Service® and the associated logos are owned by The Canadian Real Estate Association (CREA) and identify the quality of services provided by real estate professionals who are members of CREA. Used under license.
Data is supplied by Pillar 9™ MLS® System. Pillar 9™ is the owner of the copyright in its MLS® System. Data is deemed reliable but is not guaranteed accurate by Pillar 9™. The trademarks MLS®, Multiple Listing Service® and the associated logos are owned by The Canadian Real Estate Association (CREA) and identify the quality of services provided by real estate professionals who are members of CREA. Used under license.
Data is supplied by Pillar 9™ MLS® System. Pillar 9™ is the owner of the copyright in its MLS® System. Data is deemed reliable but is not guaranteed accurate by Pillar 9™. The trademarks MLS®, Multiple Listing Service® and the associated logos are owned by The Canadian Real Estate Association (CREA) and identify the quality of services provided by real estate professionals who are members of CREA. Used under license.


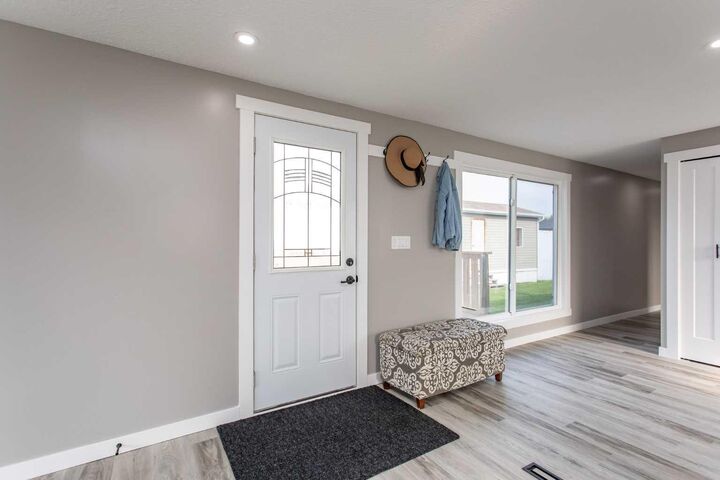
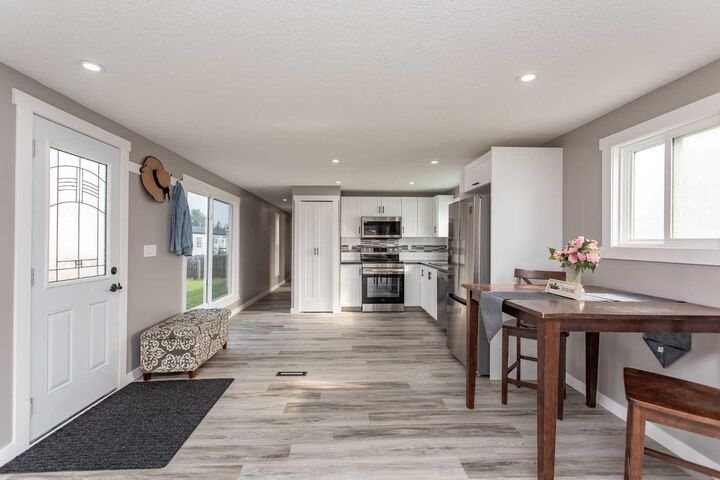
Inside, the walls are drywall rather than panelling, with fresh paint, new baseboards and trim, and new vinyl and carpet throughout all 952 sq ft. The kitchen is entirely new — white cabinets, countertops, sink, and stainless appliances. Both bedrooms are a good size with new carpet and closets. The four-piece bathroom has been fully redone with new fixtures, vinyl flooring, a tiled shower surround, and a deep tub. Both exterior doors are brand new. There's a dedicated laundry room too, with a new stackable washer and dryer and enough room left over for storage or a small desk.
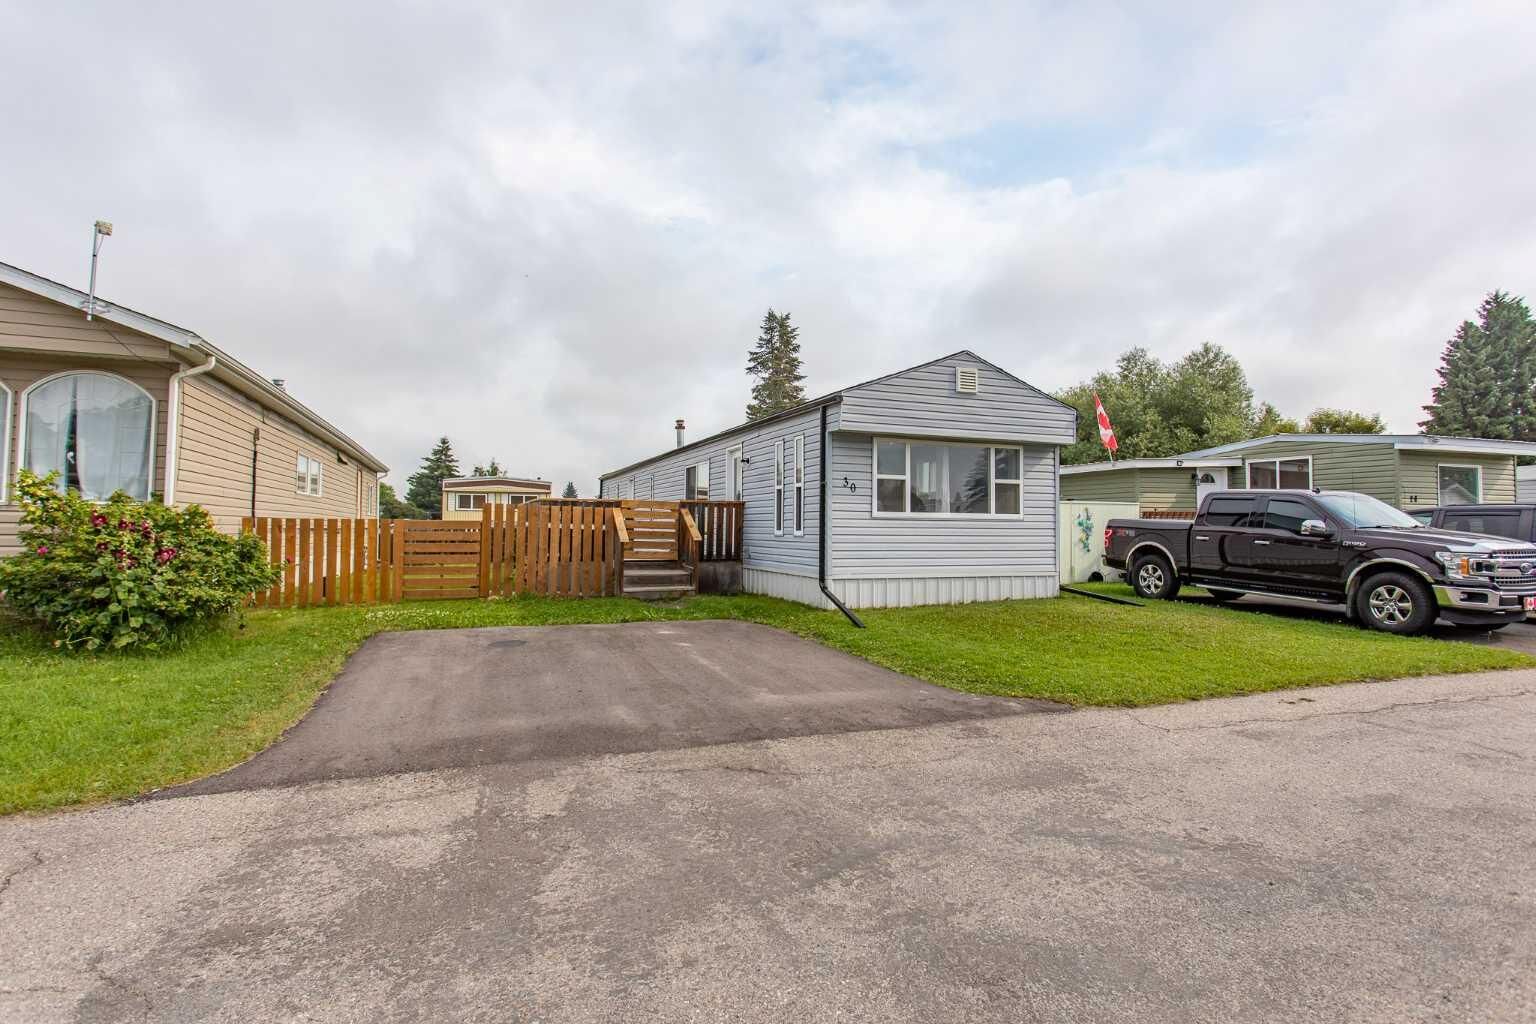
Outside, there's a wood deck, a wood fence, a landscaped yard, and a shed in the back.
The lot is rented at $1,035 per month in a mature, well-maintained park with a playground, clubhouse, and fitness area.