

Inscription par: PILLAR 9 - IDX / Listed By: Re/Max Real Estate Central Alberta
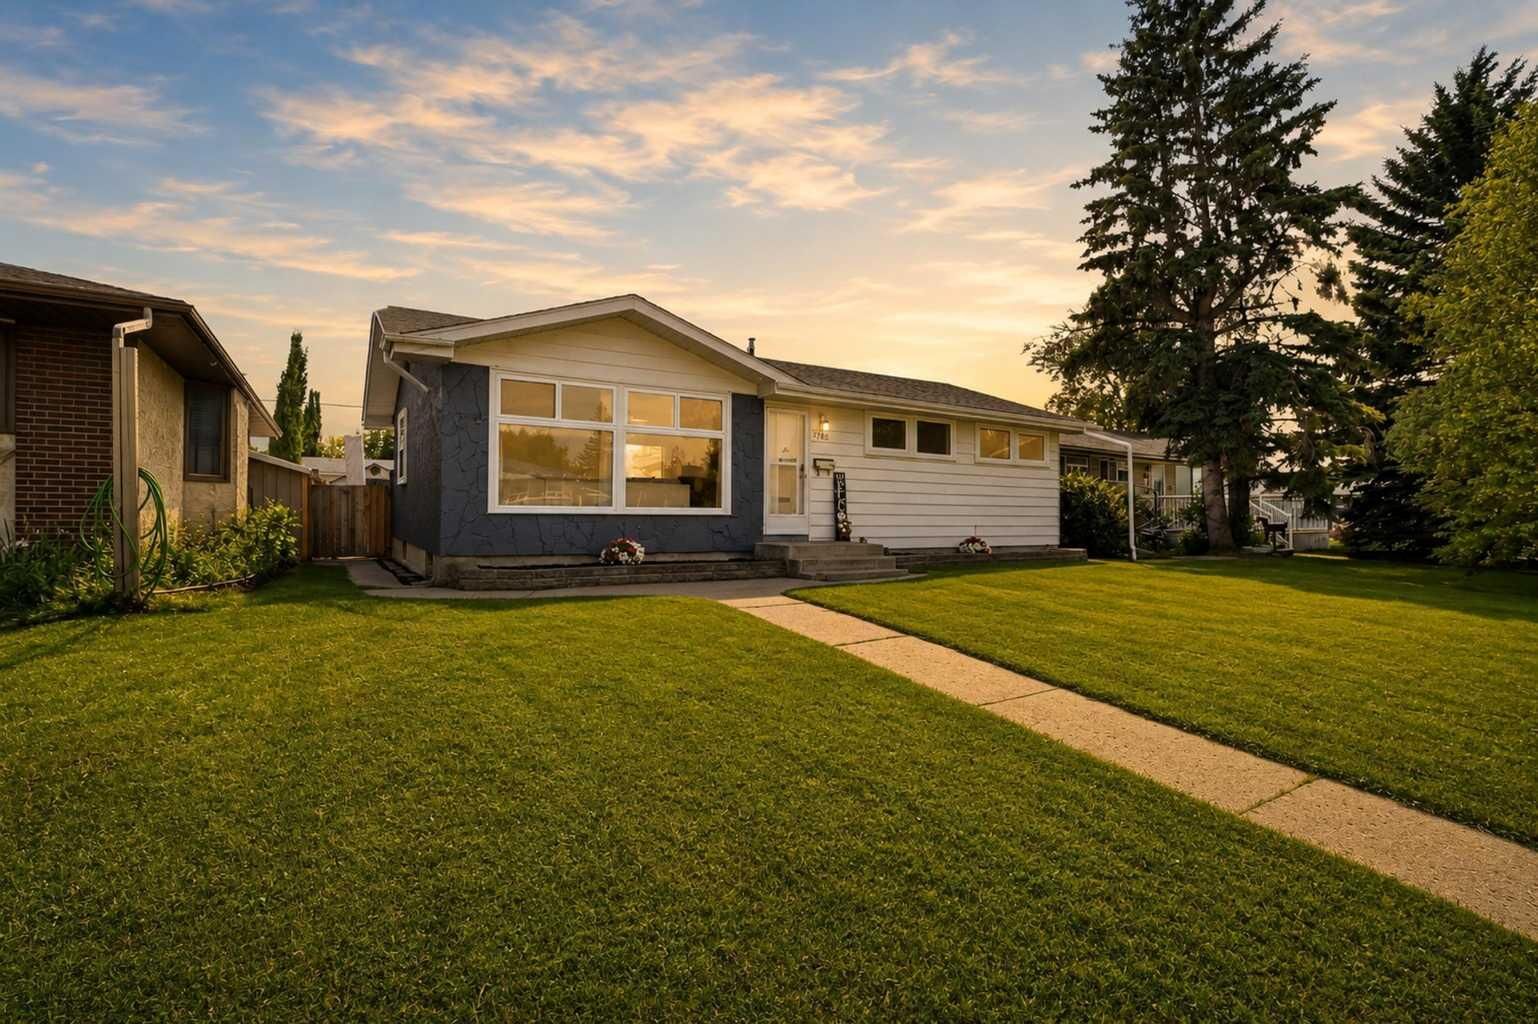
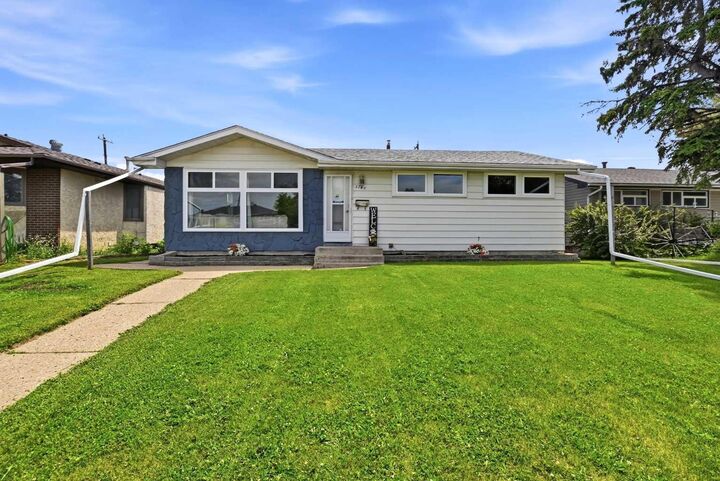
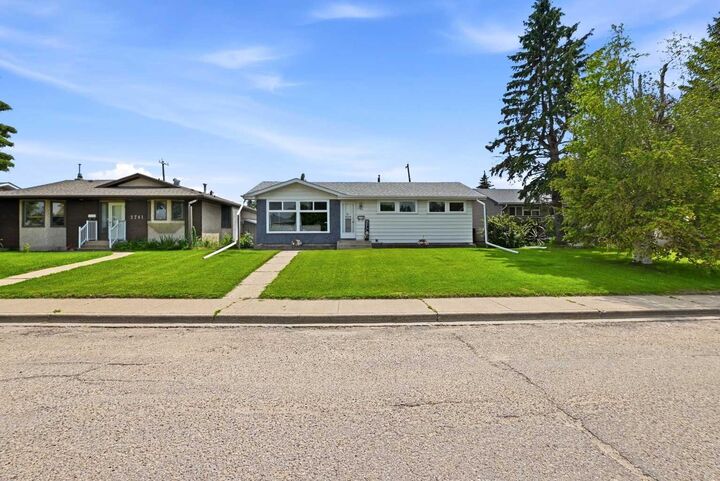
5745 35 Street Red Deer, AB T4N 0S5
En vigueur (1 Jours)
384 900 $ (CAD)
Description
MLS®:
A2327413
A2327413
Surface Terrain
5,000 PI. CA.
5,000 PI. CA.
Catégorie
Single-Family Home
Single-Family Home
Année de Construction
1960
1960
Style
Bungalow
Bungalow
Ville
Red Deer County
Red Deer County
Listed By
Ty Elliott, Re/Max Real Estate Central Alberta
Source
PILLAR 9 - IDX
Dernière vérification Juil 11 2026 à 3:48 AM GMT+0000
PILLAR 9 - IDX
Dernière vérification Juil 11 2026 à 3:48 AM GMT+0000
Détails sur les salles de bains
- Salles de bains: 2
Caractéristiques Intérieures
- Appliances : Refrigerator
- Appliances : Stove(s)
- Appliances : Dishwasher
- Appliances : Microwave
- Laundry/Utility Room : In Basement
- Appliances : Washer
- Appliances : Gas Dryer
- Open Floorplan
- Sump Pump(s)
- Vinyl Windows
Quartier
- West Park
Informations sur le lot
- Landscaped
- Back Lane
- Back Yard
Caractéristiques de la propriété
- Cheminée: Total Fireplace(s) : 0
- Foundation: Poured Concrete
Chauffage et refroidissement
- Forced Air
- None
Informations sur les sous-sols
- Full
Planchers
- Linoleum
- Vinyl Plank
Caractéristiques extérieures
- Toit: Asphalt
Garage
- Single Garage Detached
Stationnement
- Off Street
- Parking Space(s) : 3
Étages
- 1
Surface Habitable
- 1,072 pi. ca.
Lieu
Disclaimer: Data is supplied by Pillar 9™ MLS® System. Pillar 9™ is the owner of the copyright in its MLS® System. Data is deemed reliable but is not guaranteed accurate by Pillar 9™. The trademarks MLS®, Multiple Listing Service® and the associated logos are owned by The Canadian Real Estate Association (CREA) and identify the quality of services provided by real estate professionals who are members of CREA. Used under license.
Data is supplied by Pillar 9™ MLS® System. Pillar 9™ is the owner of the copyright in its MLS® System. Data is deemed reliable but is not guaranteed accurate by Pillar 9™. The trademarks MLS®, Multiple Listing Service® and the associated logos are owned by The Canadian Real Estate Association (CREA) and identify the quality of services provided by real estate professionals who are members of CREA. Used under license.
Data is supplied by Pillar 9™ MLS® System. Pillar 9™ is the owner of the copyright in its MLS® System. Data is deemed reliable but is not guaranteed accurate by Pillar 9™. The trademarks MLS®, Multiple Listing Service® and the associated logos are owned by The Canadian Real Estate Association (CREA) and identify the quality of services provided by real estate professionals who are members of CREA. Used under license.


Several major updates have already been completed, including new windows (2025), new shingles (2024), a newer hot water tank, and a high-efficiency furnace, giving peace of mind for years to come. Outside, you'll find a spacious backyard that's perfect for relaxing, entertaining, or enjoying time with family, along with the convenience of a single detached garage (New Garage Door 2025).
Situated in the desirable West Park neighbourhood, this home offers an excellent location close to schools, parks, playgrounds, shopping, ball diamonds, walking trails, public transit, and a variety of everyday amenities. Commuting is made easy with convenient access to major roadways and Highway 2, making it simple to get around Red Deer or head out of town. With numerous updates already completed and a fantastic location, this property is ready for its next owners to enjoy.