

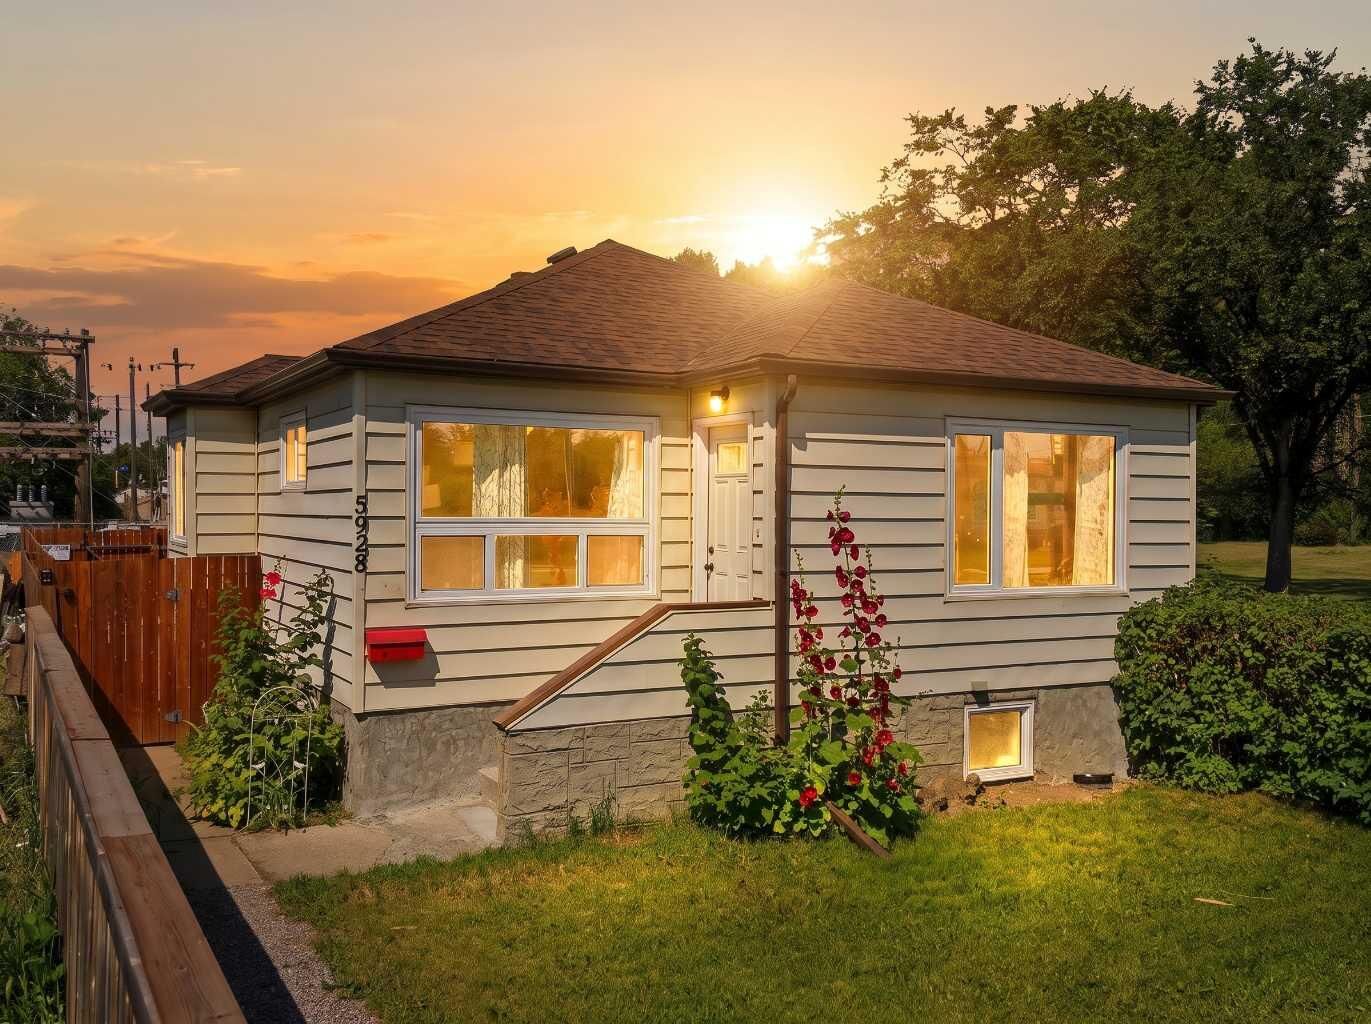
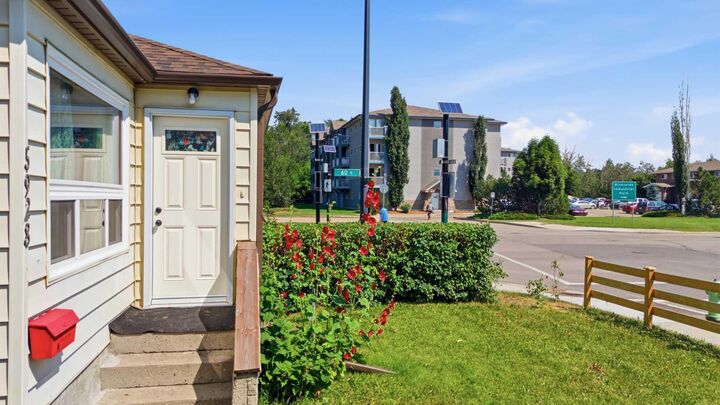
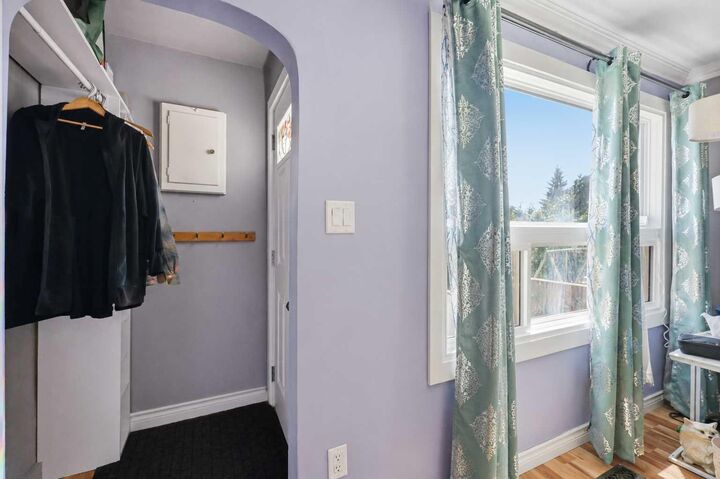
Inscription par: PILLAR 9 - IDX / Listed By: Century 21 Maximum
5928 51 Avenue Red Deer, AB T4N 4H9
En vigueur
229 900 $ (CAD)
Description
MLS®:
A2326489
A2326489
Surface Terrain
3,960 PI. CA.
3,960 PI. CA.
Catégorie
Single-Family Home
Single-Family Home
Année de Construction
1947
1947
Style
Bungalow
Bungalow
Ville
Red Deer County
Red Deer County
Listed By
Melissa Morin, Century 21 Maximum
Source
PILLAR 9 - IDX
Dernière vérification Août 1 2026 à 12:31 AM GMT+0000
PILLAR 9 - IDX
Dernière vérification Août 1 2026 à 12:31 AM GMT+0000
Détails sur les salles de bains
- Salle de bains: 1
Caractéristiques Intérieures
- Appliances : Refrigerator
- Appliances : Stove(s)
- Appliances : Dishwasher
- Appliances : Washer/Dryer
- Appliances : Window Coverings
- Laundry/Utility Room : In Basement
- Appliances : Microwave Hood Fan
- Bookcases
- Breakfast Bar
- Built-In Features
- Ceiling Fan(s)
- Crown Molding
- Bidet
- Vinyl Windows
Quartier
- Riverside Meadows
Informations sur le lot
- No Neighbours Behind
- Lawn
- Rectangular Lot
- Back Lane
- Corner Lot
- Back Yard
- Front Yard
- Fruit Trees/Shrub(s)
Caractéristiques de la propriété
- Cheminée: Total Fireplace(s) : 0
- Foundation: Poured Concrete
Chauffage et refroidissement
- Natural Gas
- Central Air
Informations sur les sous-sols
- Full
Planchers
- Linoleum
- Laminate
Caractéristiques extérieures
- Toit: Asphalt Shingle
Stationnement
- Parking Pad
- Parking Space(s) : 3
Étages
- 1
Surface Habitable
- 716 pi. ca.
Lieu
Disclaimer: Data is supplied by Pillar 9™ MLS® System. Pillar 9™ is the owner of the copyright in its MLS® System. Data is deemed reliable but is not guaranteed accurate by Pillar 9™. The trademarks MLS®, Multiple Listing Service® and the associated logos are owned by The Canadian Real Estate Association (CREA) and identify the quality of services provided by real estate professionals who are members of CREA. Used under license.
Data is supplied by Pillar 9™ MLS® System. Pillar 9™ is the owner of the copyright in its MLS® System. Data is deemed reliable but is not guaranteed accurate by Pillar 9™. The trademarks MLS®, Multiple Listing Service® and the associated logos are owned by The Canadian Real Estate Association (CREA) and identify the quality of services provided by real estate professionals who are members of CREA. Used under license.
Data is supplied by Pillar 9™ MLS® System. Pillar 9™ is the owner of the copyright in its MLS® System. Data is deemed reliable but is not guaranteed accurate by Pillar 9™. The trademarks MLS®, Multiple Listing Service® and the associated logos are owned by The Canadian Real Estate Association (CREA) and identify the quality of services provided by real estate professionals who are members of CREA. Used under license.


Major improvements include triple-pane windows and exterior doors completed in 2024, a high-efficiency furnace and hot water tank replaced in 2022, central air conditioning added in 2023, updated asphalt shingles and eavestroughs completed in 2023, and a newer deck. Outside, enjoy the fenced yard, storage shed and gravel parking pad with room for multiple vehicles. Also nearby Parkland Mall, Burger Boy, Bower Ponds, other parks & schools. This inviting home is a wonderful opportunity for a first-time buyer, downsizer or investor!