

Inscription par: PILLAR 9 - IDX / Listed By: Century 21 Maximum
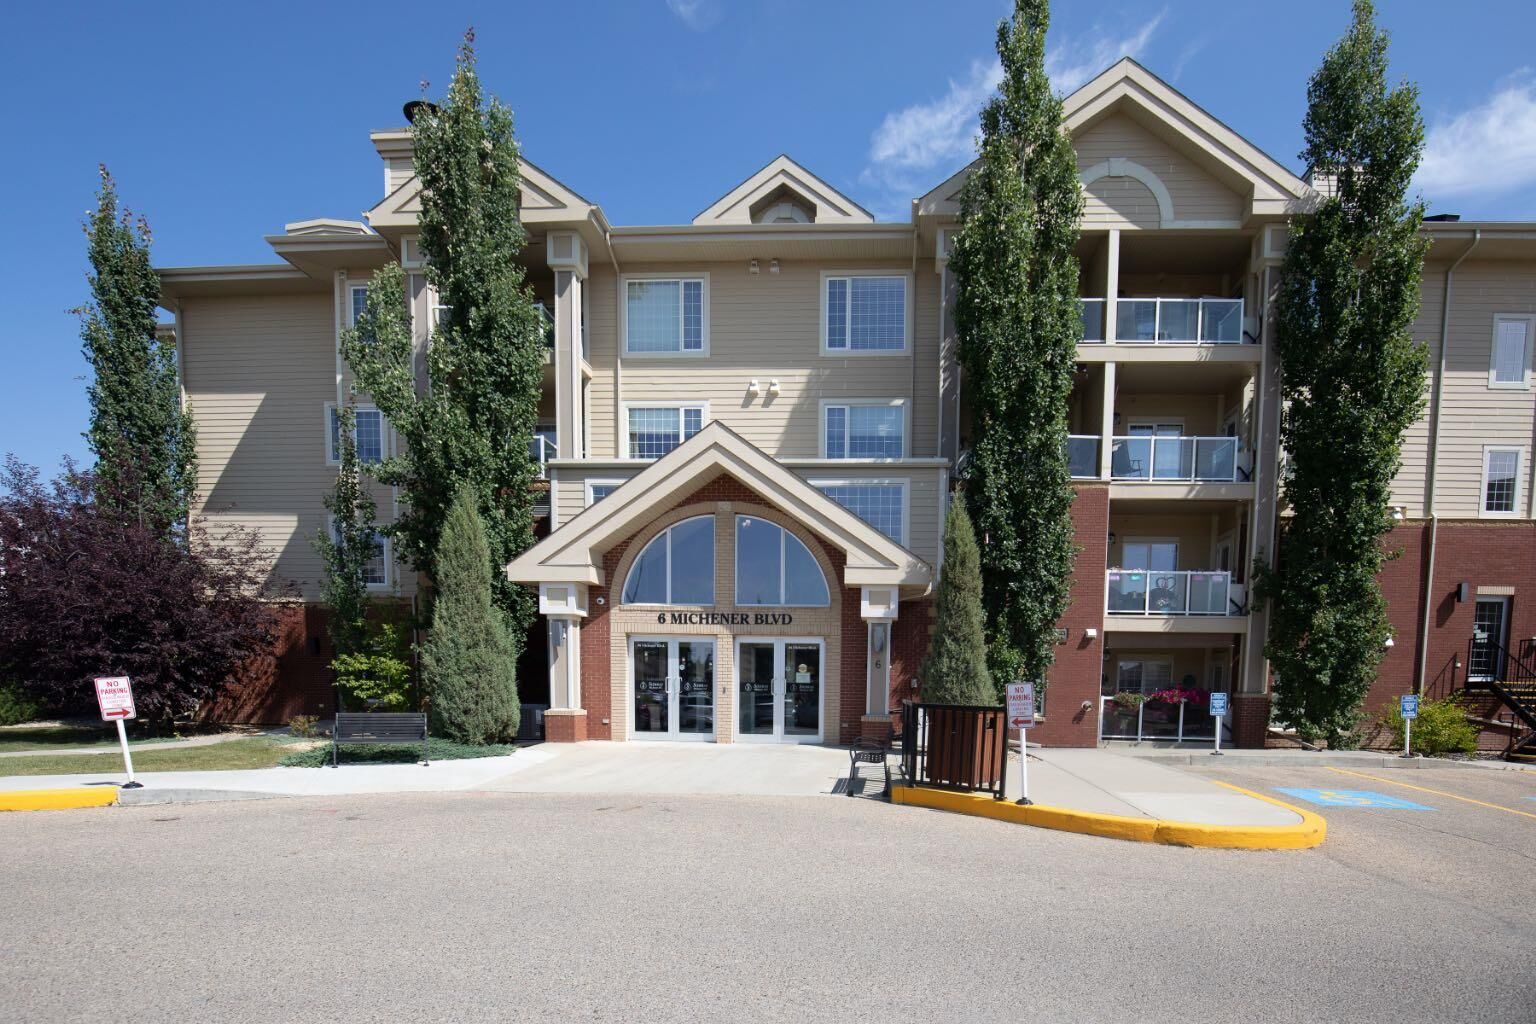
6 Michener Boulevard 226 Red Deer, AB T4P 0K5
En vigueur
419 900 $ (CAD)
Description
MLS®:
A2335992
A2335992
Surface Terrain
1,240 PI. CA.
1,240 PI. CA.
Catégorie
Single-Family Home
Single-Family Home
Année de Construction
2014
2014
Style
Apartment-Single Level Unit
Apartment-Single Level Unit
Ville
Red Deer County
Red Deer County
Listed By
Brenda Bowness, Century 21 Maximum
Dennis Bowness, Century 21 Maximum
Dennis Bowness, Century 21 Maximum
Source
PILLAR 9 - IDX
Dernière vérification Août 10 2026 à 7:50 PM GMT+0000
PILLAR 9 - IDX
Dernière vérification Août 10 2026 à 7:50 PM GMT+0000
Détails sur les salles de bains
- Salles de bains: 2
Caractéristiques Intérieures
- Appliances : Refrigerator
- Appliances : Dishwasher
- Appliances : Washer/Dryer Stacked
- Laundry/Utility Room : In Unit
- Appliances : Microwave Hood Fan
- Appliances : Range
- Breakfast Bar
- Closet Organizers
- Double Vanity
- No Smoking Home
- Open Floorplan
- Pantry
- Walk-In Closet(s)
- No Animal Home
- Track Lighting
Quartier
- Michener Hill
Caractéristiques de la propriété
- Cheminée: Total Fireplace(s) : 1 Electric
Chauffage et refroidissement
- Boiler
- Central Air
Informations sur le condo
- Frais: $694/Monthly
Planchers
- Carpet
- Linoleum
- Hardwood
Stationnement
- Underground
- Parking Space(s) : 1
Étages
- 1
Surface Habitable
- 1,232 pi. ca.
Lieu
Disclaimer: Data is supplied by Pillar 9™ MLS® System. Pillar 9™ is the owner of the copyright in its MLS® System. Data is deemed reliable but is not guaranteed accurate by Pillar 9™. The trademarks MLS®, Multiple Listing Service® and the associated logos are owned by The Canadian Real Estate Association (CREA) and identify the quality of services provided by real estate professionals who are members of CREA. Used under license.
Data is supplied by Pillar 9™ MLS® System. Pillar 9™ is the owner of the copyright in its MLS® System. Data is deemed reliable but is not guaranteed accurate by Pillar 9™. The trademarks MLS®, Multiple Listing Service® and the associated logos are owned by The Canadian Real Estate Association (CREA) and identify the quality of services provided by real estate professionals who are members of CREA. Used under license.
Data is supplied by Pillar 9™ MLS® System. Pillar 9™ is the owner of the copyright in its MLS® System. Data is deemed reliable but is not guaranteed accurate by Pillar 9™. The trademarks MLS®, Multiple Listing Service® and the associated logos are owned by The Canadian Real Estate Association (CREA) and identify the quality of services provided by real estate professionals who are members of CREA. Used under license.


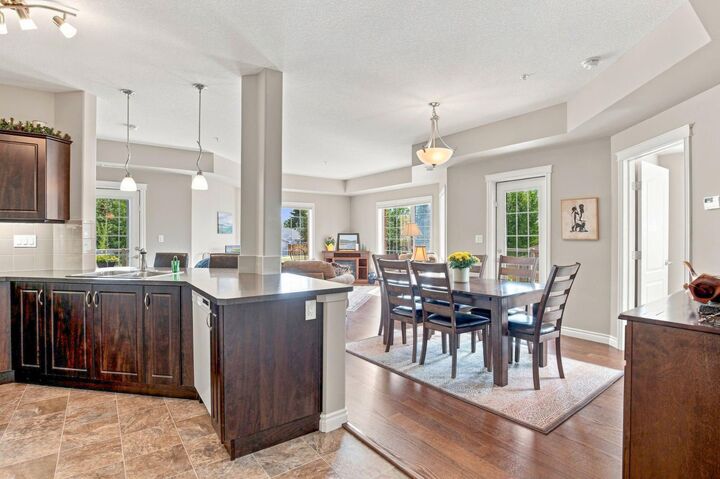
The thoughtfully designed floor plan features two bedrooms positioned on opposite sides of the suite, offering excellent privacy. The spacious primary suite includes a walk-in closet and a well-appointed ensuite. The bright, open-concept living area is ideal for both everyday living and entertaining, with the kitchen flowing seamlessly into the generous living room.
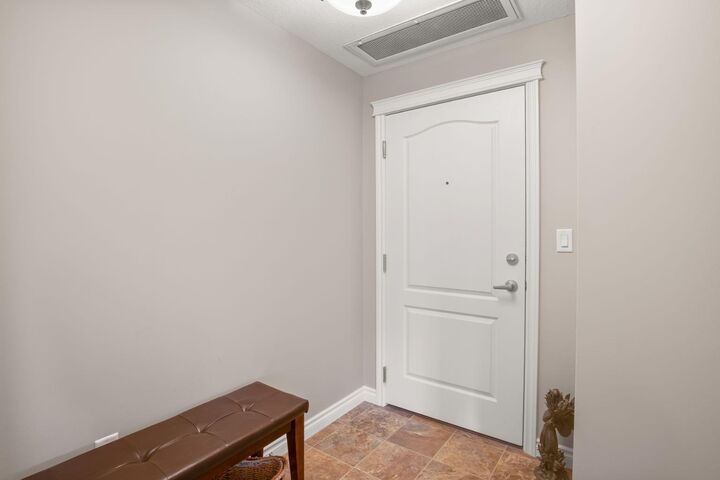
Additional highlights include in-suite laundry and storage, upgraded flooring, and a pristine, move-in-ready condition. A titled underground parking stall and separate storage unit add to the convenience. Small pets are welcome with board approval.
The Michener offers retirement living at its finest in a secure, comfortable and exceptionally well-maintained 55+ community. It’s a wonderful place to connect with old friends, meet new ones and enjoy as much—or as little—social activity as you like. Spend time relaxing on one of your private decks, take advantage of the many activities and amenities, or simply enjoy the ease of carefree condo living.
The location is excellent, with close proximity to walking and biking trails and community gardens. Residents also enjoy an impressive array of amenities, including a library, games room, event room, car wash bay in the heated underground parkade, and a large woodworking shop.
If you’re looking for a spacious, beautifully maintained corner suite in a welcoming community where everything is designed for an easy and enjoyable lifestyle, this exceptional Michener condo is one you won’t want to miss!