

Inscription par: PILLAR 9 - IDX / Listed By: Pg Direct Realty Ltd.
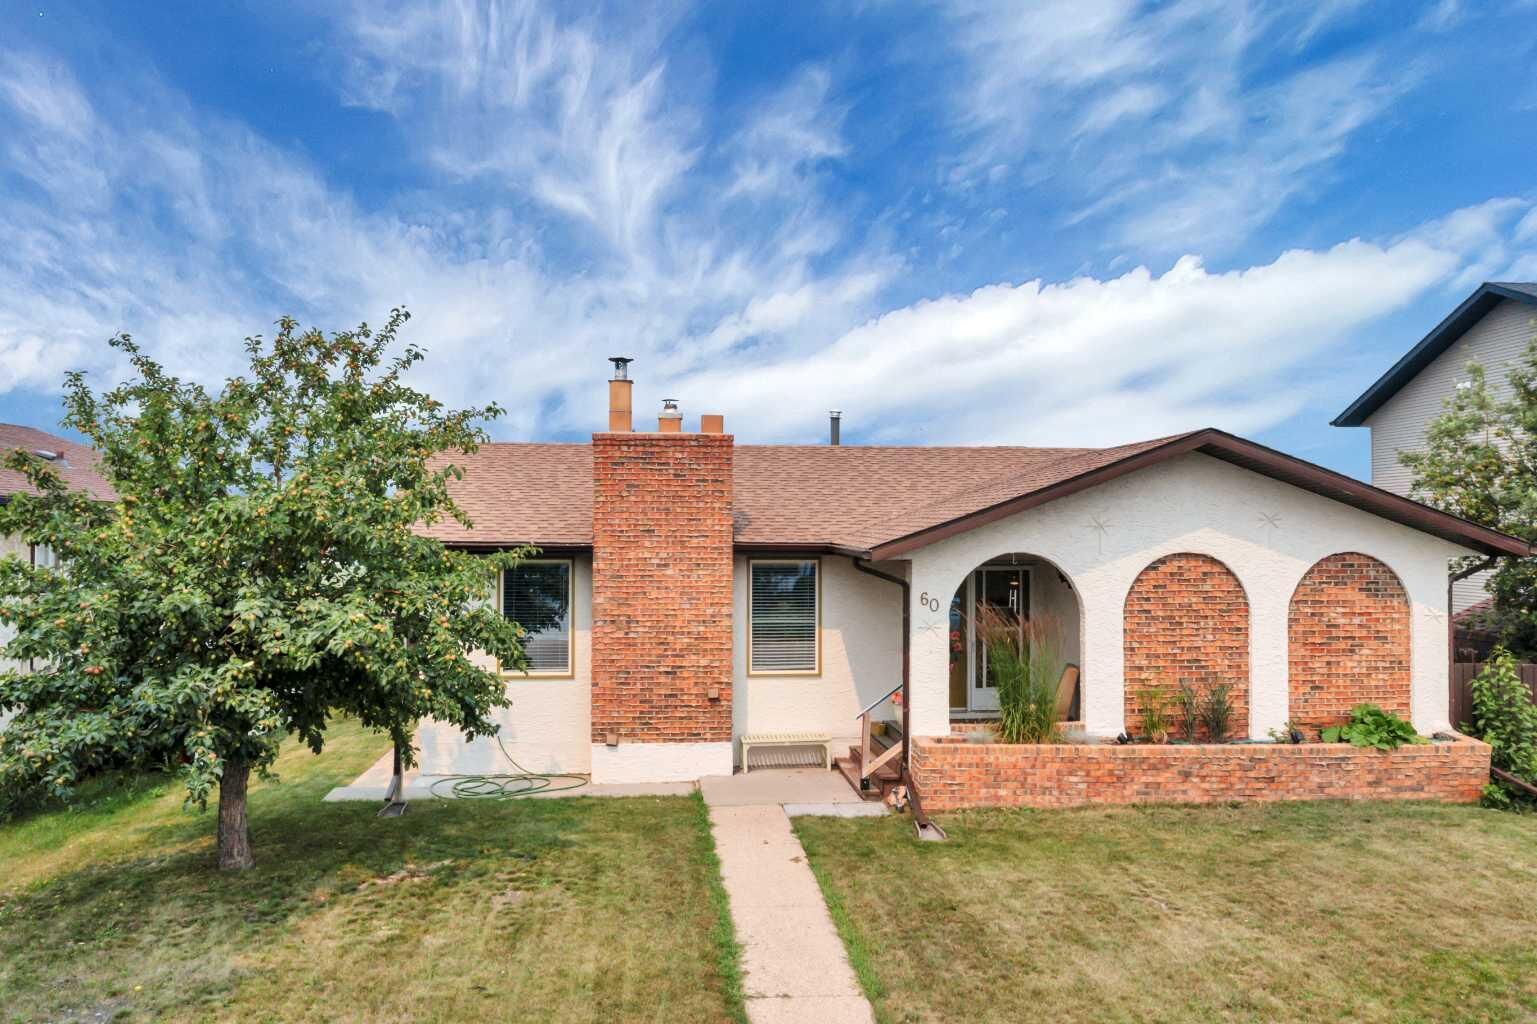
60 Bettenson Street Red Deer, AB T4R 1J9
En vigueur (1 Jours)
318 812 $ (USD)
Description
MLS®:
A2332411
A2332411
Surface Terrain
6,650 PI. CA.
6,650 PI. CA.
Catégorie
Single-Family Home
Single-Family Home
Année de Construction
1979
1979
Style
Bungalow
Bungalow
Ville
Red Deer County
Red Deer County
Listed By
David Hicks, Pg Direct Realty Ltd.
Source
PILLAR 9 - IDX
Dernière vérification Juil 28 2026 à 9:40 AM GMT+0000
PILLAR 9 - IDX
Dernière vérification Juil 28 2026 à 9:40 AM GMT+0000
Détails sur les salles de bains
- Salles de bains: 3
Caractéristiques Intérieures
- Appliances : Refrigerator
- Appliances : Dishwasher
- Appliances : Garage Control(s)
- Appliances : Washer/Dryer
- Appliances : Window Coverings
- Appliances : Microwave Hood Fan
- Laundry/Utility Room : Lower Level
- Appliances : Electric Oven
- Breakfast Bar
- Ceiling Fan(s)
- Closet Organizers
- Granite Counters
- Pantry
- Walk-In Closet(s)
- Jetted Tub
- Wet Bar
- Track Lighting
- Natural Woodwork
Quartier
- Bower
Informations sur le lot
- Standard Shaped Lot
- Landscaped
- Private
- Lawn
- Street Lighting
- Rectangular Lot
- Back Lane
- Back Yard
- Front Yard
- Backs on to Park/Green Space
- Fruit Trees/Shrub(s)
- Level
- Few Trees
Caractéristiques de la propriété
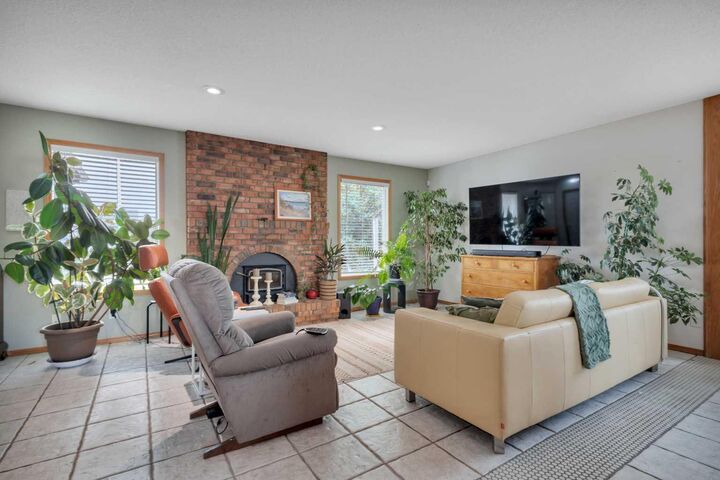
- Cheminée: Total Fireplace(s) : 2 Wood Burning
- Foundation: Poured Concrete
Chauffage et refroidissement
- Wood Stove
- Central Air
Informations sur les sous-sols
- Full
Planchers
- Carpet
- Ceramic Tile
- Vinyl
Caractéristiques extérieures
- Toit: Asphalt Shingle
Garage
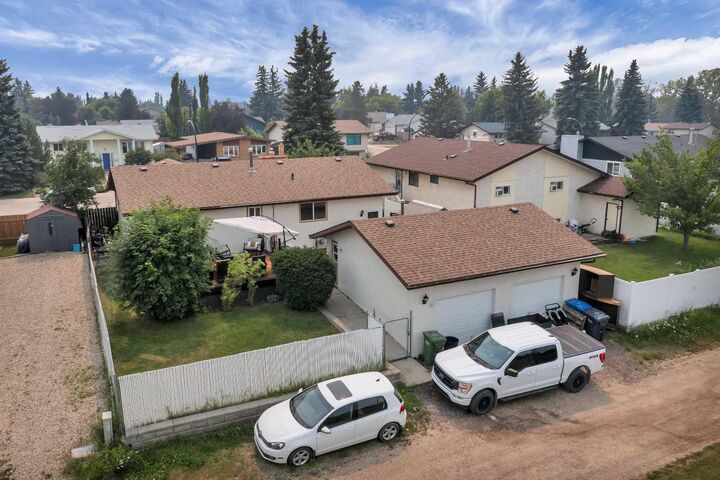
- Double Garage Detached
Stationnement
- Parking Space(s) : 2
- Rear Drive
Étages
- 1
Surface Habitable
- 1,323 pi. ca.
Lieu
Disclaimer: Data is supplied by Pillar 9™ MLS® System. Pillar 9™ is the owner of the copyright in its MLS® System. Data is deemed reliable but is not guaranteed accurate by Pillar 9™. The trademarks MLS®, Multiple Listing Service® and the associated logos are owned by The Canadian Real Estate Association (CREA) and identify the quality of services provided by real estate professionals who are members of CREA. Used under license.
Data is supplied by Pillar 9™ MLS® System. Pillar 9™ is the owner of the copyright in its MLS® System. Data is deemed reliable but is not guaranteed accurate by Pillar 9™. The trademarks MLS®, Multiple Listing Service® and the associated logos are owned by The Canadian Real Estate Association (CREA) and identify the quality of services provided by real estate professionals who are members of CREA. Used under license.
Data is supplied by Pillar 9™ MLS® System. Pillar 9™ is the owner of the copyright in its MLS® System. Data is deemed reliable but is not guaranteed accurate by Pillar 9™. The trademarks MLS®, Multiple Listing Service® and the associated logos are owned by The Canadian Real Estate Association (CREA) and identify the quality of services provided by real estate professionals who are members of CREA. Used under license.


garden doors opening directly onto the deck, along with convenient access to a four-piece bathroom with dual entry from both the bedroom and main living area. A second bedroom and an additional full bathroom complete the practical main-floor layout. . Downstairs, the fully finished lower level provides plenty of additional living space. The comfortable family room is anchored by a striking stone-faced wood-burning fireplace, while a wet bar makes the area well suited for entertaining. Two additional bedrooms and a four-piece bathroom offer excellent flexibility for family or guests, and the bathroom includes a private dry sauna for added relaxation. Laundry facilities and ample storage complete the lower level. Outside, the backyard is designed for outdoor living, with a spacious multi-level deck that was sanded, stained, and painted in 2026. A gas line provides added convenience for barbecuing, while mature trees and shrubs offer greenery and privacy. The lawn provides additional room for children, pets, or gardening, all complemented by the open green-space setting and nearby recreational amenities. The home is ideally located close to shopping, restaurants, the Red Deer trail system, and nearby community gardens, and outdoor gym offering excellent access to everyday amenities and outdoor recreation.