

Inscription par: PILLAR 9 - IDX / Listed By: Royal Lepage Network Realty Corp.
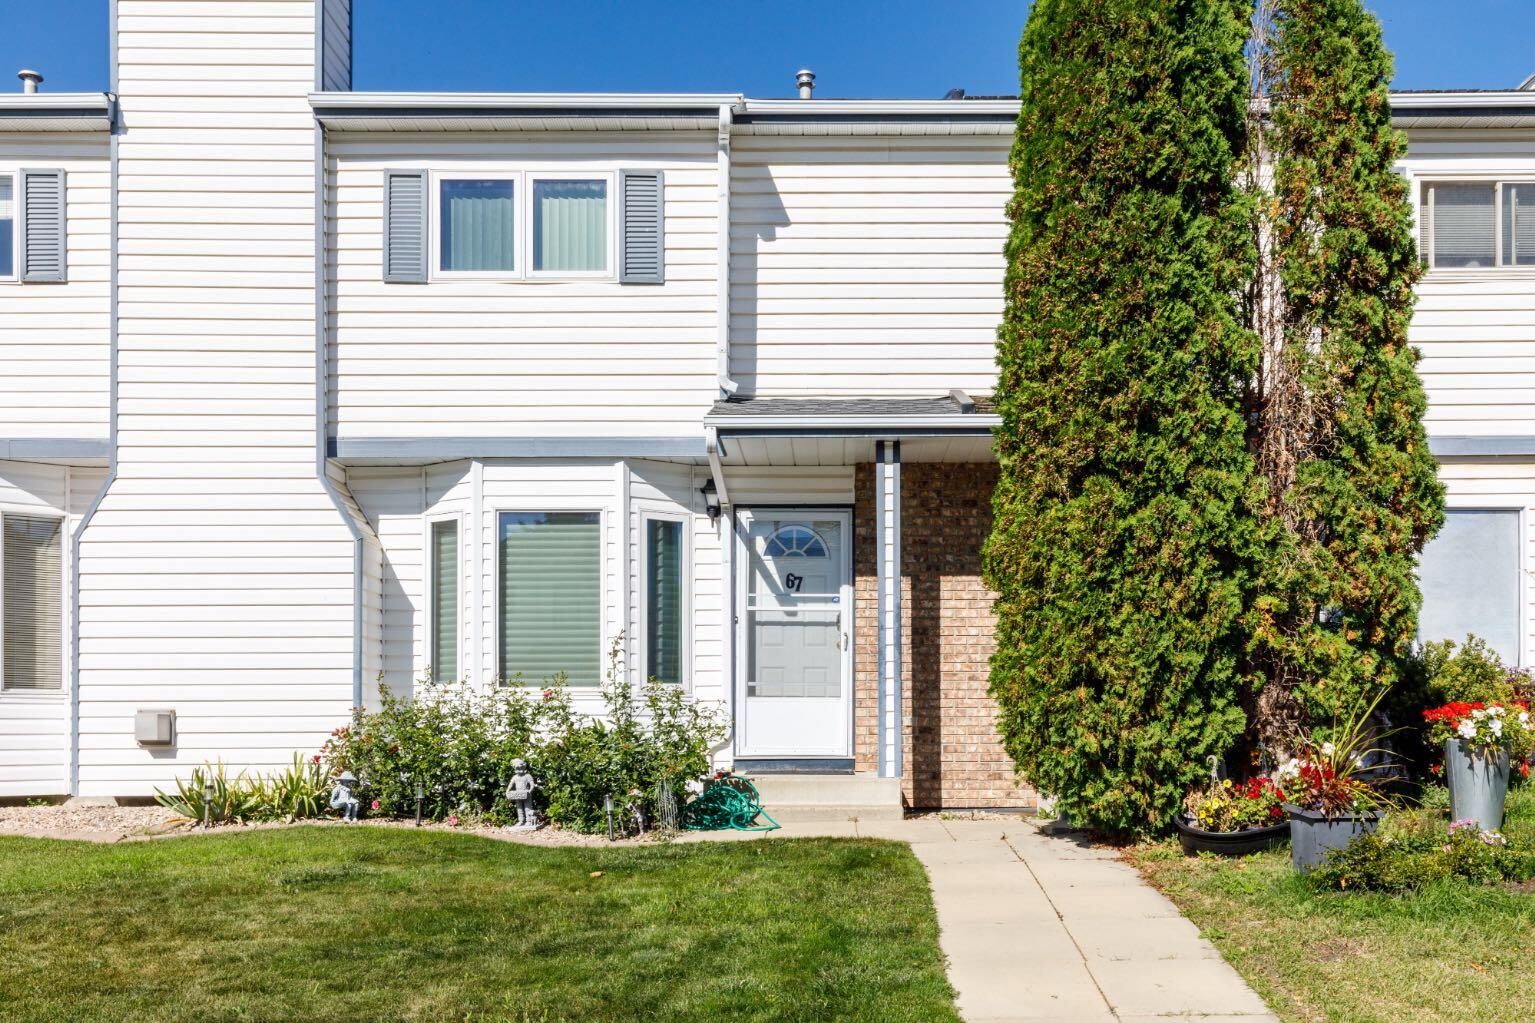
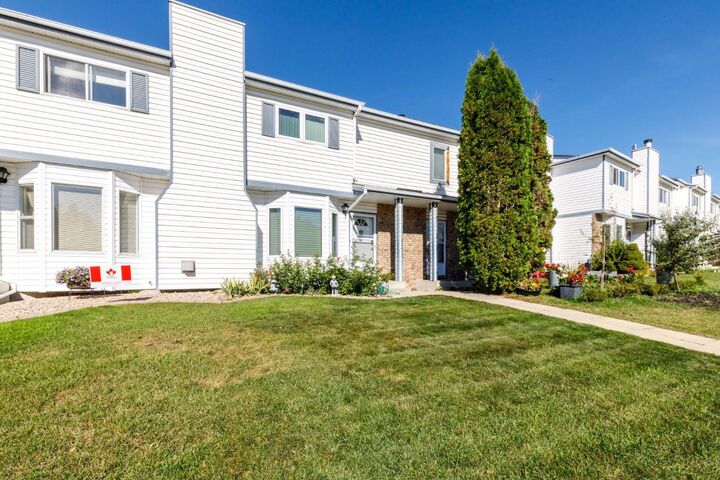
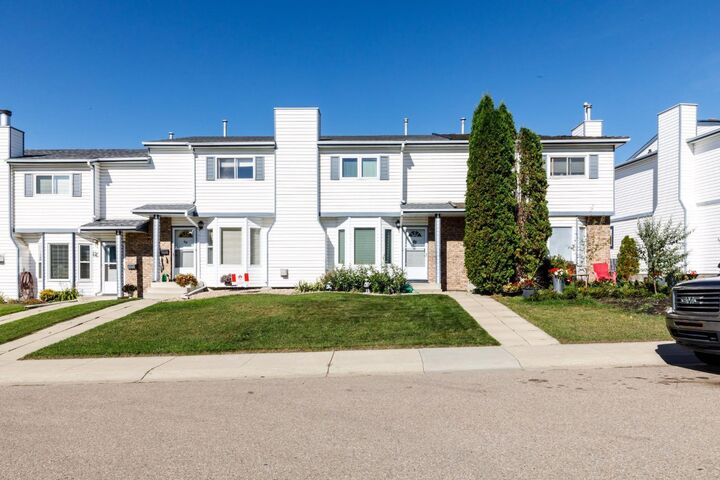
67 Elwell Close Red Deer, AB T4R 2E2
En vigueur (0 Jours)
279 900 $ (CAD)
Description
MLS®:
A2351491
A2351491
Surface Terrain
2,196 PI. CA.
2,196 PI. CA.
Catégorie
Single-Family Home
Single-Family Home
Année de Construction
1988
1988
Style
2 Storey
2 Storey
Ville
Red Deer County
Red Deer County
Listed By
Shilo Reardan, Royal Lepage Network Realty Corp.
Source
PILLAR 9 - IDX
Dernière vérification Oct 9 2026 à 6:55 PM GMT+0000
PILLAR 9 - IDX
Dernière vérification Oct 9 2026 à 6:55 PM GMT+0000
Détails sur les salles de bains
- Salles de bains: 2
- Salle d’eau: 1
Caractéristiques Intérieures
- Appliances : Refrigerator
- Appliances : Stove(s)
- Appliances : Dishwasher
- Laundry/Utility Room : Main Level
- Appliances : Range Hood
- Appliances : Washer/Dryer
- Central Vacuum
- Closet Organizers
- No Smoking Home
- Storage
- Vinyl Windows
Quartier
- Eastview Estates
Informations sur le lot
- Back Lane
- Back Yard
- Front Yard
Caractéristiques de la propriété
- Cheminée: Total Fireplace(s) : 0
- Foundation: Poured Concrete
Chauffage et refroidissement
- Natural Gas
- Central Air
Informations sur les sous-sols
- Full
Planchers
- Carpet
- Linoleum
- Wood
Caractéristiques extérieures
- Toit: Asphalt Shingle
Stationnement
- Off Street
- Parking Space(s) : 2
Étages
- 2
Surface Habitable
- 1,321 pi. ca.
Lieu
Disclaimer: Data is supplied by Pillar 9™ MLS® System. Pillar 9™ is the owner of the copyright in its MLS® System. Data is deemed reliable but is not guaranteed accurate by Pillar 9™. The trademarks MLS®, Multiple Listing Service® and the associated logos are owned by The Canadian Real Estate Association (CREA) and identify the quality of services provided by real estate professionals who are members of CREA. Used under license.
Data is supplied by Pillar 9™ MLS® System. Pillar 9™ is the owner of the copyright in its MLS® System. Data is deemed reliable but is not guaranteed accurate by Pillar 9™. The trademarks MLS®, Multiple Listing Service® and the associated logos are owned by The Canadian Real Estate Association (CREA) and identify the quality of services provided by real estate professionals who are members of CREA. Used under license.
Data is supplied by Pillar 9™ MLS® System. Pillar 9™ is the owner of the copyright in its MLS® System. Data is deemed reliable but is not guaranteed accurate by Pillar 9™. The trademarks MLS®, Multiple Listing Service® and the associated logos are owned by The Canadian Real Estate Association (CREA) and identify the quality of services provided by real estate professionals who are members of CREA. Used under license.


Enjoy the fully fenced, North-facing backyard featuring a grassy area, stone patio, custom storage shed, and rear parking with room for a couple of vehicles.
Updates include upstairs flooring, hot water tank, furnace, updated PEX plumbing lines, paint, shingles, and A/C.
Ideally located close to parks, playgrounds, schools, and shopping, this home offers a wonderful combination of space, comfort, and convenience. An excellent opportunity for first-time buyers, families, or investors looking for affordable homeownership!