

Inscription par: PILLAR 9 - IDX / Listed By: Re/Max Real Estate Central Alberta
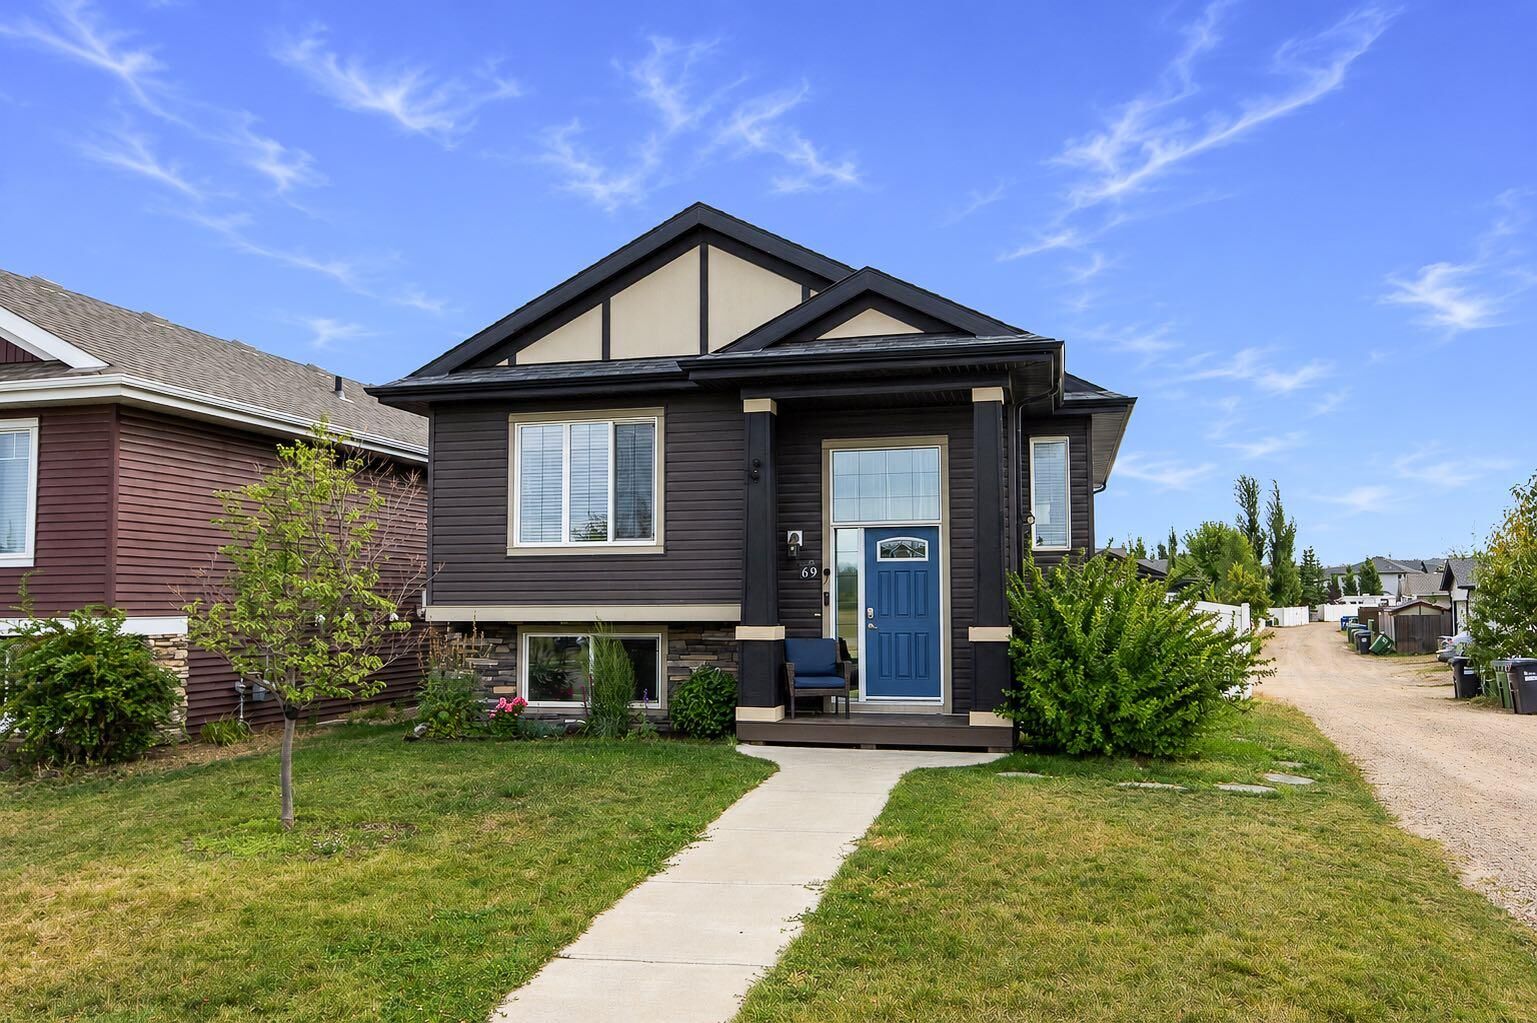
69 Timberstone Way Red Deer, AB T4P 0N8
En vigueur
439 900 $ (CAD)
Description
MLS®:
A2342246
A2342246
Surface Terrain
4,656 PI. CA.
4,656 PI. CA.
Catégorie
Single-Family Home
Single-Family Home
Année de Construction
2012
2012
Style
Bi-Level
Bi-Level
Ville
Red Deer County
Red Deer County
Listed By
Shelby Sieppert, Re/Max Real Estate Central Alberta
Source
PILLAR 9 - IDX
Dernière vérification Sep 4 2026 à 2:49 AM GMT+0000
PILLAR 9 - IDX
Dernière vérification Sep 4 2026 à 2:49 AM GMT+0000
Détails sur les salles de bains
- Salles de bains: 3
Caractéristiques Intérieures
- Appliances : Refrigerator
- Appliances : Stove(s)
- Appliances : Dishwasher
- Laundry/Utility Room : Main Level
- Appliances : Microwave
- Appliances : Washer/Dryer
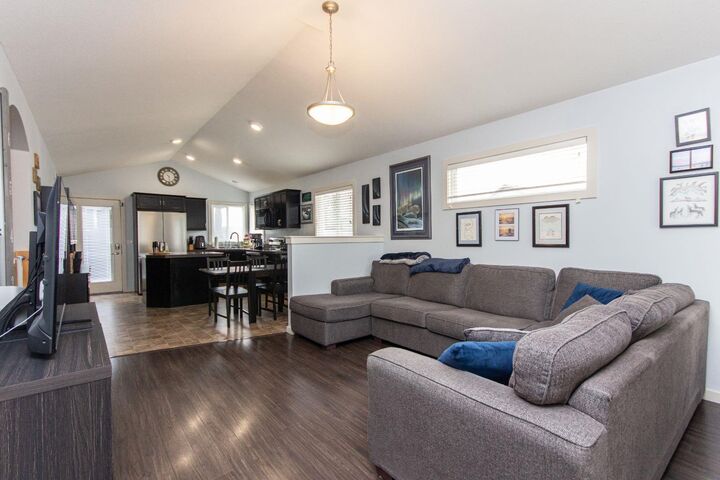
- Breakfast Bar
- Closet Organizers
- Kitchen Island
- Open Floorplan
- Pantry
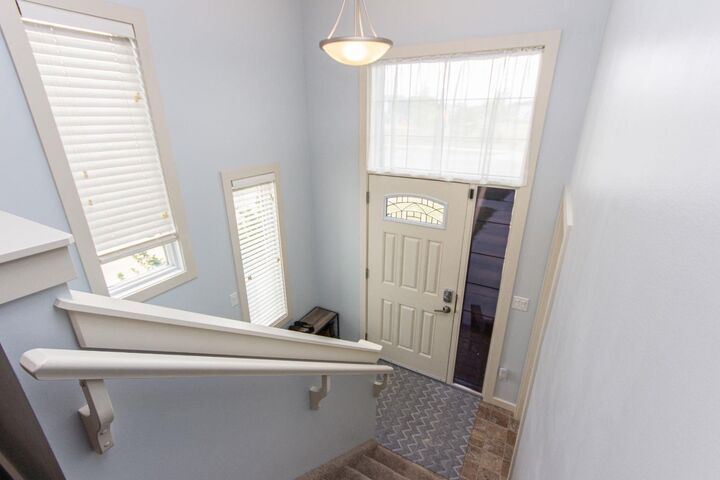
- Separate Entrance
- Storage
- Vaulted Ceiling(s)
- Laminate Counters
- Vinyl Windows
Quartier
- Timberstone
Informations sur le lot
- Private
- Irregular Lot
- Low Maintenance Landscape
- Back Lane
- Corner Lot
- Back Yard
- Front Yard
Caractéristiques de la propriété
- Cheminée: Total Fireplace(s) : 0
- Foundation: Poured Concrete
Chauffage et refroidissement
- Natural Gas
- Central Air
Informations sur les sous-sols
- Full
Planchers
- Carpet
- Linoleum
- Laminate
- Vinyl
Caractéristiques extérieures
- Toit: Asphalt Shingle
Stationnement
- Parking Pad
- Parking Space(s) : 2
Étages
- 2
Surface Habitable
- 1,042 pi. ca.
Lieu
Disclaimer: Data is supplied by Pillar 9™ MLS® System. Pillar 9™ is the owner of the copyright in its MLS® System. Data is deemed reliable but is not guaranteed accurate by Pillar 9™. The trademarks MLS®, Multiple Listing Service® and the associated logos are owned by The Canadian Real Estate Association (CREA) and identify the quality of services provided by real estate professionals who are members of CREA. Used under license.
Data is supplied by Pillar 9™ MLS® System. Pillar 9™ is the owner of the copyright in its MLS® System. Data is deemed reliable but is not guaranteed accurate by Pillar 9™. The trademarks MLS®, Multiple Listing Service® and the associated logos are owned by The Canadian Real Estate Association (CREA) and identify the quality of services provided by real estate professionals who are members of CREA. Used under license.
Data is supplied by Pillar 9™ MLS® System. Pillar 9™ is the owner of the copyright in its MLS® System. Data is deemed reliable but is not guaranteed accurate by Pillar 9™. The trademarks MLS®, Multiple Listing Service® and the associated logos are owned by The Canadian Real Estate Association (CREA) and identify the quality of services provided by real estate professionals who are members of CREA. Used under license.


Basement offers a second living area, flexible bonus space (office, craft room, or easily converted to a 5th bedroom as the dividing wall has no electrical/heating and extra flooring will be left for the buyer), plus 2 more bedrooms.
Upgrades include HRV, AC, high-efficiency furnace (serviced yearly), tankless hot water tank, and triple pane windows throughout. Outside: freshly stained deck, 4 storage sheds (one a workshop), dog run, 2 extra parking spots, and side access for privacy. For active famlies, there is also a park across the street and a bus stop next door, allowing for easy access to public transit.