

Inscription par: PILLAR 9 - IDX / Listed By: Re/Max Real Estate Central Alberta
71 Cosgrove Crescent 301 Red Deer, AB T4P 2Z6
En vigueur
132 744 $ (USD)
Description
MLS®:
A2335735
A2335735
Surface Terrain
872 PI. CA.
872 PI. CA.
Catégorie
Single-Family Home
Single-Family Home
Année de Construction
1982
1982
Style
Apartment-Single Level Unit
Apartment-Single Level Unit
Ville
Red Deer County
Red Deer County
Listed By
Tammy Polley, Re/Max Real Estate Central Alberta
Source
PILLAR 9 - IDX
Dernière vérification Août 14 2026 à 6:07 PM GMT+0000
PILLAR 9 - IDX
Dernière vérification Août 14 2026 à 6:07 PM GMT+0000
Détails sur les salles de bains
- Salle de bains: 1
Caractéristiques Intérieures
- Appliances : Refrigerator
- Appliances : Dishwasher
- Appliances : Microwave
- Appliances : Window Coverings
- Appliances : Electric Cooktop
- Laundry/Utility Room : Common Area
- Chandelier
- Open Floorplan
- Pantry
- Soaking Tub
Quartier
- Clearview Meadows
Caractéristiques de la propriété
- Cheminée: Total Fireplace(s) : 0
Chauffage et refroidissement
- Boiler
- None
Informations sur le condo
- Frais: $367
Planchers
- Vinyl Plank
Stationnement
- Parking Pad
- Parking Space(s) : 1
Étages
- 1
Surface Habitable
- 830 pi. ca.
Lieu
Disclaimer: Data is supplied by Pillar 9™ MLS® System. Pillar 9™ is the owner of the copyright in its MLS® System. Data is deemed reliable but is not guaranteed accurate by Pillar 9™. The trademarks MLS®, Multiple Listing Service® and the associated logos are owned by The Canadian Real Estate Association (CREA) and identify the quality of services provided by real estate professionals who are members of CREA. Used under license.
Data is supplied by Pillar 9™ MLS® System. Pillar 9™ is the owner of the copyright in its MLS® System. Data is deemed reliable but is not guaranteed accurate by Pillar 9™. The trademarks MLS®, Multiple Listing Service® and the associated logos are owned by The Canadian Real Estate Association (CREA) and identify the quality of services provided by real estate professionals who are members of CREA. Used under license.
Data is supplied by Pillar 9™ MLS® System. Pillar 9™ is the owner of the copyright in its MLS® System. Data is deemed reliable but is not guaranteed accurate by Pillar 9™. The trademarks MLS®, Multiple Listing Service® and the associated logos are owned by The Canadian Real Estate Association (CREA) and identify the quality of services provided by real estate professionals who are members of CREA. Used under license.


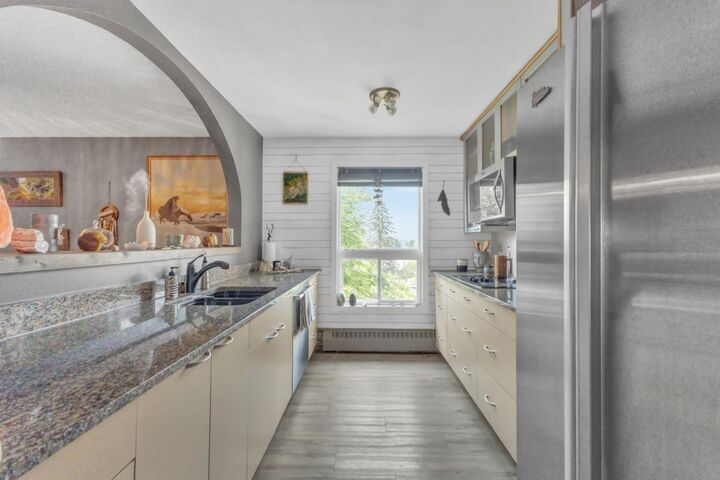
The bright, functional kitchen features granite countertops, stainless steel appliances, ample cabinetry, stylish frosted-glass cabinet accents, and a beautiful custom wood bar top that adds warmth and character to the space. A large window fills the kitchen with natural light, while beautiful wood barn doors provide another distinctive design element.
The spacious open-concept living and dining area is ideal for both relaxing and entertaining, showcasing vinyl plank flooring and updated lighting that give the home a polished, welcoming feel. A striking stone fireplace creates an attractive architectural focal point; and decorative feature. Sliding doors lead to the generous private balcony, extending your living space outdoors and providing a peaceful spot to enjoy your morning coffee or unwind at the end of the day.
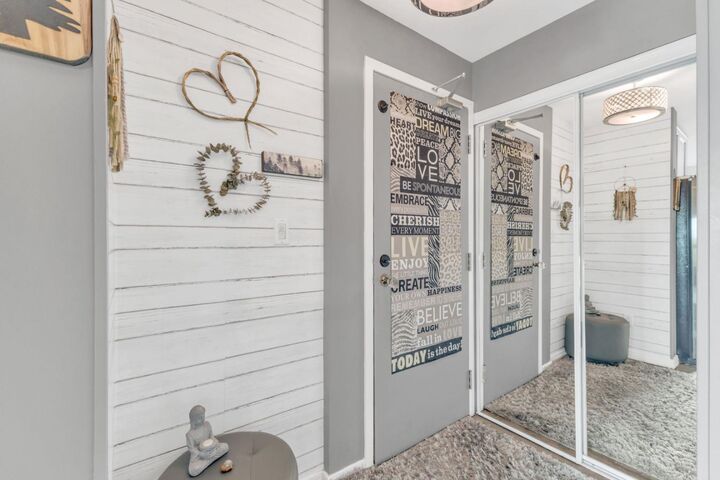
Both bedrooms are generously sized, with the primary bedroom offering double closets for excellent storage. Additional in-unit storage helps keep everything organized, while the well-appointed 4-piece bathroom features a relaxing soaker tub.
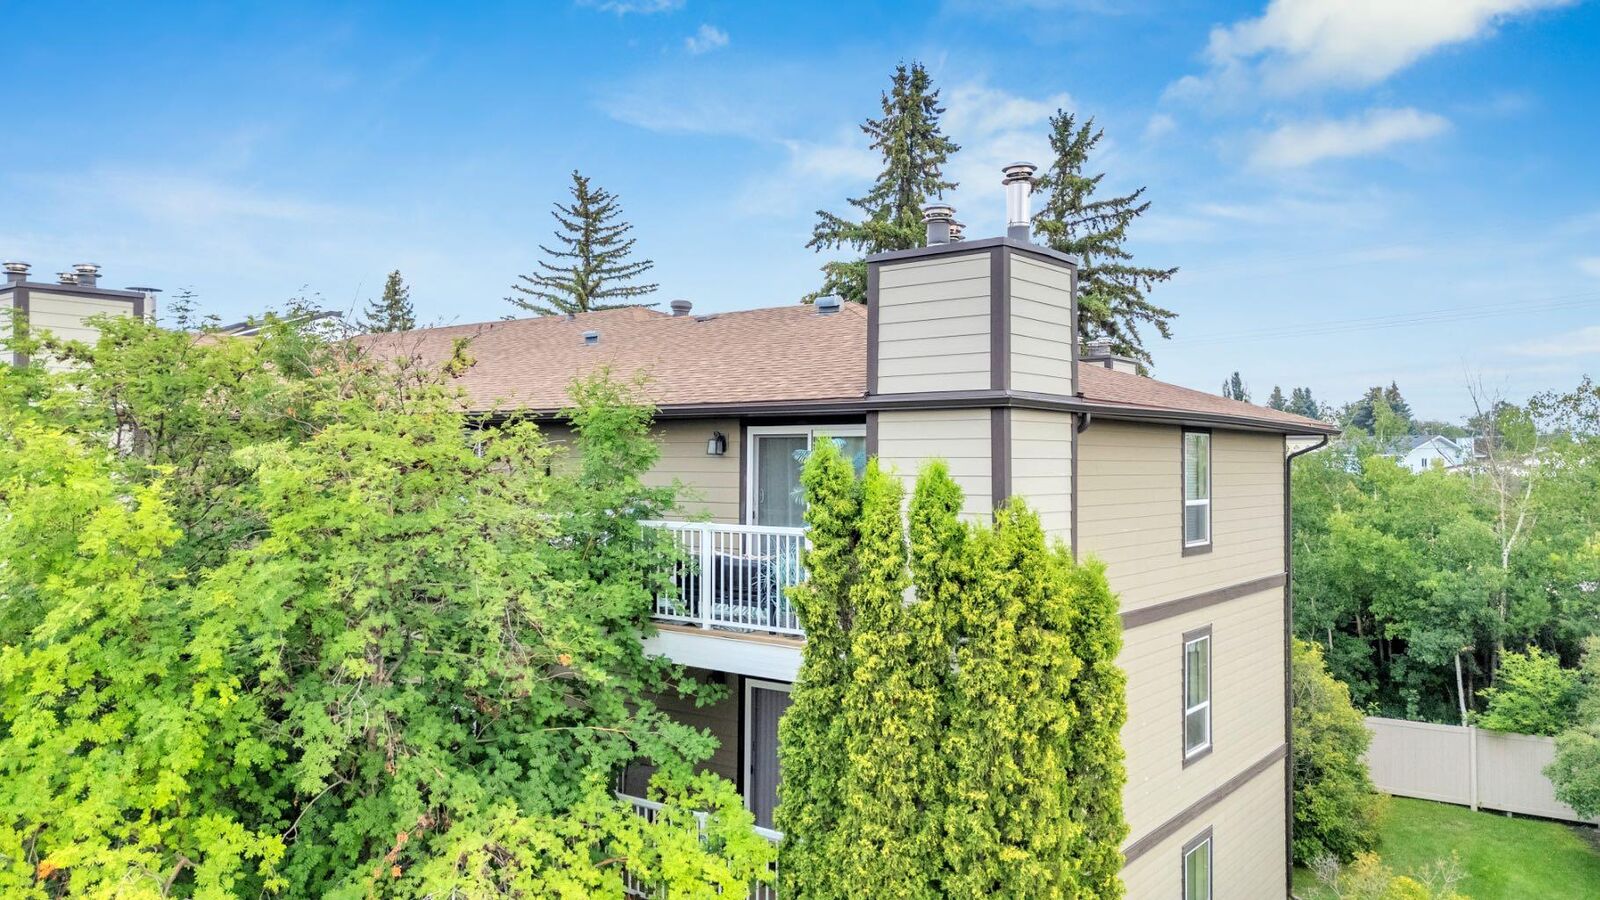
The condominium complex itself has benefited from significant exterior improvements completed by the condo association, including replacement windows and doors, shingles, updated balconies, and vinyl fencing. The building’s common interior areas have also undergone a refresh, creating a clean and welcoming environment.
Condo fees include heat, water, sewer, garbage, recycling, landscaping, snow removal, common-area maintenance, and reserve fund contributions. Ideally located close to shopping, schools, public transit, walking trails, and a natural park reserve, this move-in-ready home offers an excellent combination of comfort, character, convenience, and carefree condo living.