

Inscription par: PILLAR 9 - IDX / Listed By: Re/Max Real Estate Central Alberta
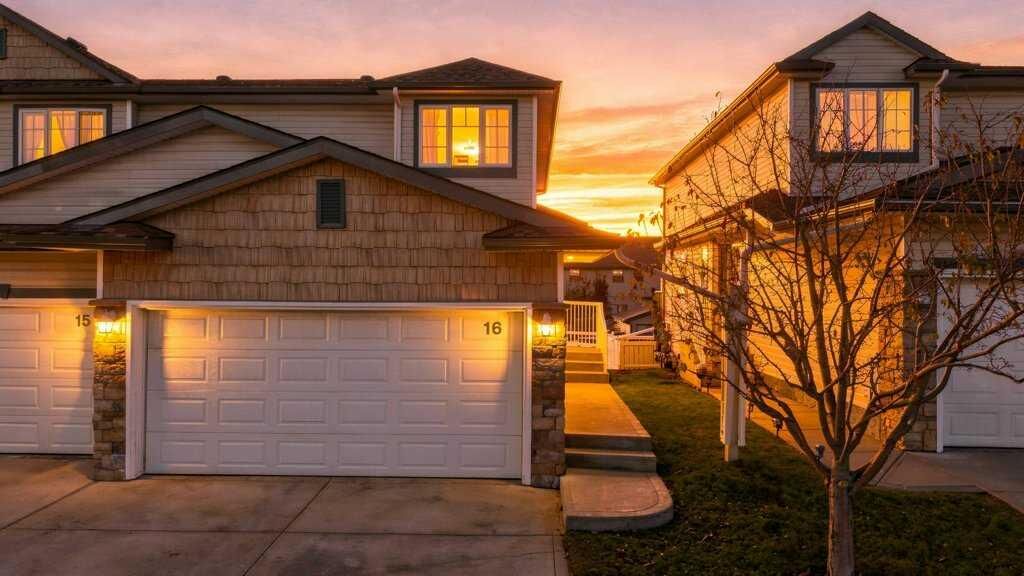
73 Addington Drive 16 Red Deer, AB T4R 2Z6
En vigueur (0 Jours)
253 328 $ (USD)
Description
MLS®:
A2354225
A2354225
Catégorie
Single-Family Home
Single-Family Home
Année de Construction
2000
2000
Style
2 Storey, Attached-Side by Side
2 Storey, Attached-Side by Side
Ville
Red Deer County
Red Deer County
Listed By
Karrie-Anne Brewster, Re/Max Real Estate Central Alberta
Source
PILLAR 9 - IDX
Dernière vérification Oct 23 2026 à 7:17 PM GMT+0000
PILLAR 9 - IDX
Dernière vérification Oct 23 2026 à 7:17 PM GMT+0000
Détails sur les salles de bains
- Salles de bains: 2
- Salles d’eau: 2
Caractéristiques Intérieures
- Appliances : Refrigerator
- Appliances : Stove(s)
- Appliances : Dishwasher
- Appliances : Garage Control(s)
- Appliances : Washer/Dryer
- Appliances : Window Coverings
- Laundry/Utility Room : Laundry Room
- Appliances : Microwave Hood Fan
- Laundry/Utility Room : Lower Level
- Central Vacuum
- Closet Organizers
- Storage
- Walk-In Closet(s)
- Vinyl Windows
Quartier
- Aspen Ridge
Informations sur le lot
- Landscaped
- Lawn
- Low Maintenance Landscape
- Back Lane
- Back Yard
- Level
Caractéristiques de la propriété
- Cheminée: Living Room
- Cheminée: Total Fireplace(s) : 1 Gas
- Foundation: Poured Concrete
Chauffage et refroidissement
- Natural Gas
- None
Informations sur les sous-sols
- Full
Informations sur le condo
- Frais: $323
Planchers
- Carpet
- Linoleum
- Hardwood
Caractéristiques extérieures
- Toit: Asphalt Shingle
Garage
- Double Garage Attached
Stationnement
- Heated Garage
- Parking Space(s) : 2
Étages
- 2
Surface Habitable
- 1,199 pi. ca.
Lieu
Disclaimer: Data is supplied by Pillar 9™ MLS® System. Pillar 9™ is the owner of the copyright in its MLS® System. Data is deemed reliable but is not guaranteed accurate by Pillar 9™. The trademarks MLS®, Multiple Listing Service® and the associated logos are owned by The Canadian Real Estate Association (CREA) and identify the quality of services provided by real estate professionals who are members of CREA. Used under license.
Data is supplied by Pillar 9™ MLS® System. Pillar 9™ is the owner of the copyright in its MLS® System. Data is deemed reliable but is not guaranteed accurate by Pillar 9™. The trademarks MLS®, Multiple Listing Service® and the associated logos are owned by The Canadian Real Estate Association (CREA) and identify the quality of services provided by real estate professionals who are members of CREA. Used under license.
Data is supplied by Pillar 9™ MLS® System. Pillar 9™ is the owner of the copyright in its MLS® System. Data is deemed reliable but is not guaranteed accurate by Pillar 9™. The trademarks MLS®, Multiple Listing Service® and the associated logos are owned by The Canadian Real Estate Association (CREA) and identify the quality of services provided by real estate professionals who are members of CREA. Used under license.


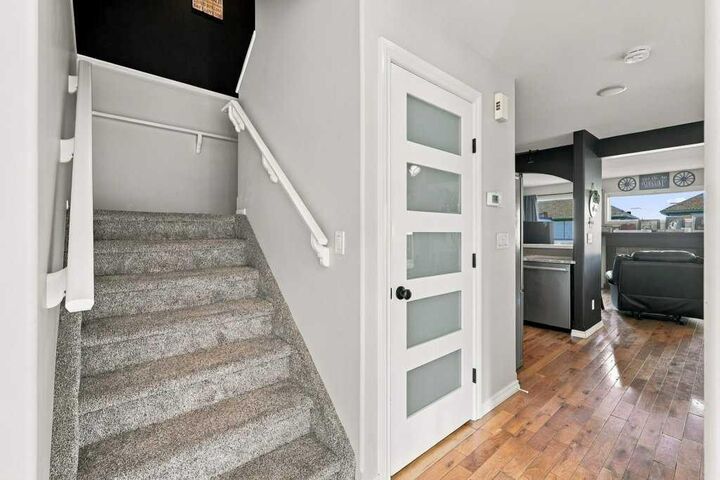
The main floor offers an inviting open concept living and dining area with hardwood flooring and a cozy gas fireplace. The kitchen has been tastefully refreshed with newer appliances, updated countertops, and refaced cabinetry, creating a stylish and functional space. A convenient 2 piece powder room completes the main level, while the living room provides direct access to a private deck, perfect for relaxing or entertaining.
Upstairs, both generously sized bedrooms offer the privacy of their own bathrooms. The spacious primary suite features a walk in closet and ensuite, while the second bedroom includes its own 3 piece ensuite, ideal for guests or a home office.
The fully finished walkout basement adds even more living space, featuring a spacious recreation room, an additional bathroom, durable linoleum flooring, and in floor heating. The large laundry room includes a newer washer and dryer, while two newer hot water tanks provide added peace of mind.
Additional features include central vacuum, a water softener, and a heated double attached garage. With its desirable end-unit location, thoughtful updates, and fully developed living space across all three levels, this home offers a wonderful combination of comfort, convenience, and style.