

Inscription par: PILLAR 9 - IDX / Listed By: Re/Max Real Estate Central Alberta
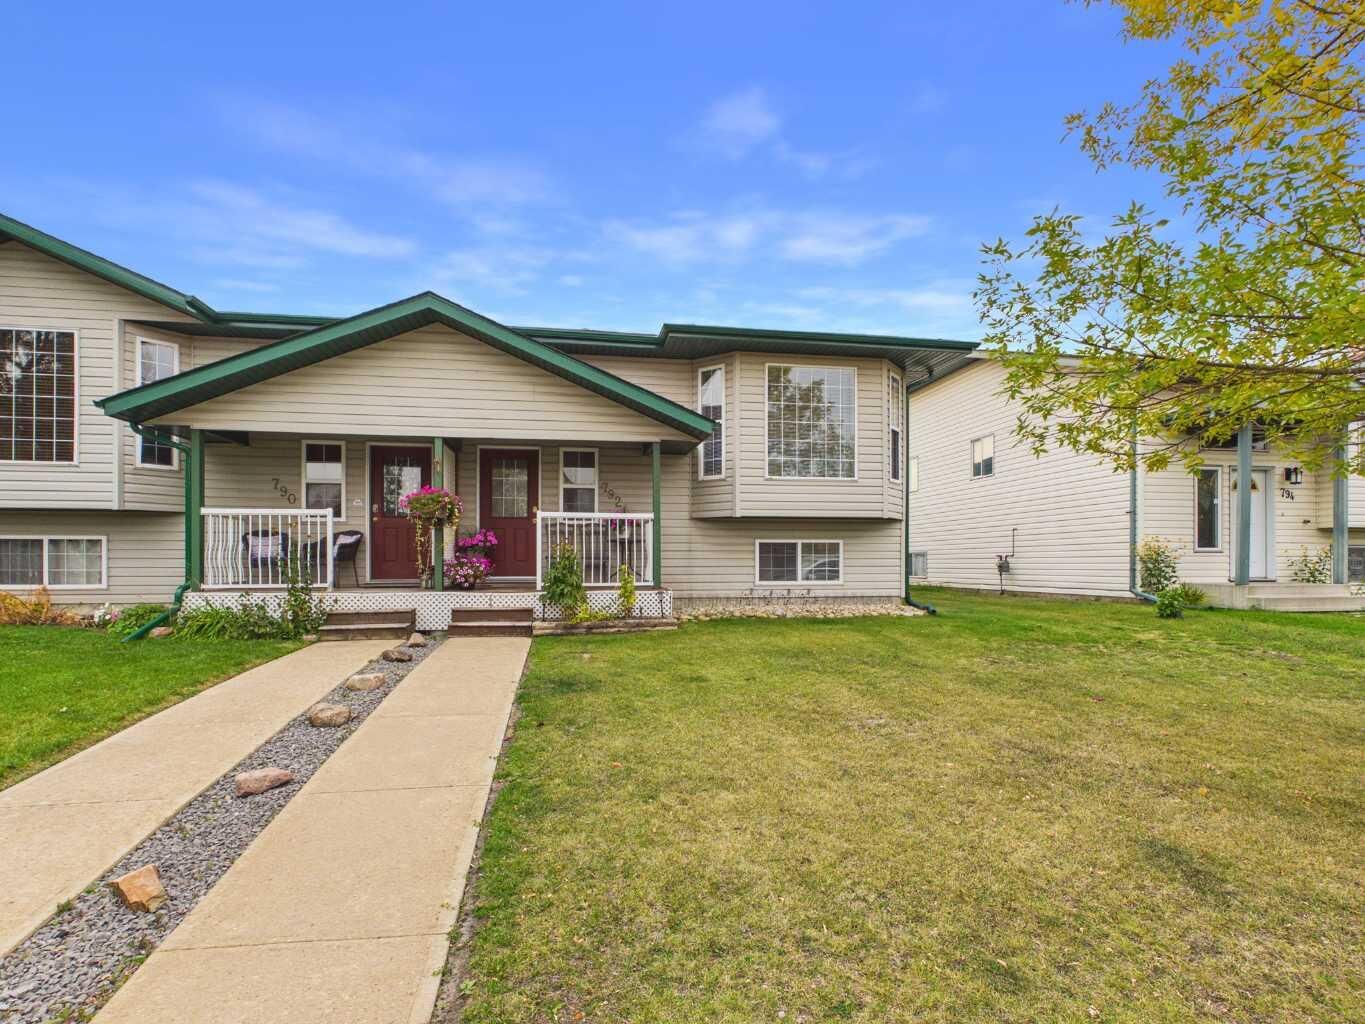
792 Lancaster Drive Red Deer, AB T4R 2J9
En vigueur (0 Jours)
329 900 $ (CAD)
Description
MLS®:
A2347835
A2347835
Surface Terrain
3,540 PI. CA.
3,540 PI. CA.
Catégorie
Single-Family Home
Single-Family Home
Année de Construction
1999
1999
Style
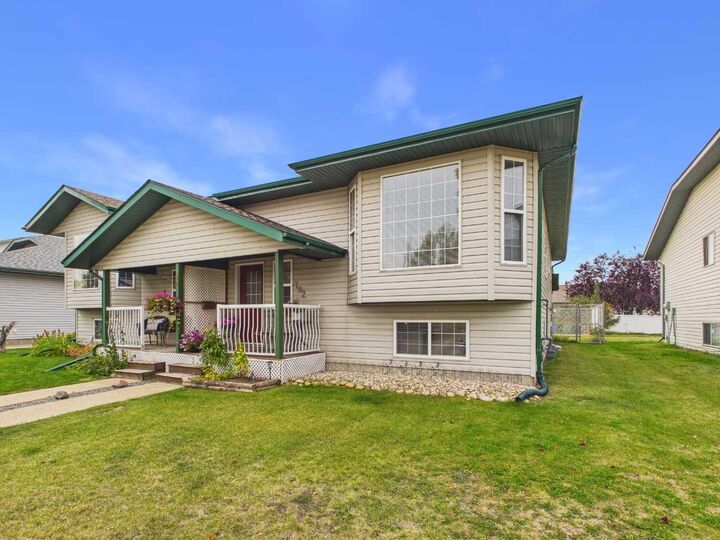
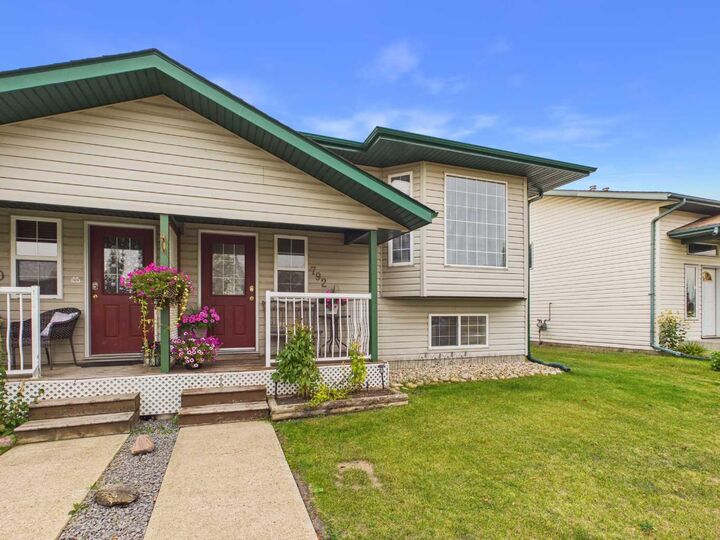
Bi-Level, Attached-Side by Side
Bi-Level, Attached-Side by Side
Ville
Red Deer County
Red Deer County
Listed By
Alyss Poirier, Re/Max Real Estate Central Alberta
Source
PILLAR 9 - IDX
Dernière vérification Sep 25 2026 à 4:47 AM GMT+0000
PILLAR 9 - IDX
Dernière vérification Sep 25 2026 à 4:47 AM GMT+0000
Détails sur les salles de bains
- Salles de bains: 3
Caractéristiques Intérieures
- Appliances : Refrigerator
- Appliances : Stove(s)
- Appliances : Dishwasher
- Appliances : Dryer
- Laundry/Utility Room : In Basement
- Appliances : Washer
- Laminate Counters
Quartier
- Lancaster Meadows
Informations sur le lot
- Rectangular Lot
- Back Lane
- Back Yard
Caractéristiques de la propriété
- Cheminée: Total Fireplace(s) : 0
- Foundation: Poured Concrete
Chauffage et refroidissement
- Forced Air
- None
Informations sur les sous-sols
- Full
Planchers
- Linoleum
- Laminate
- Hardwood
Caractéristiques extérieures
- Toit: Asphalt Shingle
Stationnement
- Off Street
- Parking Space(s) : 2
Étages
- 1
Surface Habitable
- 1,072 pi. ca.
Lieu
Disclaimer: Data is supplied by Pillar 9™ MLS® System. Pillar 9™ is the owner of the copyright in its MLS® System. Data is deemed reliable but is not guaranteed accurate by Pillar 9™. The trademarks MLS®, Multiple Listing Service® and the associated logos are owned by The Canadian Real Estate Association (CREA) and identify the quality of services provided by real estate professionals who are members of CREA. Used under license.
Data is supplied by Pillar 9™ MLS® System. Pillar 9™ is the owner of the copyright in its MLS® System. Data is deemed reliable but is not guaranteed accurate by Pillar 9™. The trademarks MLS®, Multiple Listing Service® and the associated logos are owned by The Canadian Real Estate Association (CREA) and identify the quality of services provided by real estate professionals who are members of CREA. Used under license.
Data is supplied by Pillar 9™ MLS® System. Pillar 9™ is the owner of the copyright in its MLS® System. Data is deemed reliable but is not guaranteed accurate by Pillar 9™. The trademarks MLS®, Multiple Listing Service® and the associated logos are owned by The Canadian Real Estate Association (CREA) and identify the quality of services provided by real estate professionals who are members of CREA. Used under license.


Downstairs, you’ll find an expansive family room stretching the length of the home, along with a fourth bedroom, 4-piece bathroom, sink, separate basement entrance and roughed-in underfloor heat—offering plenty of flexibility for your family’s needs.
Outside, enjoy a fully fenced backyard providing privacy and space to relax or play. Important updates include newer shingles, completed approximately in 2021, and a brand-new hot water tank in 2026. With approximately 1,100 sq. ft. above grade plus a fully developed lower level, this home offers a functional layout, great location and plenty of room to make it your own.