

Inscription par: PILLAR 9 - IDX / Listed By: Cir Realty
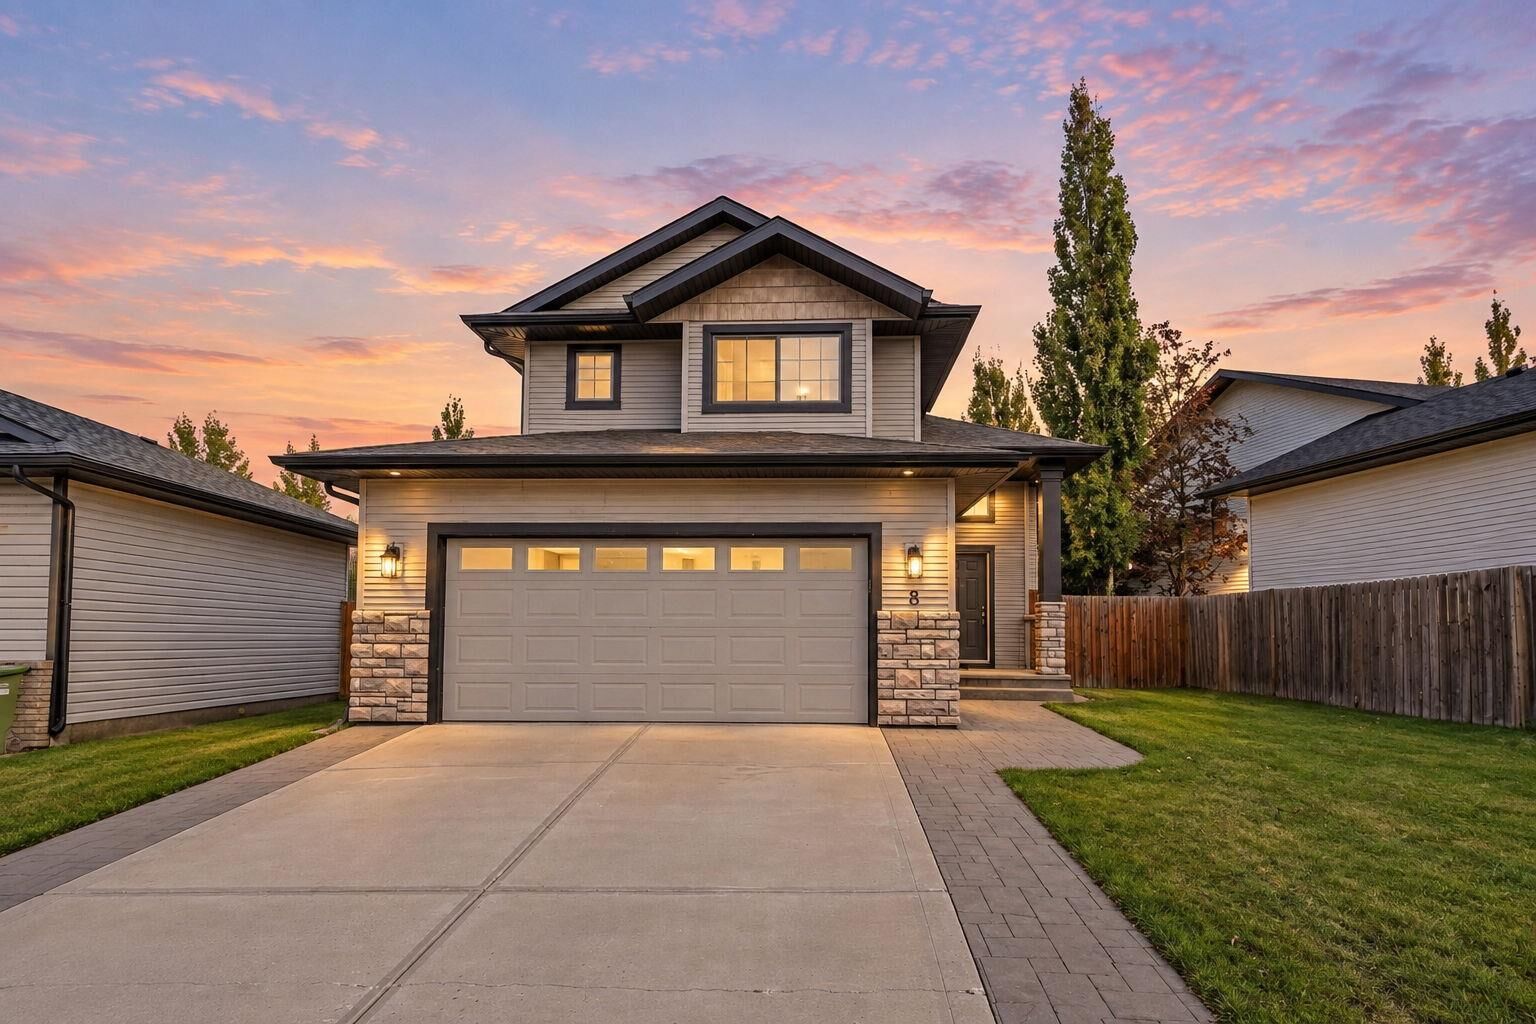
8 Irving Crescent Red Deer, AB T4R 3R9
En vigueur (0 Jours)
525 000 $ (CAD)
Description
MLS®:
A2347821
A2347821
Surface Terrain
5,812 PI. CA.
5,812 PI. CA.
Catégorie
Single-Family Home
Single-Family Home
Année de Construction
2005
2005
Style
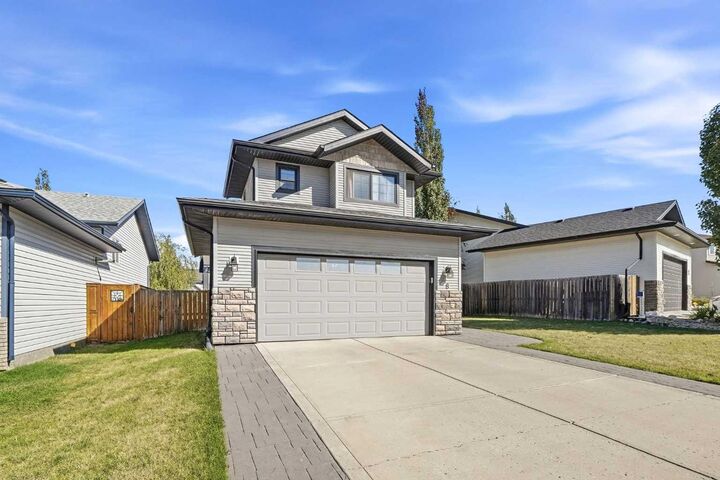
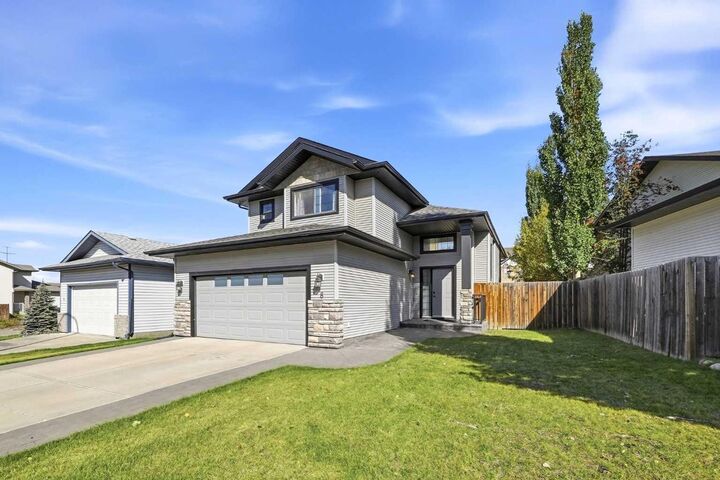
Modified Bi-Level
Modified Bi-Level
Ville
Red Deer County
Red Deer County
Listed By
Sheldon Priestman, Cir Realty
Source
PILLAR 9 - IDX
Dernière vérification Sep 25 2026 à 3:46 AM GMT+0000
PILLAR 9 - IDX
Dernière vérification Sep 25 2026 à 3:46 AM GMT+0000
Détails sur les salles de bains
- Salles de bains: 3
Caractéristiques Intérieures
- Appliances : Refrigerator
- Appliances : Dishwasher
- Appliances : Washer/Dryer
- Laundry/Utility Room : In Basement
- Appliances : Microwave Hood Fan
- Appliances : Gas Range
- Ceiling Fan(s)
- Central Vacuum
- Kitchen Island
- Open Floorplan
- Pantry
- Walk-In Closet(s)
- Wet Bar
- Tankless Hot Water
- Quartz Counters
Quartier
- Inglewood West
Informations sur le lot
- Back Yard
- Few Trees
Caractéristiques de la propriété
- Cheminée: Living Room
- Cheminée: Total Fireplace(s) : 1 Gas
- Foundation: Poured Concrete
Chauffage et refroidissement
- Natural Gas
- None
Informations sur les sous-sols
- Full
Planchers
- Tile
- Vinyl Plank
Caractéristiques extérieures
- Toit: Asphalt Shingle
Garage
- Double Garage Attached
Stationnement
- Off Street
- Parking Space(s) : 4
Étages
- 2
Surface Habitable
- 1,178 pi. ca.
Lieu
Disclaimer: Data is supplied by Pillar 9™ MLS® System. Pillar 9™ is the owner of the copyright in its MLS® System. Data is deemed reliable but is not guaranteed accurate by Pillar 9™. The trademarks MLS®, Multiple Listing Service® and the associated logos are owned by The Canadian Real Estate Association (CREA) and identify the quality of services provided by real estate professionals who are members of CREA. Used under license.
Data is supplied by Pillar 9™ MLS® System. Pillar 9™ is the owner of the copyright in its MLS® System. Data is deemed reliable but is not guaranteed accurate by Pillar 9™. The trademarks MLS®, Multiple Listing Service® and the associated logos are owned by The Canadian Real Estate Association (CREA) and identify the quality of services provided by real estate professionals who are members of CREA. Used under license.
Data is supplied by Pillar 9™ MLS® System. Pillar 9™ is the owner of the copyright in its MLS® System. Data is deemed reliable but is not guaranteed accurate by Pillar 9™. The trademarks MLS®, Multiple Listing Service® and the associated logos are owned by The Canadian Real Estate Association (CREA) and identify the quality of services provided by real estate professionals who are members of CREA. Used under license.


The main floor is bright and open, with vaulted ceilings and big windows all around. The kitchen is great for everyday cooking and for hosting. It has quartz counters, a large island with seating, a walk-in pantry, stainless appliances and a gas stove. The dining area opens onto the deck, and the living room has a gas fireplace for cozy winter nights. A second bedroom and a full bathroom are also on this level, and the bedroom would work just as well as a home office.
Up a few steps, above the garage, the primary suite is set apart from the rest of the house. It has a walk-in closet and a full ensuite. Downstairs, the finished lower level adds a spacious rec room with a wet bar, a third bedroom and another full bath. It's a comfortable spot for movie nights, overnight guests or anyone who wants their own space. All three bathrooms have quartz counters, and the same vinyl plank flooring runs throughout, with no carpet anywhere!
You'll stay comfortable all year with in-floor heat in the basement and the double attached garage. It runs on a newer boiler installed in 2020. Out back, the tiered deck has privacy screening and a gas BBQ hookup, so summer evenings are easy.
A well-kept, updated home in a great location, ready for you to move in. Book your showing today