

Inscription par: PILLAR 9 - IDX / Listed By: Re/Max Real Estate Central Alberta
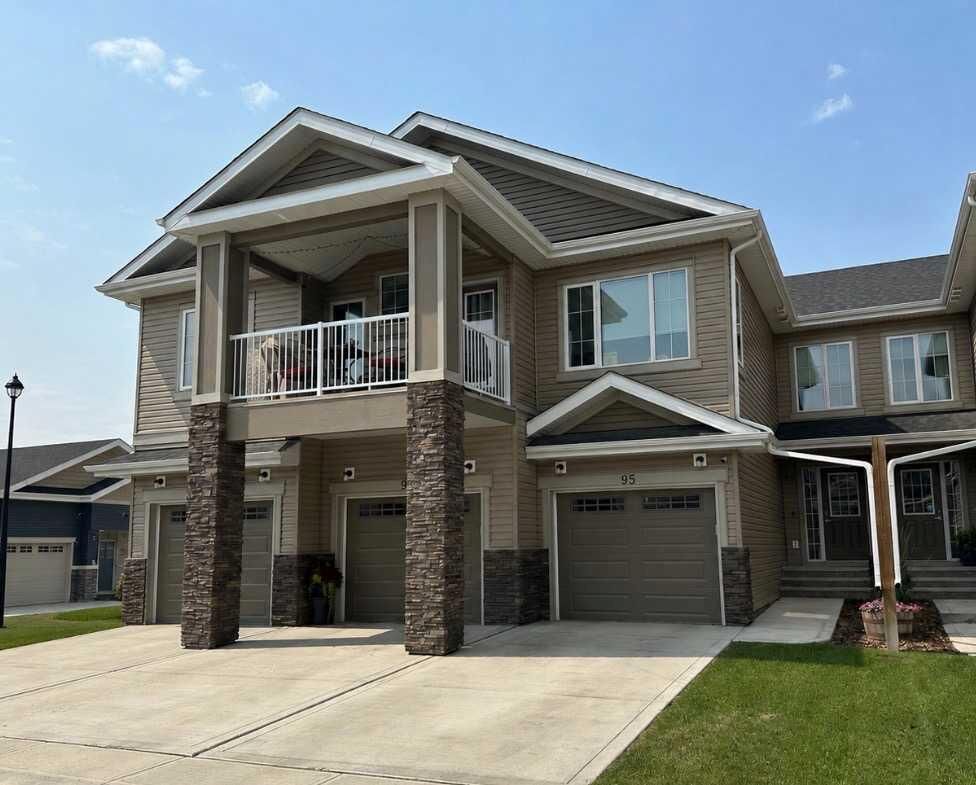
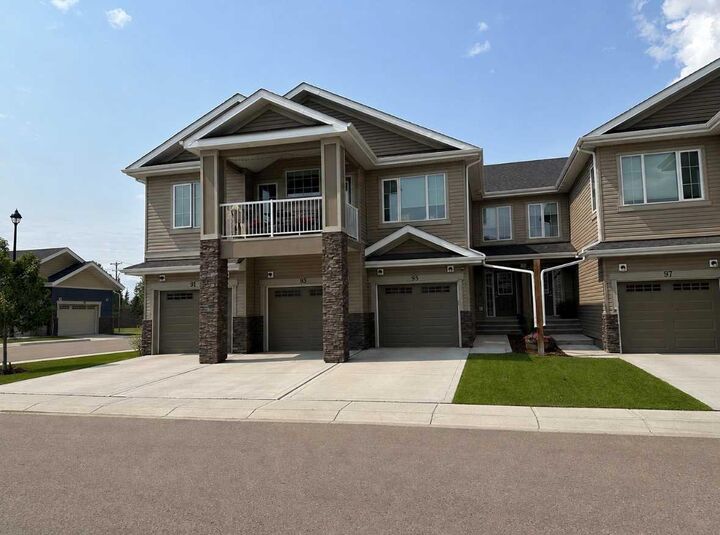
95 Golden Crescent Red Deer, AB T4P 2S7
En vigueur
293 746 $ (USD)
Description
MLS®:
A2334204
A2334204
Surface Terrain
1,973 PI. CA.
1,973 PI. CA.
Catégorie
Single-Family Home
Single-Family Home
Année de Construction
2022
2022
Style
2 Storey
2 Storey
Ville
Red Deer County
Red Deer County
Listed By
Kevin Schreder, Re/Max Real Estate Central Alberta
Source
PILLAR 9 - IDX
Dernière vérification Août 14 2026 à 4:32 AM GMT+0000
PILLAR 9 - IDX
Dernière vérification Août 14 2026 à 4:32 AM GMT+0000
Détails sur les salles de bains
- Salles de bains: 3
- Salle d’eau: 1
Caractéristiques Intérieures
- Appliances : Refrigerator
- Appliances : Stove(s)
- Appliances : Dishwasher
- Appliances : Garage Control(s)
- Appliances : Washer/Dryer
- Laundry/Utility Room : In Unit
- Appliances : Microwave Hood Fan
- Laundry/Utility Room : Upper Level
- Closet Organizers
- Kitchen Island
- Open Floorplan
- Walk-In Closet(s)
- Appliances : Central Air Conditioner
- Vinyl Windows
- Quartz Counters
Quartier
- Garden Heights
Informations sur le lot
- Landscaped
- Back Yard
Caractéristiques de la propriété
- Cheminée: Total Fireplace(s) : 0
- Foundation: Poured Concrete
Chauffage et refroidissement
- Forced Air
- Central Air
Informations sur les sous-sols
- Full
Informations sur le condo
- Frais: $225
Planchers
- Carpet
- Vinyl Plank
Caractéristiques extérieures
- Toit: Asphalt Shingle
Garage
- Single Garage Attached
Stationnement
- Heated Garage
- Parking Space(s) : 2
Étages
- 2
Surface Habitable
- 1,194 pi. ca.
Lieu
Disclaimer: Data is supplied by Pillar 9™ MLS® System. Pillar 9™ is the owner of the copyright in its MLS® System. Data is deemed reliable but is not guaranteed accurate by Pillar 9™. The trademarks MLS®, Multiple Listing Service® and the associated logos are owned by The Canadian Real Estate Association (CREA) and identify the quality of services provided by real estate professionals who are members of CREA. Used under license.
Data is supplied by Pillar 9™ MLS® System. Pillar 9™ is the owner of the copyright in its MLS® System. Data is deemed reliable but is not guaranteed accurate by Pillar 9™. The trademarks MLS®, Multiple Listing Service® and the associated logos are owned by The Canadian Real Estate Association (CREA) and identify the quality of services provided by real estate professionals who are members of CREA. Used under license.
Data is supplied by Pillar 9™ MLS® System. Pillar 9™ is the owner of the copyright in its MLS® System. Data is deemed reliable but is not guaranteed accurate by Pillar 9™. The trademarks MLS®, Multiple Listing Service® and the associated logos are owned by The Canadian Real Estate Association (CREA) and identify the quality of services provided by real estate professionals who are members of CREA. Used under license.


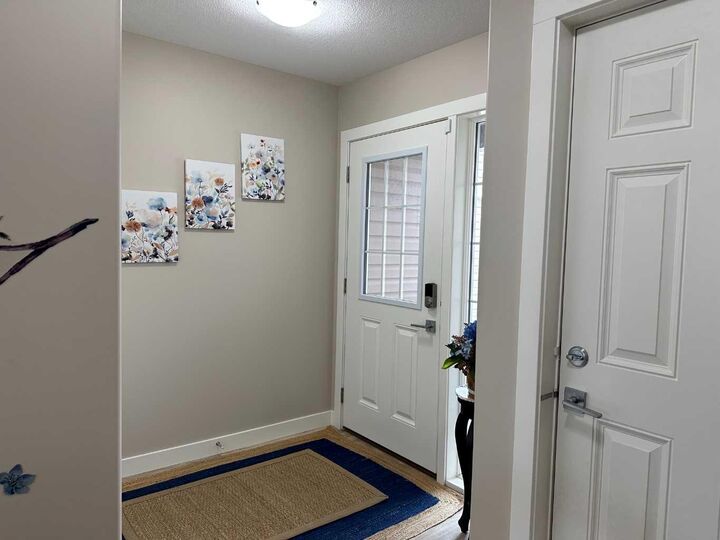
The BRIGHT & INVITING MAIN FLOOR features an open-concept living room, dining room, and kitchen with classic WHITE cabinetry, QUARTZ COUNTERTOPS, STAINLESS STEEL APPLIANCES, and a convenient two-piece bathroom. The SINGLE HEATED ATTACHED GARAGE provides secure parking and additional storage.
Upstairs you’ll find TWO SPACIOUS PRIMARY -style bedrooms, each with its own private ensuite—an ideal setup for families, roommates, or guests. One PRIMARY SUITE offers a WALK IN CLOSET and a beautifully finished ensuite with a GLASS STEP IN SHOWER.
The FULLY FINISHED BASEMENT expands your living space with a generous family room, a THIRD BEDROOM featuring an oversized walk-in closet, and another FULL BATHROOM, providing flexibility for guests, a home office, or growing families.
Step outside to enjoy the FENSED IN BACKYARD with a spacious CONCRETE PATIO—perfect for relaxing, entertaining, or summer BBQs. Stay comfortable all season long with the added benefit of CENTRAL AIR CONDITIONING.
With LOW CONDO FEES taking care of exterior maintenance, you’ll have more time to enjoy everything this sought-after Garden Heights community has to offer. Conveniently located close to parks, schools, shopping, and everyday amenities, this home combines comfort, convenience, and exceptional value.