

Inscription par: PILLAR 9 - IDX / Listed By: Century 21 Maximum
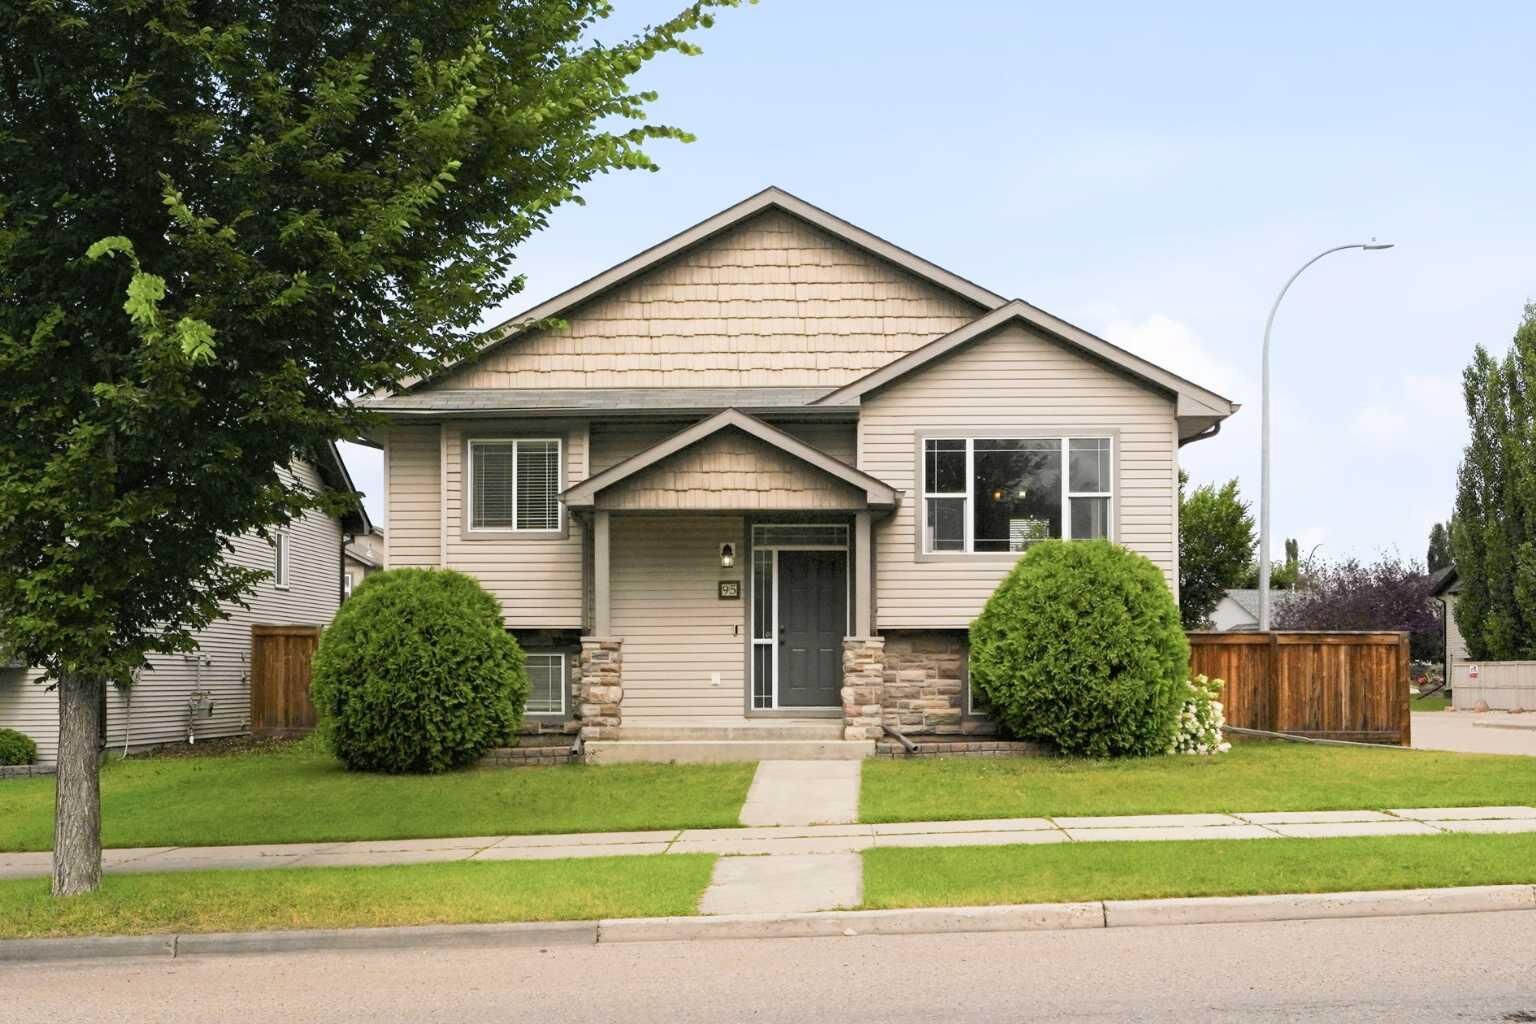
95 Inglewood Drive Red Deer, AB T4R 0B2
En vigueur (0 Jours)
303 921 $ (USD)
Description
MLS®:
A2349471
A2349471
Surface Terrain
4,833 PI. CA.
4,833 PI. CA.
Catégorie
Single-Family Home
Single-Family Home
Année de Construction
2006
2006
Style
Bi-Level
Bi-Level
Ville
Red Deer County
Red Deer County
Listed By
. Hardamanjit Singh, Century 21 Maximum
Source
PILLAR 9 - IDX
Dernière vérification Oct 3 2026 à 1:15 AM GMT+0000
PILLAR 9 - IDX
Dernière vérification Oct 3 2026 à 1:15 AM GMT+0000
Détails sur les salles de bains
- Salles de bains: 2
Caractéristiques Intérieures
- Appliances : Refrigerator
- Appliances : Dishwasher
- Laundry/Utility Room : Main Level
- Appliances : Washer/Dryer Stacked
- Appliances : Electric Range
- Appliances : Microwave Hood Fan
- Appliances : Gas Water Heater
- Central Vacuum
- Open Floorplan
- Appliances : Central Air Conditioner
Quartier
- Inglewood West
Informations sur le lot
- Irregular Lot
- Low Maintenance Landscape
- Back Lane
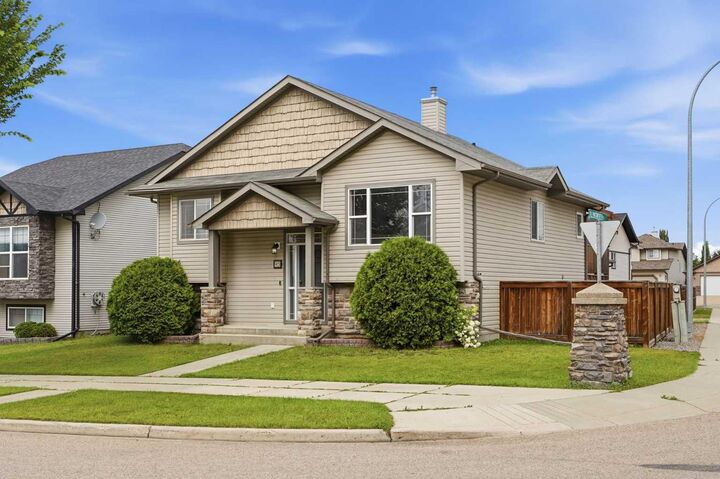
- Corner Lot
- Gazebo
Caractéristiques de la propriété
- Cheminée: Total Fireplace(s) : 0
- Foundation: Poured Concrete
Chauffage et refroidissement
- Natural Gas
- Central Air
Informations sur les sous-sols
- Full
Planchers
- Carpet
- Linoleum
- Hardwood
Caractéristiques extérieures
- Toit: Asphalt Shingle
Garage
- Double Garage Detached
Stationnement
- Rv Gated
- Parking Space(s) : 2
Étages
- 2
Surface Habitable
- 1,230 pi. ca.
Historique des prix des annonces
Date
Événement
Prix
% Variation en
$ (+/-)
Oct 02, 2026
Prix modifié
432 500 $
1%
2 600 $
Lieu
Disclaimer: Data is supplied by Pillar 9™ MLS® System. Pillar 9™ is the owner of the copyright in its MLS® System. Data is deemed reliable but is not guaranteed accurate by Pillar 9™. The trademarks MLS®, Multiple Listing Service® and the associated logos are owned by The Canadian Real Estate Association (CREA) and identify the quality of services provided by real estate professionals who are members of CREA. Used under license.
Data is supplied by Pillar 9™ MLS® System. Pillar 9™ is the owner of the copyright in its MLS® System. Data is deemed reliable but is not guaranteed accurate by Pillar 9™. The trademarks MLS®, Multiple Listing Service® and the associated logos are owned by The Canadian Real Estate Association (CREA) and identify the quality of services provided by real estate professionals who are members of CREA. Used under license.
Data is supplied by Pillar 9™ MLS® System. Pillar 9™ is the owner of the copyright in its MLS® System. Data is deemed reliable but is not guaranteed accurate by Pillar 9™. The trademarks MLS®, Multiple Listing Service® and the associated logos are owned by The Canadian Real Estate Association (CREA) and identify the quality of services provided by real estate professionals who are members of CREA. Used under license.


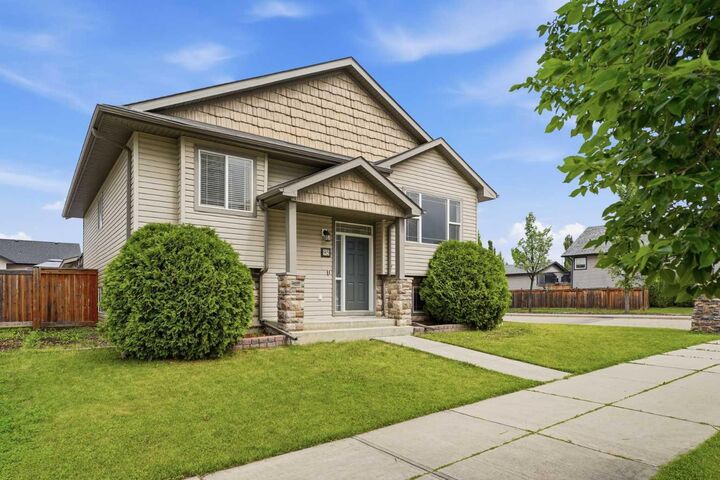
Welcome to 95 Inglewood Drive—a warm, functional, and feature-packed home designed for effortless living and entertaining.
The main level features a sun-drenched, open-concept living, dining, and kitchen area, complemented by main-floor laundry, 3 comfortable bedrooms, and 2 full bathrooms. Head downstairs to find a spacious lower-level rec room, a private office/den, and remaining unfinished space ready to be customized to your family's exact needs. Enjoy ultimate year-round comfort with basement in-floor heating, central A/C, and central vacuum.
Step outside into your private retreat: a tiered deck featuring a hot tub and custom pergola, set within a low-maintenance, lawn-free yard complete with dedicated RV parking. Hobbyists and mechanics will love the oversized heated double garage, built with an extra-thick reinforced concrete pad and an integrated workbench.
Located steps from parks, top schools, shopping, and community amenities in one of Red Deer's most desirable pockets.