

Inscription par: PILLAR 9 - IDX / Listed By: Re/Max Real Estate Central Alberta
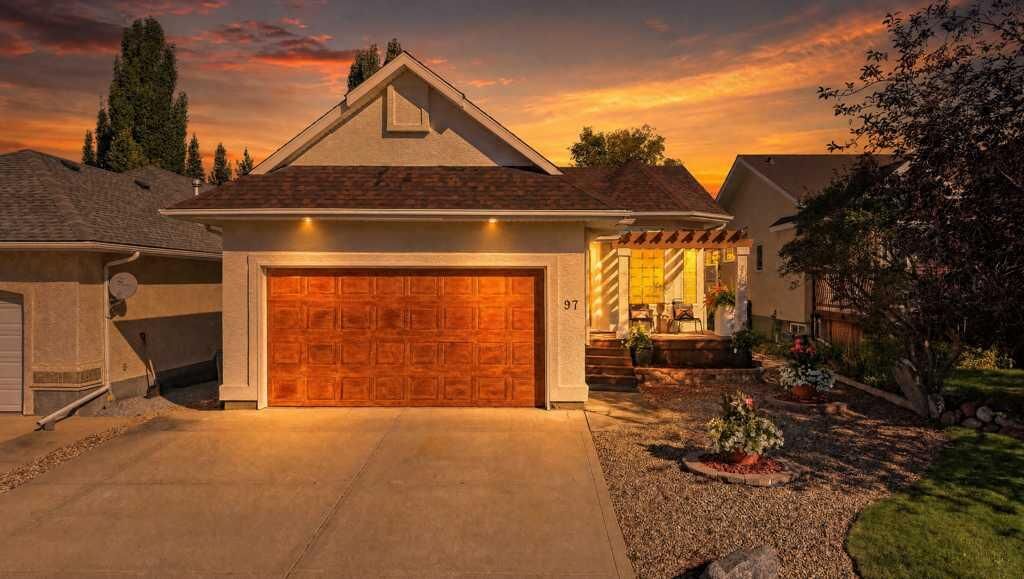
97 Andrews Close Red Deer, AB T4R 2R1
En vigueur (1 Jours)
439 332 $ (USD)
Description
MLS®:
A2346640
A2346640
Surface Terrain
4,822 PI. CA.
4,822 PI. CA.
Catégorie
Single-Family Home
Single-Family Home
Année de Construction
1999
1999
Style
Bungalow
Bungalow
Ville
Red Deer County
Red Deer County
Listed By
Karrie-Anne Brewster, Re/Max Real Estate Central Alberta
Source
PILLAR 9 - IDX
Dernière vérification Sep 19 2026 à 1:25 PM GMT+0000
PILLAR 9 - IDX
Dernière vérification Sep 19 2026 à 1:25 PM GMT+0000
Détails sur les salles de bains
- Salles de bains: 3
Caractéristiques Intérieures
- Appliances : Dishwasher
- Laundry/Utility Room : Main Level
- Appliances : Microwave
- Appliances : Range Hood
- Appliances : Washer/Dryer
- Appliances : Electric Range
- Closet Organizers
- French Door
- Kitchen Island
- No Smoking Home
- Storage
- Vaulted Ceiling(s)
- Natural Woodwork
- Appliances : Central Air Conditioner
- Vinyl Windows
- Quartz Counters
Quartier
- Anders Park East
Informations sur le lot
- No Neighbours Behind
- Landscaped
- Back Yard
- Backs on to Park/Green Space
- Level
- Few Trees
Caractéristiques de la propriété
- Cheminée: Gas
- Cheminée: Living Room
- Cheminée: Tile
- Cheminée: Three-Sided
- Cheminée: Total Fireplace(s) : 1 Dining Room
- Foundation: Poured Concrete
Chauffage et refroidissement
- Natural Gas
- Central Air
Informations sur les sous-sols
- Full
Planchers
- Carpet
- Laminate
Caractéristiques extérieures
- Toit: Asphalt Shingle
Garage
- Double Garage Attached
Stationnement
- Parking Space(s) : 2
Étages
- 1
Surface Habitable
- 1,283 pi. ca.
Lieu
Disclaimer: Data is supplied by Pillar 9™ MLS® System. Pillar 9™ is the owner of the copyright in its MLS® System. Data is deemed reliable but is not guaranteed accurate by Pillar 9™. The trademarks MLS®, Multiple Listing Service® and the associated logos are owned by The Canadian Real Estate Association (CREA) and identify the quality of services provided by real estate professionals who are members of CREA. Used under license.
Data is supplied by Pillar 9™ MLS® System. Pillar 9™ is the owner of the copyright in its MLS® System. Data is deemed reliable but is not guaranteed accurate by Pillar 9™. The trademarks MLS®, Multiple Listing Service® and the associated logos are owned by The Canadian Real Estate Association (CREA) and identify the quality of services provided by real estate professionals who are members of CREA. Used under license.
Data is supplied by Pillar 9™ MLS® System. Pillar 9™ is the owner of the copyright in its MLS® System. Data is deemed reliable but is not guaranteed accurate by Pillar 9™. The trademarks MLS®, Multiple Listing Service® and the associated logos are owned by The Canadian Real Estate Association (CREA) and identify the quality of services provided by real estate professionals who are members of CREA. Used under license.


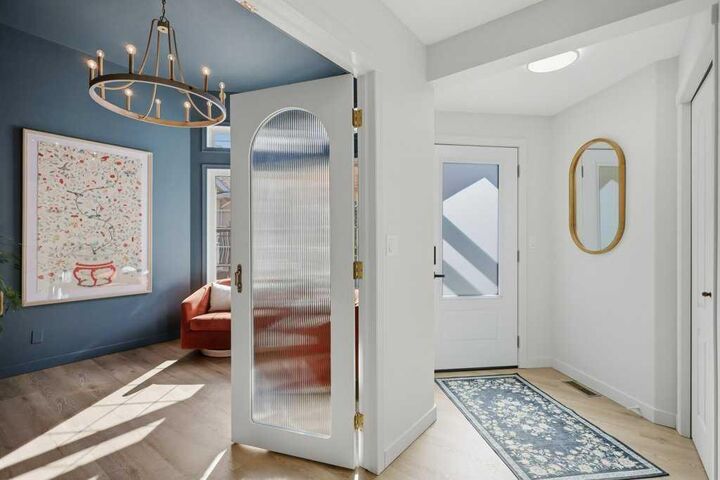
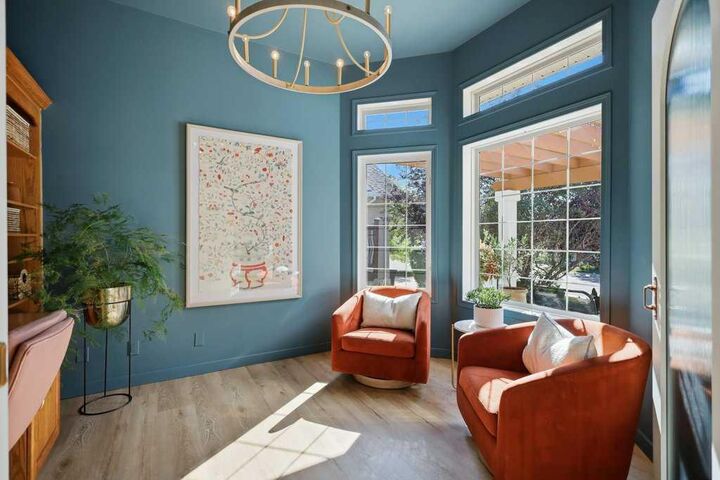
Inside, the home offers four spacious bedrooms plus a large front entry den, providing plenty of room for a growing family, guests or a home office. The main floor features all-new 8mm LVP flooring, fresh paint throughout, new lighting and a beautifully renovated kitchen that is truly an eye catcher. The open concept great room showcases vaulted ceilings and an impressive three way gas fireplace, creating a warm and inviting space for everyday living and entertaining. The kitchen has been professionally remodeled with quartz countertops, a butcher block island, black stainless steel appliances, an integrated dishwasher, customizable pantry and statement range hood. A convenient main floor laundry adds to the home's functionality.
The fully finished lower level offers a spacious open area, two additional generous bedrooms and a four piece bathroom, along with upgraded new carpet and in floor heat. The primary and guest bathrooms have been completely remodeled, while the lower level bathroom has also been updated. Central air conditioning keeps the home comfortable through the warmer months.
Outside, the backyard opens onto green space, providing a natural buffer from the homes behind and creating a peaceful extension of your outdoor living space. With extensive 2026 renovations, a functional floor plan, modern finishes and a desirable Anders location, this is a beautifully transformed home ready for its next chapter.