

Inscription par: PILLAR 9 - IDX / Cir Realty
4614 58 Avenue Rimbey, AB T0C 2J0
En vigueur (1 Jours)
479 000 $ (CAD)
Description
MLS®:
A2315193
A2315193
Surface Terrain
7,669 PI. CA.
7,669 PI. CA.
Catégorie
Single-Family Home
Single-Family Home
Année de Construction
2013
2013
Style
Bungalow
Bungalow
Ville
Ponoka County
Ponoka County
Listed By
Darlene Mounkes, Cir Realty
Source
PILLAR 9 - IDX
Dernière vérification Mai 28 2026 à 7:28 PM GMT+0000
PILLAR 9 - IDX
Dernière vérification Mai 28 2026 à 7:28 PM GMT+0000
Détails sur les salles de bains
- Salles de bains: 3
Caractéristiques Intérieures
- Appliances : Refrigerator
- Appliances : Stove(s)
- Appliances : Dishwasher
- Laundry/Utility Room : Main Level
- Appliances : Garage Control(s)
- Appliances : Washer/Dryer
- Appliances : Window Coverings
- Laundry/Utility Room : Laundry Room
- Appliances : Microwave Hood Fan
- Laundry/Utility Room : In Hall
- Ceiling Fan(s)
- Central Vacuum
- Appliances : Central Air Conditioner
Quartier
- None
Informations sur le lot
- Back Lane
- Back Yard
- Backs on to Park/Green Space
Caractéristiques de la propriété
- Cheminée: Total Fireplace(s) : 0
- Foundation: Icf Block
Chauffage et refroidissement
- Forced Air
- None
Informations sur les sous-sols
- Full
Planchers
- Carpet
- Ceramic Tile
- Hardwood
Caractéristiques extérieures
- Toit: Asphalt Shingle
Garage
- Double Garage Attached
Stationnement
- Parking Space(s) : 4
Étages
- 1
Surface Habitable
- 1,401 pi. ca.
Lieu
Disclaimer: Data is supplied by Pillar 9™ MLS® System. Pillar 9™ is the owner of the copyright in its MLS® System. Data is deemed reliable but is not guaranteed accurate by Pillar 9™. The trademarks MLS®, Multiple Listing Service® and the associated logos are owned by The Canadian Real Estate Association (CREA) and identify the quality of services provided by real estate professionals who are members of CREA. Used under license.
Data is supplied by Pillar 9™ MLS® System. Pillar 9™ is the owner of the copyright in its MLS® System. Data is deemed reliable but is not guaranteed accurate by Pillar 9™. The trademarks MLS®, Multiple Listing Service® and the associated logos are owned by The Canadian Real Estate Association (CREA) and identify the quality of services provided by real estate professionals who are members of CREA. Used under license.
Data is supplied by Pillar 9™ MLS® System. Pillar 9™ is the owner of the copyright in its MLS® System. Data is deemed reliable but is not guaranteed accurate by Pillar 9™. The trademarks MLS®, Multiple Listing Service® and the associated logos are owned by The Canadian Real Estate Association (CREA) and identify the quality of services provided by real estate professionals who are members of CREA. Used under license.


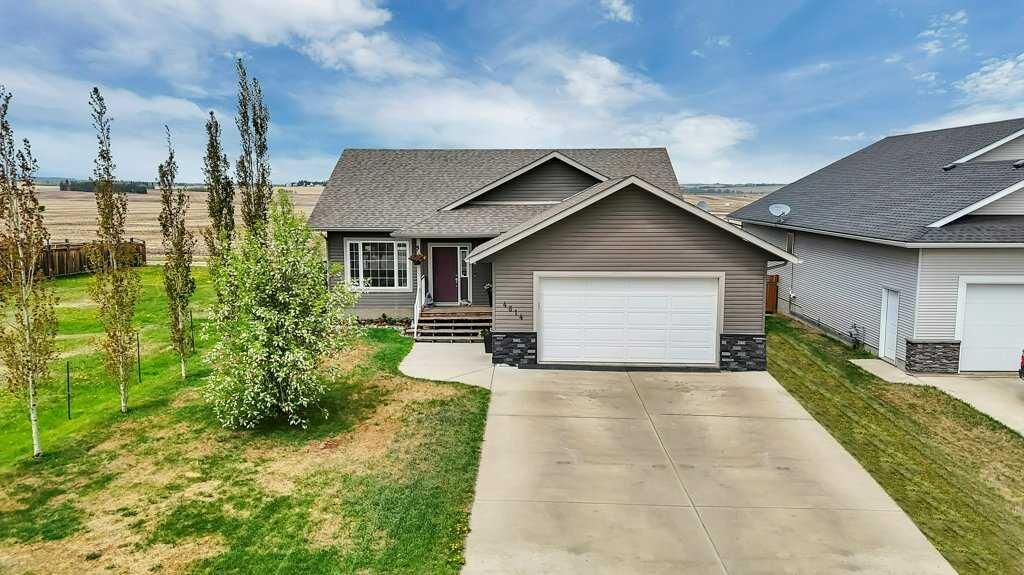
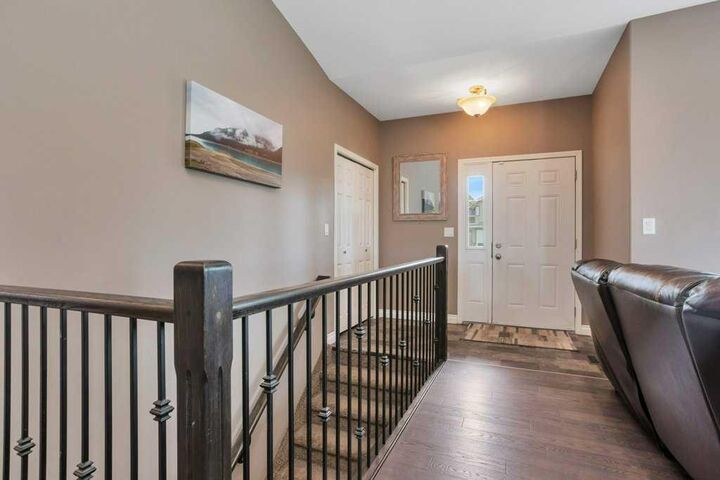
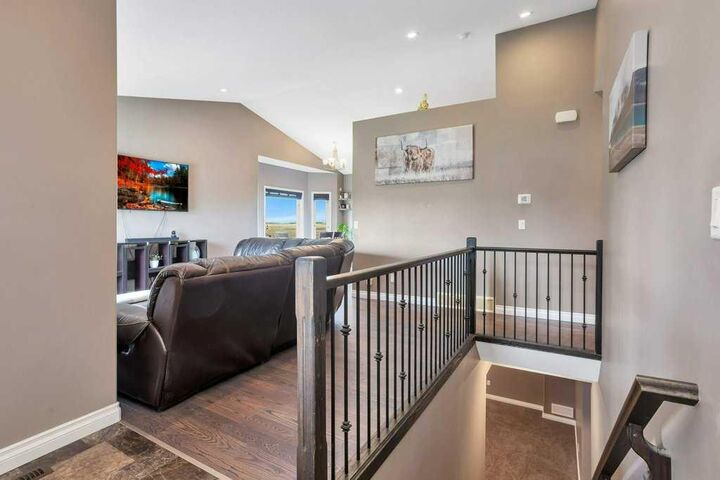
With over 2,500 sq. ft. of developed living space, this 5-bedroom, 3-bathroom home offers a functional layout designed for both family living and entertaining. The bright open-concept main floor features vaulted ceilings, a spacious living room, and a well-appointed kitchen with stainless steel appliances, pantry storage, and a dining area overlooking the countryside.
A standout feature is the private primary retreat tucked quietly at the back of the home, complete with a 4-piece ensuite and peaceful views of the open farmland behind. Main floor laundry adds everyday convenience, while two additional bedrooms and a full bath complete the main level.
The fully developed basement offers impressive additional living space with 9-foot ceilings, a large rec room, family room, two generous bedrooms, another full bathroom, and excellent storage. In-floor heat and the insulated concrete foundation help keep the lower level warm and comfortable year-round.
Outside, enjoy the large rear deck, attached double garage, landscaped yard, above ground pool, greenhouse, garden and the rare privacy of no rear neighbours — just endless Alberta sky and rolling county views.
Situated in the growing community of Rimbey, you’ll appreciate nearby schools, shopping, parks, recreation facilities, and easy access to Gull Lake, Sylvan Lake, and all the amenities Central Alberta has to offer.