

Inscription par: PILLAR 9 - IDX / Listed By: Cir Realty
4618 51 Avenue Rimbey, AB T0C 2J0
En vigueur (1 Jours)
162 357 $ (USD)
Description
MLS®:
A2347484
A2347484
Surface Terrain
6,150 PI. CA.
6,150 PI. CA.
Catégorie
Single-Family Home
Single-Family Home
Année de Construction
1938
1938
Style
1 and Half Storey
1 and Half Storey
Ville
Ponoka County
Ponoka County
Listed By
Darlene Mounkes, Cir Realty
Source
PILLAR 9 - IDX
Dernière vérification Sep 24 2026 à 8:12 PM GMT+0000
PILLAR 9 - IDX
Dernière vérification Sep 24 2026 à 8:12 PM GMT+0000
Détails sur les salles de bains
- Salle de bains: 1
Caractéristiques Intérieures
- Appliances : Refrigerator
- Appliances : Stove(s)
- Laundry/Utility Room : Main Level
- Appliances : Garage Control(s)
- Appliances : Microwave
- Appliances : Washer/Dryer
- Appliances : Window Coverings
- Ceiling Fan(s)
- Kitchen Island
- Laminate Counters
Quartier
- None
Informations sur le lot
- Back Lane
- Back Yard
- Front Yard
Caractéristiques de la propriété
- Cheminée: Total Fireplace(s) : 0
- Foundation: Poured Concrete
Chauffage et refroidissement
- Forced Air
- None
Informations sur les sous-sols
- Full
Planchers
- Laminate
Caractéristiques extérieures
- Toit: Asphalt Shingle
Garage
- Single Garage Detached
Stationnement
- Parking Space(s) : 4
Étages
- 2
Surface Habitable
- 1,052 pi. ca.
Lieu
Disclaimer: Data is supplied by Pillar 9™ MLS® System. Pillar 9™ is the owner of the copyright in its MLS® System. Data is deemed reliable but is not guaranteed accurate by Pillar 9™. The trademarks MLS®, Multiple Listing Service® and the associated logos are owned by The Canadian Real Estate Association (CREA) and identify the quality of services provided by real estate professionals who are members of CREA. Used under license.
Data is supplied by Pillar 9™ MLS® System. Pillar 9™ is the owner of the copyright in its MLS® System. Data is deemed reliable but is not guaranteed accurate by Pillar 9™. The trademarks MLS®, Multiple Listing Service® and the associated logos are owned by The Canadian Real Estate Association (CREA) and identify the quality of services provided by real estate professionals who are members of CREA. Used under license.
Data is supplied by Pillar 9™ MLS® System. Pillar 9™ is the owner of the copyright in its MLS® System. Data is deemed reliable but is not guaranteed accurate by Pillar 9™. The trademarks MLS®, Multiple Listing Service® and the associated logos are owned by The Canadian Real Estate Association (CREA) and identify the quality of services provided by real estate professionals who are members of CREA. Used under license.


The main floor offers a comfortable layout with a spacious living room, dining area and bright kitchen featuring plenty of workspace, an island and a touch of country charm. The primary bedroom is conveniently located on the main floor, along with a 3-piece bathroom and main-floor laundry, making everyday living easy and practical. Upstairs you'll find a unique and versatile bonus space that could easily serve as an additional bedroom, hobby or craft room, home office, playroom or extra storage—adapt it to suit your lifestyle. The basement is primarily utility space, keeping the main living areas where you can enjoy them most.
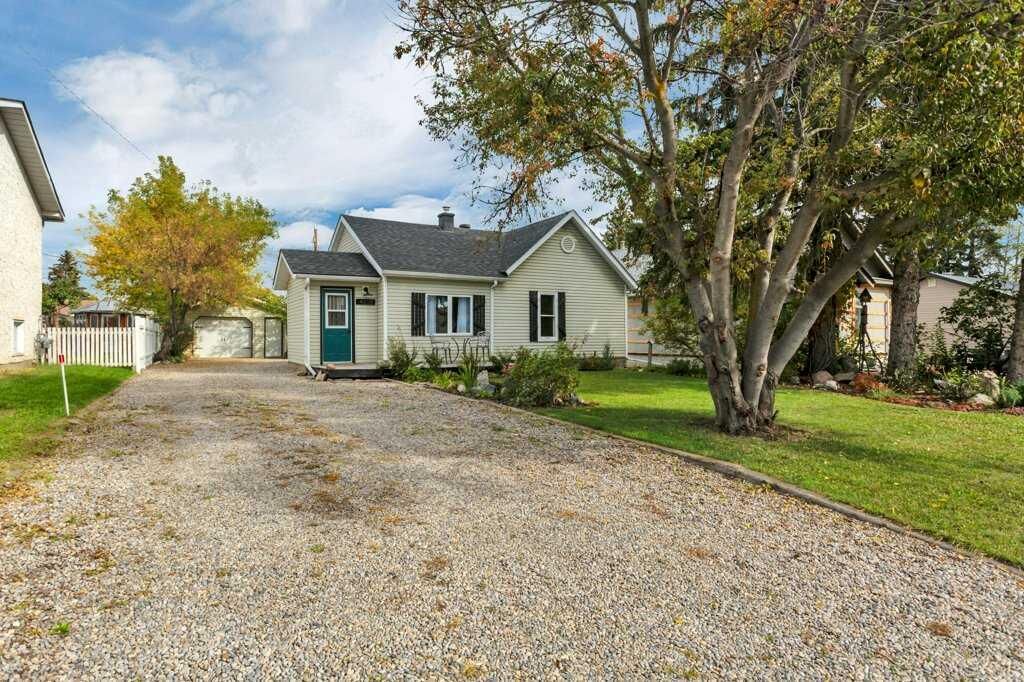
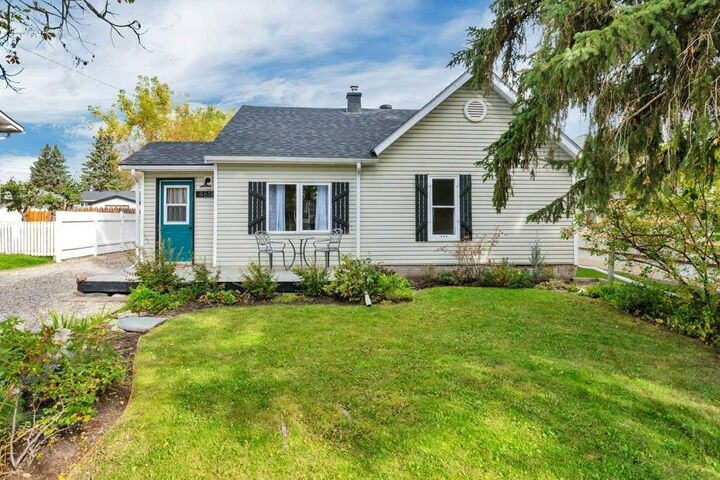
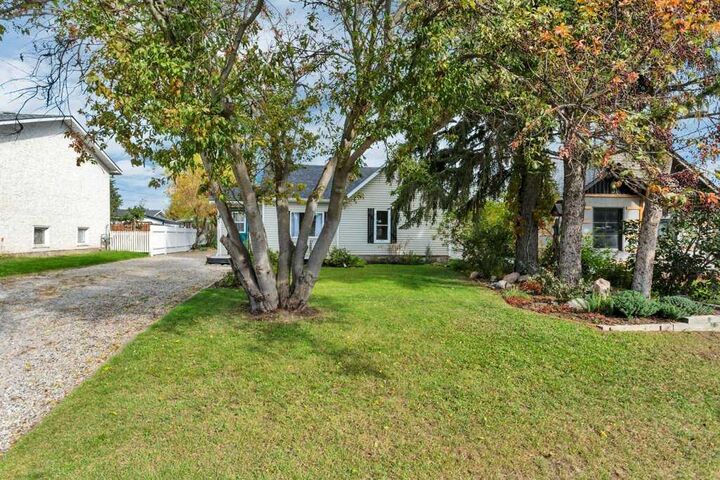
Outside, the property really shines. The beautifully maintained yard features mature trees, established landscaping and plenty of green space to relax, garden or entertain. A single detached garage provides covered parking and additional storage, while the separate garden shed is ideal for tools, lawn equipment and seasonal items.
Located in the welcoming community of Rimbey, you'll enjoy the charm and slower pace of small-town living without giving up everyday conveniences. Full of country charm and set in a community where the essentials are close to home, this inviting Rimbey property is a great option for first-time buyers, downsizers or anyone looking to enjoy a little more simplicity in everyday life.