


Inscription par: PILLAR 9 - IDX / Royal Lepage Network Realty Corp.
19 Lakeview Drive Rochon Sands, AB T0C 3B0
En vigueur (24 Jours)
571 081 $ (USD)
Description
MLS®:
A2306546
A2306546
Surface Terrain
0.32 acres
0.32 acres
Catégorie
Single-Family Home
Single-Family Home
Année de Construction
1998
1998
Style
1 and Half Storey
1 and Half Storey
Vue
Views
Views
Ville
Stettler County No. 6
Stettler County No. 6
Listed By
Karen Sernecky, Royal Lepage Network Realty Corp.
Source
PILLAR 9 - IDX
Dernière vérification Mai 26 2026 à 12:16 AM GMT+0000
PILLAR 9 - IDX
Dernière vérification Mai 26 2026 à 12:16 AM GMT+0000
Détails sur les salles de bains
- Salles de bains: 2
- Salle d’eau: 1
Caractéristiques Intérieures
- Appliances : Refrigerator
- Appliances : Stove(s)
- Appliances : Dishwasher
- Laundry/Utility Room : Main Level
- Appliances : Washer/Dryer
- Laundry/Utility Room : Laundry Room
- Bar
- Built-In Features
- Ceiling Fan(s)
- Closet Organizers
- High Ceilings
- Open Floorplan
- Separate Entrance
- Storage
- Vaulted Ceiling(s)
- Recessed Lighting
- Track Lighting
- Tile Counters
- Appliances : Central Air Conditioner
- Vinyl Windows
- Quartz Counters
Quartier
- None
Informations sur le lot
- Landscaped
- Views
- Treed
- Back Lane
- Front Yard
- Garden
- Lake
Caractéristiques de la propriété
- Cheminée: Gas
- Cheminée: Living Room
- Cheminée: Mantle
- Cheminée: Total Fireplace(s) : 1 Brick Facing
- Foundation: Poured Concrete
Chauffage et refroidissement
- Forced Air
- Central Air
Informations sur les sous-sols
- Full
Planchers
- Laminate
Caractéristiques extérieures
- Toit: Asphalt Shingle
Garage
- Double Garage Detached
Stationnement
- Insulated
- Parking Space(s) : 4
Étages
- 2
Surface Habitable
- 1,821 pi. ca.
Lieu
Disclaimer: Data is supplied by Pillar 9™ MLS® System. Pillar 9™ is the owner of the copyright in its MLS® System. Data is deemed reliable but is not guaranteed accurate by Pillar 9™. The trademarks MLS®, Multiple Listing Service® and the associated logos are owned by The Canadian Real Estate Association (CREA) and identify the quality of services provided by real estate professionals who are members of CREA. Used under license.
Data is supplied by Pillar 9™ MLS® System. Pillar 9™ is the owner of the copyright in its MLS® System. Data is deemed reliable but is not guaranteed accurate by Pillar 9™. The trademarks MLS®, Multiple Listing Service® and the associated logos are owned by The Canadian Real Estate Association (CREA) and identify the quality of services provided by real estate professionals who are members of CREA. Used under license.
Data is supplied by Pillar 9™ MLS® System. Pillar 9™ is the owner of the copyright in its MLS® System. Data is deemed reliable but is not guaranteed accurate by Pillar 9™. The trademarks MLS®, Multiple Listing Service® and the associated logos are owned by The Canadian Real Estate Association (CREA) and identify the quality of services provided by real estate professionals who are members of CREA. Used under license.


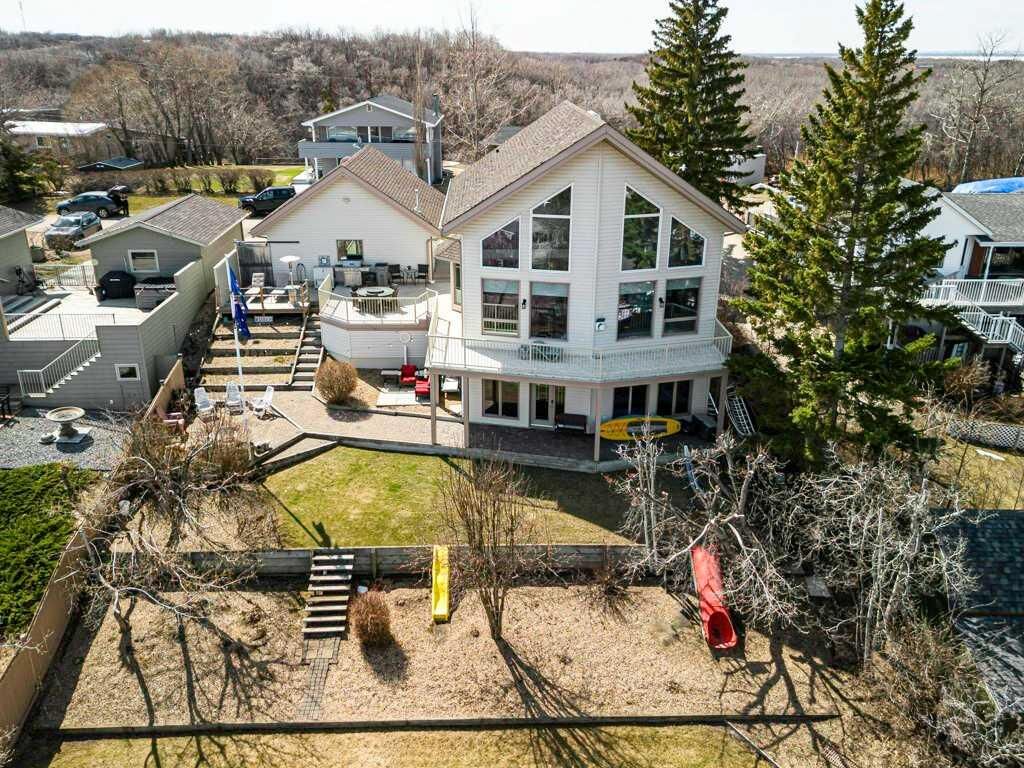
Step inside to soaring vaulted ceilings and an abundance of natural light that perfectly frames the lake views. The open-concept main living space flows effortlessly onto a massive wrap-around deck—ideal for morning coffee, evening sunsets, and hosting family and friends. The fully developed walkout basement features a stylish bar area, creating the perfect setting for entertaining or unwinding after a day on the water.
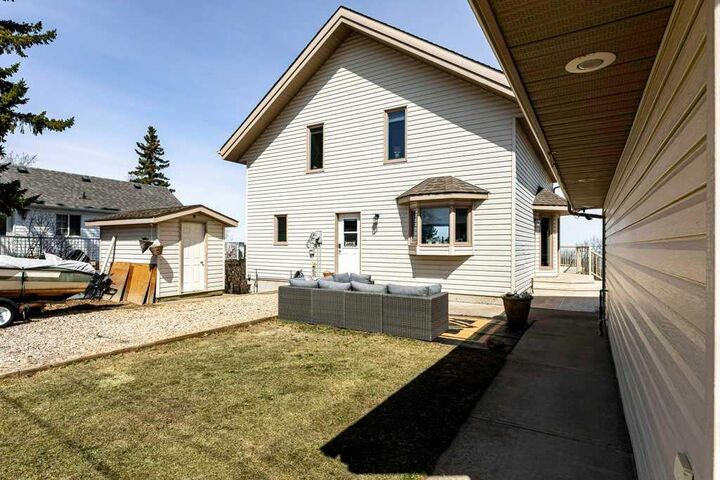
Outside, enjoy the convenience of an outdoor shower—perfect after lake days—and a garage for all your storage needs. Whether you're looking for a year-round residence or the perfect getaway, this property delivers the best of lake living in a truly picturesque setting.
Don’t miss your opportunity to own a piece of paradise at Buffalo Lake!