

Inscription par: PILLAR 9 - IDX / Listed By: Pg Direct Realty Ltd.
5319 55 Street Rocky Mountain House, AB T4T 1H3
En vigueur (0 Jours)
397 500 $ (CAD)
Description
MLS®:
A2352895
A2352895
Surface Terrain
6,270 PI. CA.
6,270 PI. CA.
Catégorie
Single-Family Home
Single-Family Home
Année de Construction
1969
1969
Style
Bungalow
Bungalow
Ville
Clearwater County
Clearwater County
Listed By
David Hicks, Pg Direct Realty Ltd.
Source
PILLAR 9 - IDX
Dernière vérification Oct 17 2026 à 12:24 AM GMT+0000
PILLAR 9 - IDX
Dernière vérification Oct 17 2026 à 12:24 AM GMT+0000
Détails sur les salles de bains
- Salles de bains: 2
Caractéristiques Intérieures
- Appliances : Refrigerator
- Appliances : Dishwasher
- Appliances : See Remarks
- Appliances : Washer/Dryer
- Appliances : Electric Range
- Laundry/Utility Room : Lower Level
- Central Vacuum
- Pantry
- Laminate Counters
Quartier
- Rocky Mountain Estates
Informations sur le lot
- Landscaped
- Private
- Lawn
- Street Lighting
- Back Lane
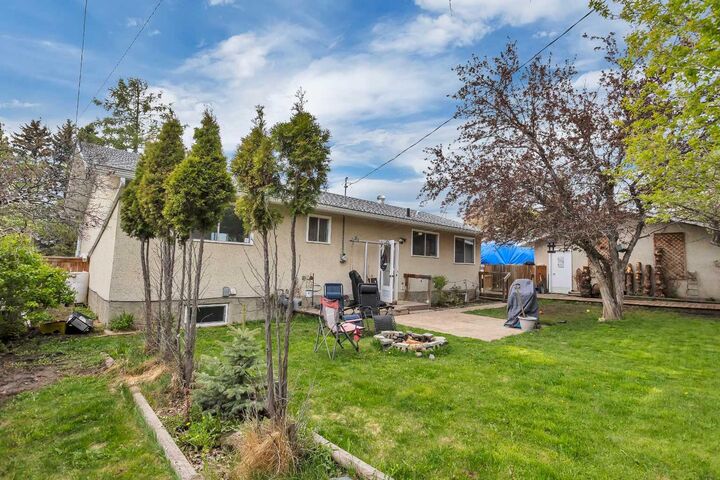
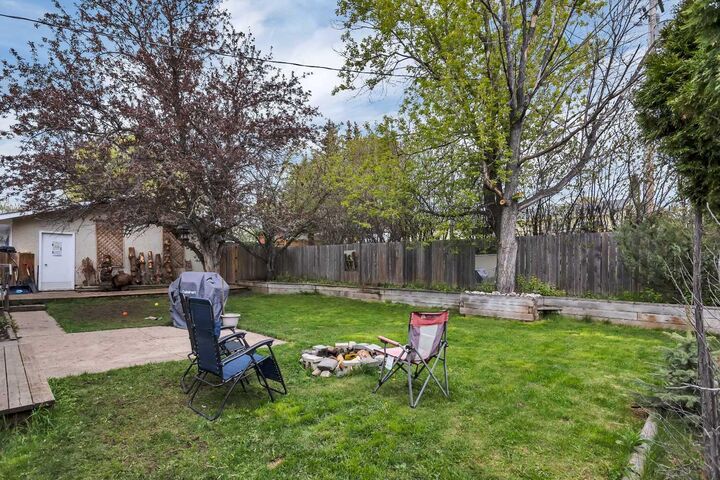
- Back Yard
- Pie Shaped Lot
- Fruit Trees/Shrub(s)
- Level
- Garden
- Few Trees
- Many Trees
Caractéristiques de la propriété
- Cheminée: Total Fireplace(s) : 0
- Foundation: Poured Concrete
Chauffage et refroidissement
- Forced Air
- None
Informations sur les sous-sols
- Full
Planchers
- Linoleum
- Laminate
Caractéristiques extérieures
- Toit: Asphalt Shingle
Garage
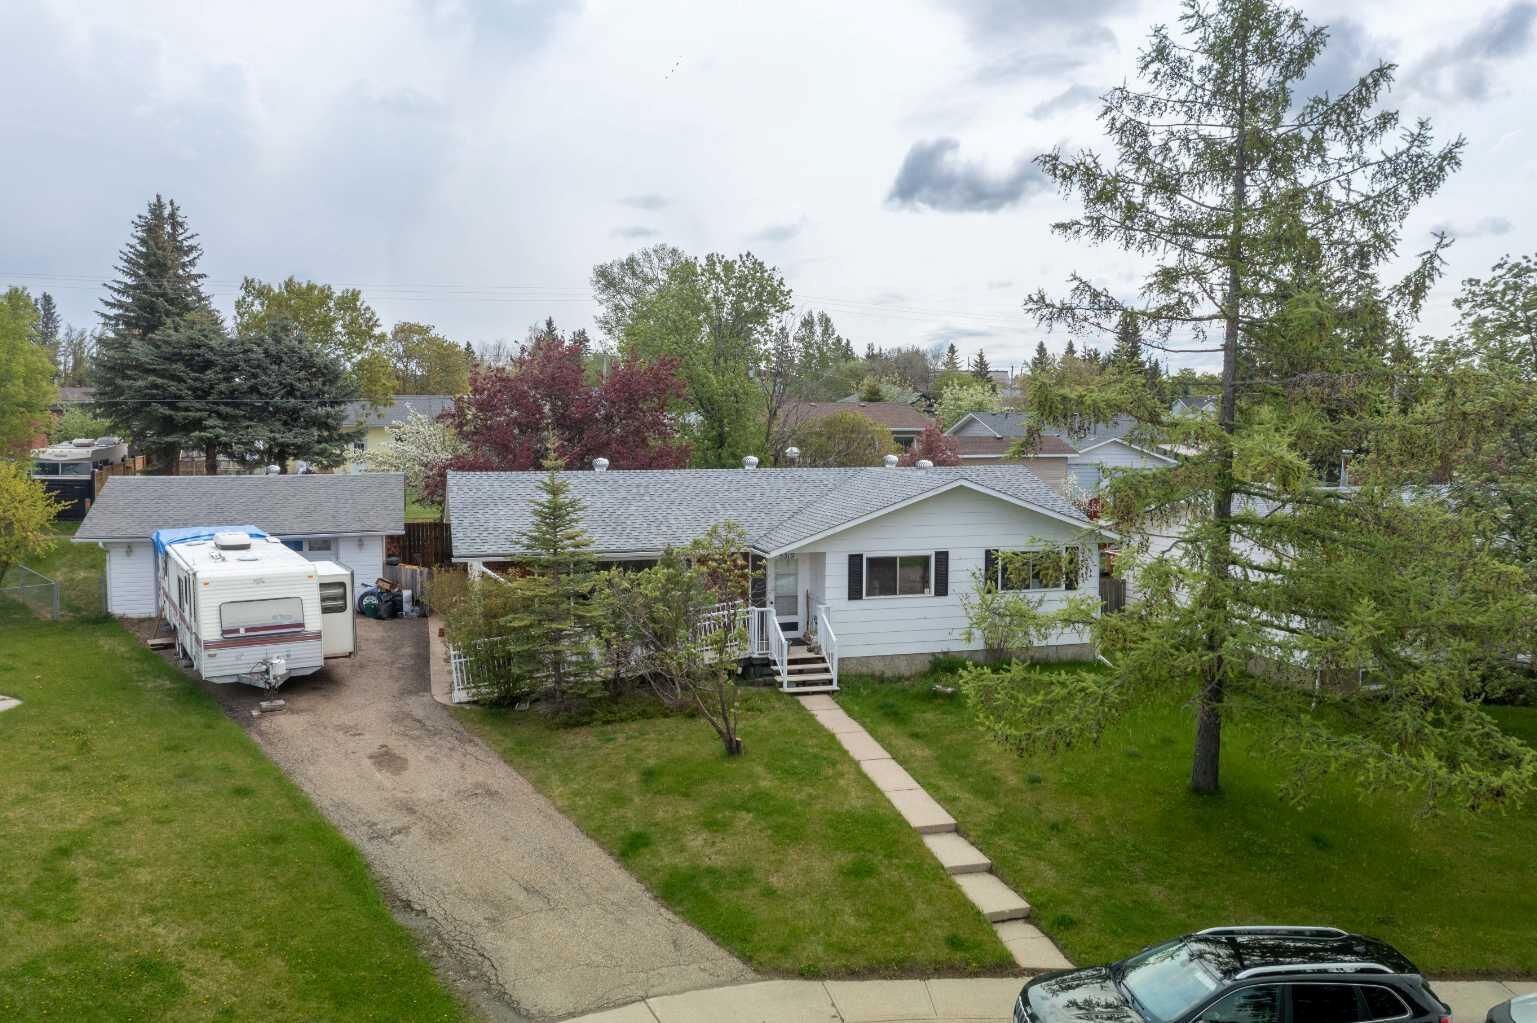
- Double Garage Detached
Stationnement
- Parking Space(s) : 6
- Front Drive
Étages
- 1
Surface Habitable
- 1,385 pi. ca.
Lieu
Disclaimer: Data is supplied by Pillar 9™ MLS® System. Pillar 9™ is the owner of the copyright in its MLS® System. Data is deemed reliable but is not guaranteed accurate by Pillar 9™. The trademarks MLS®, Multiple Listing Service® and the associated logos are owned by The Canadian Real Estate Association (CREA) and identify the quality of services provided by real estate professionals who are members of CREA. Used under license.
Data is supplied by Pillar 9™ MLS® System. Pillar 9™ is the owner of the copyright in its MLS® System. Data is deemed reliable but is not guaranteed accurate by Pillar 9™. The trademarks MLS®, Multiple Listing Service® and the associated logos are owned by The Canadian Real Estate Association (CREA) and identify the quality of services provided by real estate professionals who are members of CREA. Used under license.
Data is supplied by Pillar 9™ MLS® System. Pillar 9™ is the owner of the copyright in its MLS® System. Data is deemed reliable but is not guaranteed accurate by Pillar 9™. The trademarks MLS®, Multiple Listing Service® and the associated logos are owned by The Canadian Real Estate Association (CREA) and identify the quality of services provided by real estate professionals who are members of CREA. Used under license.


Recently renovated 5-bedroom bungalow on a large half pie lot with a detached garage and plenty of off-street parking. Recent updates include new flooring throughout, fresh paint, renovated bathrooms, and a full kitchen added to the basement that generates income. Enjoy a quiet residential setting within easy walking distance from schools and parks. The main floor is bright and welcoming with large windows, a functional kitchen, 3 bedrooms, and an updated bathroom. Downstairs offers 2 additional bedrooms, a second renovated bathroom, a spacious recreation/living area, laundry, and its own full kitchen-creating excellent flexibility for extended family, guests, or additional living space. Outside, enjoy a private backyard with mature trees, raised planters, patio space, and a firepit. There is also room for RV parking, plus a wheelchair ramp providing convenient access to the front entrance. Annual revenue is approximately $37,875.