

Inscription par: PILLAR 9 - IDX / Listed By: Re/Max Real Estate Central Alberta
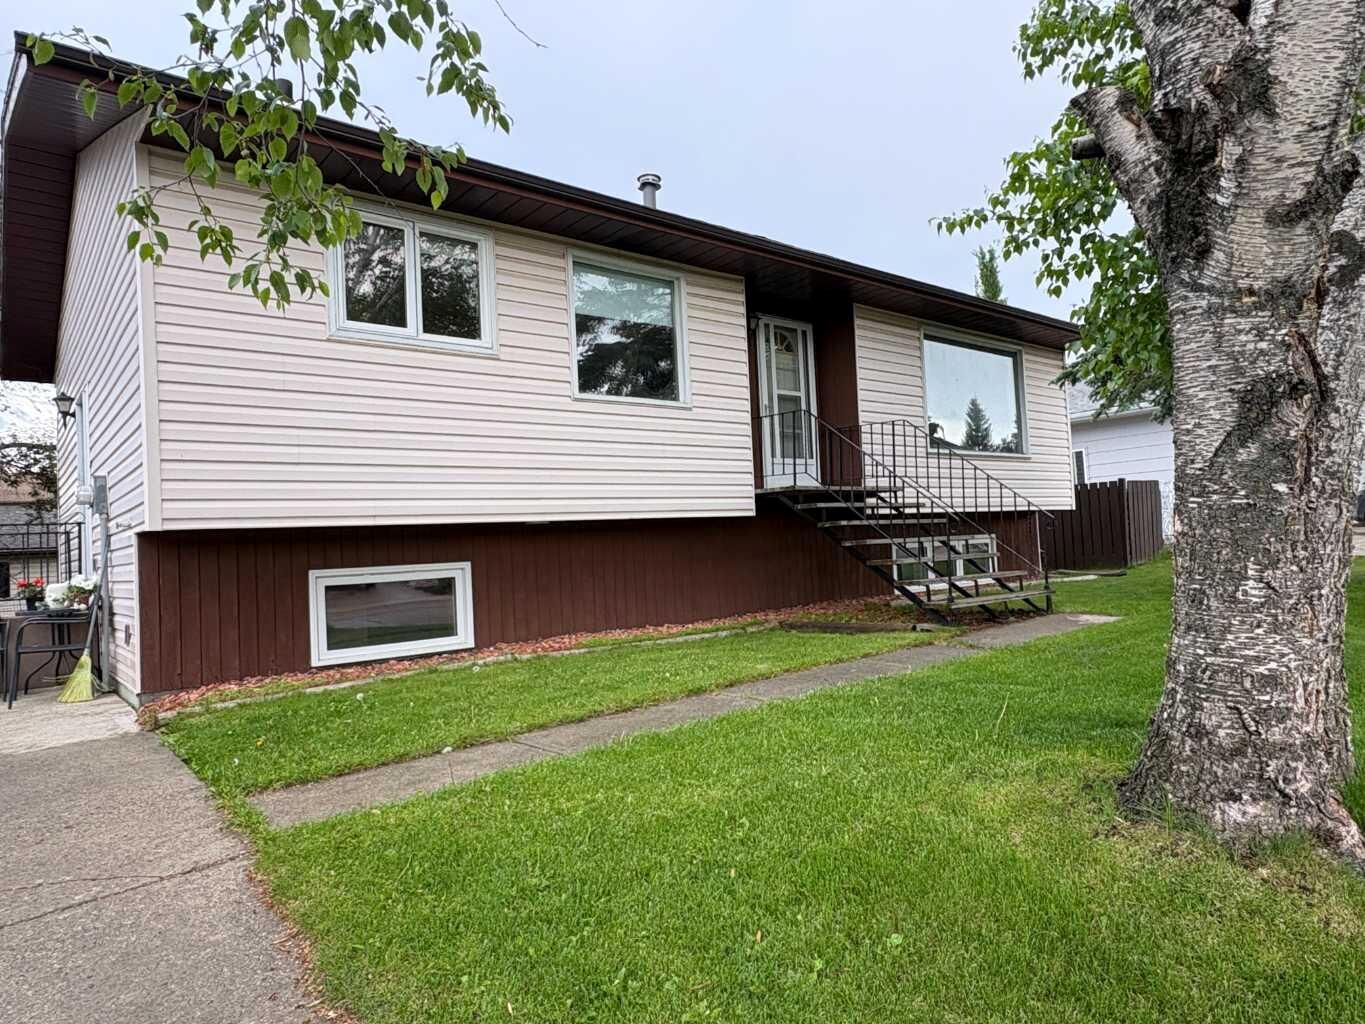
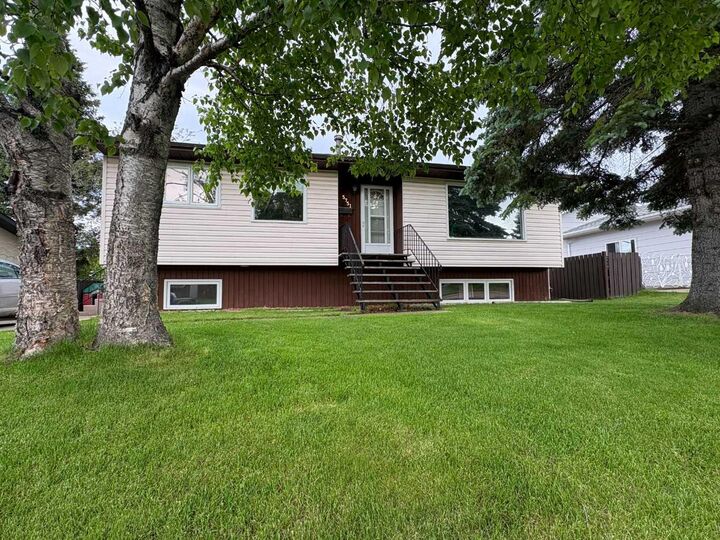
5751 55 Street Rocky Mountain House, AB T4T 1J7
En vigueur (1 Jours)
233 853 $ (USD)
Description
MLS®:
A2328835
A2328835
Surface Terrain
7,428 PI. CA.
7,428 PI. CA.
Catégorie
Single-Family Home
Single-Family Home
Année de Construction
1979
1979
Style
Bi-Level
Bi-Level
Ville
Clearwater County
Clearwater County
Listed By
Kimberly McDonald, Re/Max Real Estate Central Alberta
Source
PILLAR 9 - IDX
Dernière vérification Juil 15 2026 à 4:08 AM GMT+0000
PILLAR 9 - IDX
Dernière vérification Juil 15 2026 à 4:08 AM GMT+0000
Détails sur les salles de bains
- Salles de bains: 2
Caractéristiques Intérieures
- Appliances : See Remarks
- Laundry/Utility Room : In Basement
- See Remarks
Quartier
- Rocky Mtn House
Informations sur le lot
- Low Maintenance Landscape
- See Remarks
- Back Lane
- Back Yard
Caractéristiques de la propriété
- Cheminée: Total Fireplace(s) : 0
- Foundation: Preserved Wood
Chauffage et refroidissement
- Natural Gas
- None
Informations sur les sous-sols
- Full
Planchers
- Carpet
- Linoleum
Caractéristiques extérieures
- Toit: Asphalt Shingle
Garage
- Double Garage Detached
Stationnement
- Rv Access/Parking
- Parking Space(s) : 4
Étages
- 2
Surface Habitable
- 1,066 pi. ca.
Lieu
Disclaimer: Data is supplied by Pillar 9™ MLS® System. Pillar 9™ is the owner of the copyright in its MLS® System. Data is deemed reliable but is not guaranteed accurate by Pillar 9™. The trademarks MLS®, Multiple Listing Service® and the associated logos are owned by The Canadian Real Estate Association (CREA) and identify the quality of services provided by real estate professionals who are members of CREA. Used under license.
Data is supplied by Pillar 9™ MLS® System. Pillar 9™ is the owner of the copyright in its MLS® System. Data is deemed reliable but is not guaranteed accurate by Pillar 9™. The trademarks MLS®, Multiple Listing Service® and the associated logos are owned by The Canadian Real Estate Association (CREA) and identify the quality of services provided by real estate professionals who are members of CREA. Used under license.
Data is supplied by Pillar 9™ MLS® System. Pillar 9™ is the owner of the copyright in its MLS® System. Data is deemed reliable but is not guaranteed accurate by Pillar 9™. The trademarks MLS®, Multiple Listing Service® and the associated logos are owned by The Canadian Real Estate Association (CREA) and identify the quality of services provided by real estate professionals who are members of CREA. Used under license.


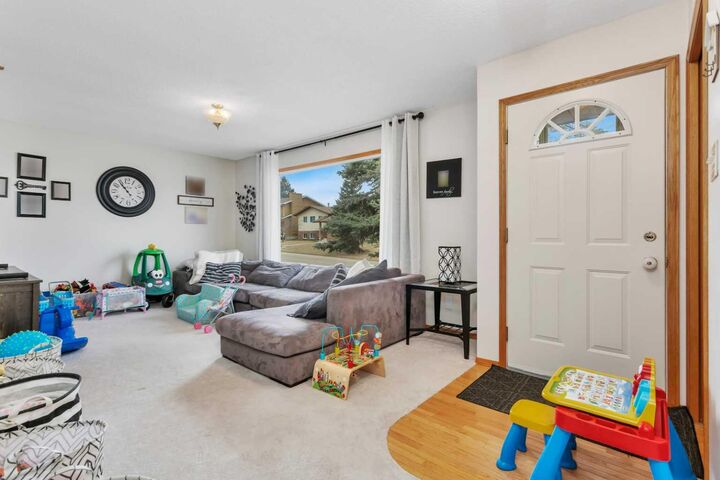
The main floor offers a bright, west-facing living room filled with natural light, a functional kitchen with an eat-in dining area, and three comfortable bedrooms. You’ll also appreciate the unique built-in storage nooks that add both character and practicality.
The fully developed basement provides excellent additional living space with a large second family room, two additional bedrooms, a dedicated laundry area, and extra storage in the utility room—ideal for growing families or those needing flexible space.
Recent upgrades include fresh paint throughout, vinyl windows, an updated hot water tank, and refreshed kitchen cabinetry with newer hardware.
This home shows well and must be seen to be fully appreciated—an excellent opportunity for families, first-time buyers, or investors alike!