

Inscription par: PILLAR 9 - IDX / Listed By: Re/Max House Of Real Estate
110 Railway Avenue Rockyford, AB T0J 2R0
En vigueur
349 900 $ (CAD)
Description
MLS®:
A2336091
A2336091
Surface Terrain
6,544 PI. CA.
6,544 PI. CA.
Catégorie
Single-Family Home
Single-Family Home
Année de Construction
1955
1955
Style
Bungalow
Bungalow
Ville
Wheatland County
Wheatland County
Listed By
Simon D. Hunt, Re/Max House Of Real Estate
Source
PILLAR 9 - IDX
Dernière vérification Août 14 2026 à 6:07 PM GMT+0000
PILLAR 9 - IDX
Dernière vérification Août 14 2026 à 6:07 PM GMT+0000
Détails sur les salles de bains
- Salles de bains: 2
- Salle d’eau: 1
Caractéristiques Intérieures
- Appliances : Refrigerator
- Appliances : Electric Stove
- Laundry/Utility Room : Main Level
- Appliances : Dryer
- Appliances : Range Hood
- Appliances : Window Coverings
- Laundry/Utility Room : In Basement
- Appliances : Washer
- Appliances : Washer/Dryer Stacked
- Laundry/Utility Room : Electric Dryer Hookup
- Laundry/Utility Room : Washer Hookup
- Laundry/Utility Room : Multiple Locations
- Bookcases
- Built-In Features
- Ceiling Fan(s)
- Separate Entrance
- Laminate Counters
Quartier
- None
Informations sur le lot
- Lawn
- Low Maintenance Landscape
- Rectangular Lot
- Corner Lot
- Back Yard
- Front Yard
Caractéristiques de la propriété
- Cheminée: Total Fireplace(s) : 0
- Foundation: Poured Concrete
Chauffage et refroidissement
- Natural Gas
- None
Informations sur les sous-sols
- Full
Planchers
- Carpet
- Hardwood
- Concrete
Caractéristiques extérieures
- Toit: Asphalt Shingle
Stationnement
- Parking Pad
- Parking Space(s) : 2
Étages
- 1
Surface Habitable
- 1,041 pi. ca.
Lieu
Disclaimer: Data is supplied by Pillar 9™ MLS® System. Pillar 9™ is the owner of the copyright in its MLS® System. Data is deemed reliable but is not guaranteed accurate by Pillar 9™. The trademarks MLS®, Multiple Listing Service® and the associated logos are owned by The Canadian Real Estate Association (CREA) and identify the quality of services provided by real estate professionals who are members of CREA. Used under license.
Data is supplied by Pillar 9™ MLS® System. Pillar 9™ is the owner of the copyright in its MLS® System. Data is deemed reliable but is not guaranteed accurate by Pillar 9™. The trademarks MLS®, Multiple Listing Service® and the associated logos are owned by The Canadian Real Estate Association (CREA) and identify the quality of services provided by real estate professionals who are members of CREA. Used under license.
Data is supplied by Pillar 9™ MLS® System. Pillar 9™ is the owner of the copyright in its MLS® System. Data is deemed reliable but is not guaranteed accurate by Pillar 9™. The trademarks MLS®, Multiple Listing Service® and the associated logos are owned by The Canadian Real Estate Association (CREA) and identify the quality of services provided by real estate professionals who are members of CREA. Used under license.


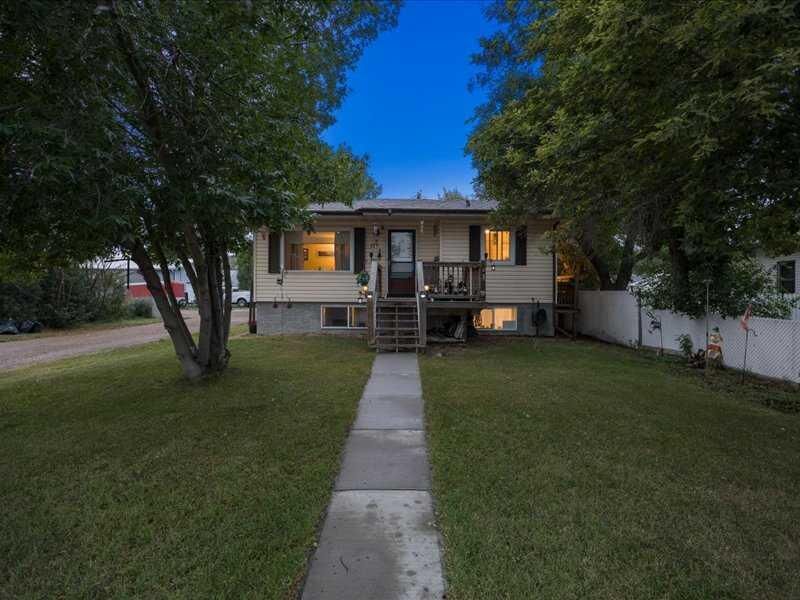
The MAIN LEVEL offers 1,040+ SQ. FT. beginning w/a bright + welcoming LIVING ROOM where HARDWOOD flooring + CUSTOM BUILT-INS create a comfortable space to relax. The Dining area connects seamlessly to the functional Kitchen w/plenty of cabinetry, counter space + its own FRIDGE + STOVE. Down the hall is the spacious PRIMARY BEDROOM, 2nd BEDROOM, 4 pc main Bath + additional 2 pc Bath. A LARGE dedicated LAUNDRY ROOM provides valuable extra space for laundry, storage or an OFFICE setup.
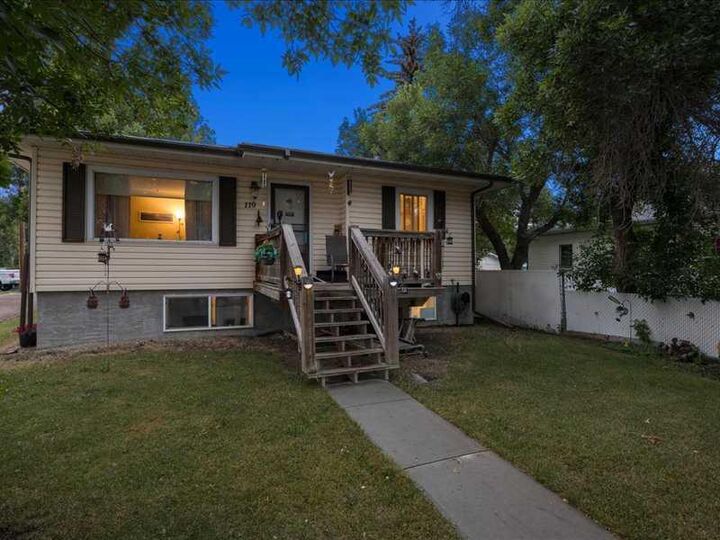
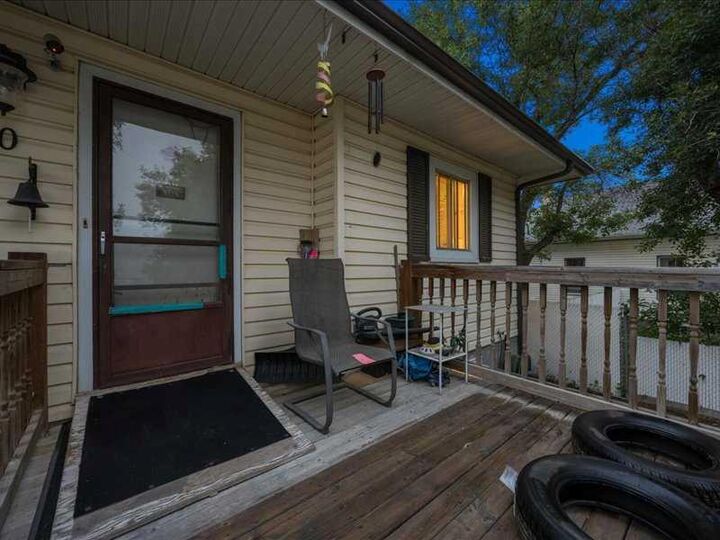
Downstairs is where the INVESTMENT POTENTIAL really comes together! The 952+ SQ. FT. LEGAL BASEMENT SUITE has its own SEPARATE ENTRANCE, KITCHEN + LAUNDRY, creating a truly independent second living space. The spacious LIVING/DINING area is filled w/NATURAL LIGHT from LARGE WINDOWS + flows into the Kitchen w/its own FRIDGE + STOVE. THREE additional BEDROOMS offer excellent flexibility for tenants, family or guests, while a full 4 pc Bath + dedicated LAUNDRY complete this FULLY CONTAINED suite.
Comfort + thoughtful construction add even more VALUE downstairs. IN-FLOOR HEATING beneath the acid-washed concrete floors keeps the space warm year-round, while STEEL-STUD framing + fire-barrier construction that was inspected + passed provide added confidence. A FULL-TIME HRV system has no air exchange between the two residences, helping prevent cooking odours from travelling between floors. The WALK-UP design further enhances the privacy + independence of each living space.
Outside, the LARGE BACKYARD offers plenty of room to enjoy today + exciting GARAGE POTENTIAL w/access from the side or rear. Off-street PARKING FOR TWO VEHICLES, alley access + additional street parking make this setup even more practical for two separate households.
For INVESTORS, this is where the numbers + setup start to make sense! Both units are currently occupied by TENANTS WHO WOULD BE HAPPY TO STAY, offering the opportunity to purchase an established rental property w/occupants already in place. Prefer to make it your own? LIVE UP + RENT DOWN to help OFFSET YOUR MORTGAGE or explore converting it back into a SINGLE-FAMILY HOME. 5 BEDROOMS + 2 KITCHENS + 2 LAUNDRIES + PRIVATE ENTRANCES + a LEGAL BASEMENT SUITE create SERIOUS INCOME POTENTIAL at an approachable price point. A SMART INVESTMENT + a property w/OPTIONS—book your private showing TODAY!!!