

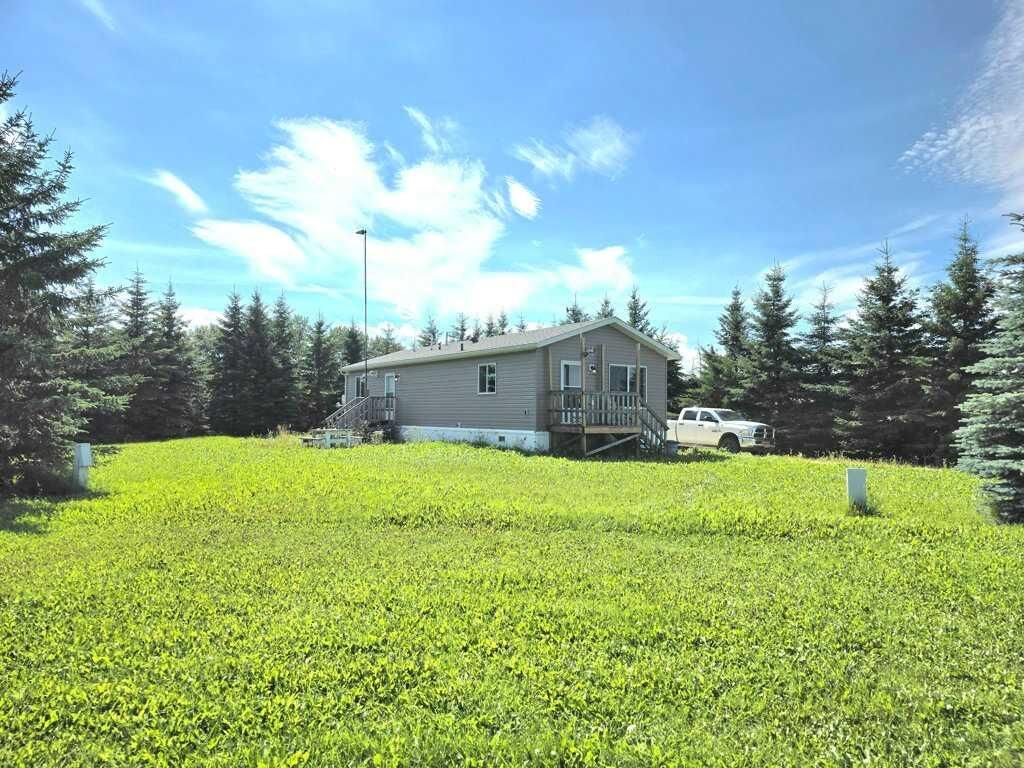
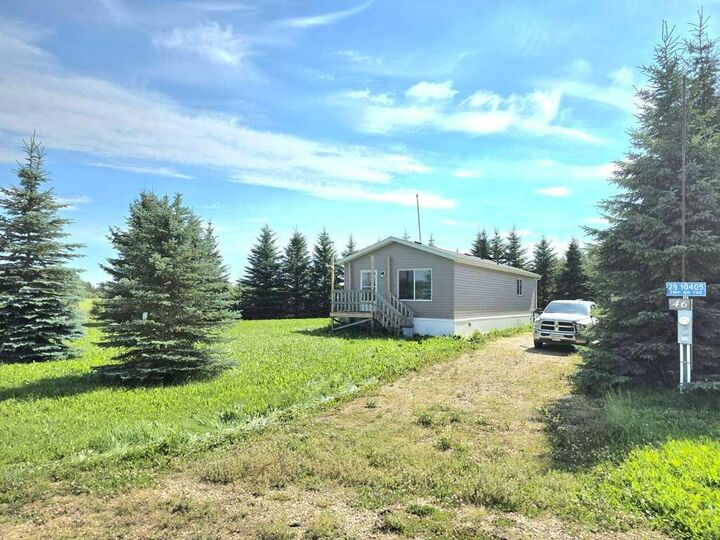
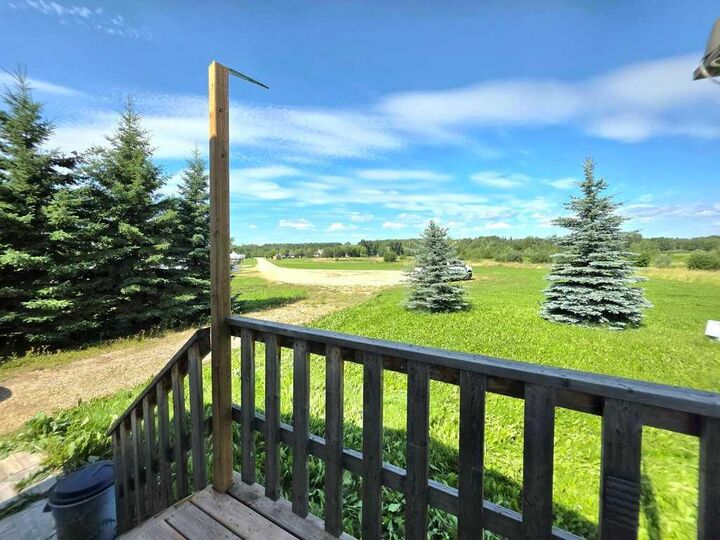
Inscription par: PILLAR 9 - IDX / Listed By: Real Broker
29 10405 Township Road 740 Rural Big Lakes County, AB T0G 1E0
En vigueur
179 082 $ (USD)
Description
MLS®:
A2335340
A2335340
Surface Terrain
0.48 acres
0.48 acres
Catégorie
Single-Family Home
Single-Family Home
Style
Acreage With Residence, Mobile Home-Single Wide
Acreage With Residence, Mobile Home-Single Wide
Ville
Big Lakes County
Big Lakes County
Listed By
Robbie Cote, Real Broker
Source
PILLAR 9 - IDX
Dernière vérification Août 9 2026 à 12:06 AM GMT+0000
PILLAR 9 - IDX
Dernière vérification Août 9 2026 à 12:06 AM GMT+0000
Détails sur les salles de bains
- Salles de bains: 2
Caractéristiques Intérieures
- Appliances : Refrigerator
- Appliances : Stove(s)
- Appliances : Dishwasher
- Laundry/Utility Room : Main Level
- Appliances : Dryer
- Appliances : Window Coverings
- Appliances : Washer
- Ceiling Fan(s)
- Closet Organizers
- Kitchen Island
- Open Floorplan
- Pantry
- Walk-In Closet(s)
Quartier
- None
Informations sur le lot
- No Neighbours Behind
- Private
- Cul-De-Sac
- Irregular Lot
- Lawn
- Low Maintenance Landscape
- Backs on to Park/Green Space
- Few Trees
Caractéristiques de la propriété
- Cheminée: Total Fireplace(s) : 0
- Foundation: Piling(s)
Chauffage et refroidissement
- Propane
- None
Informations sur le condo
- Frais: $125
Planchers
- Laminate
Caractéristiques extérieures
- Toit: Asphalt Shingle
Informations sur les services publics
- Sewer: Septic Tank
Stationnement
- Parking Pad
Étages
- 1
Surface Habitable
- 1,027 pi. ca.
Lieu
Disclaimer: Data is supplied by Pillar 9™ MLS® System. Pillar 9™ is the owner of the copyright in its MLS® System. Data is deemed reliable but is not guaranteed accurate by Pillar 9™. The trademarks MLS®, Multiple Listing Service® and the associated logos are owned by The Canadian Real Estate Association (CREA) and identify the quality of services provided by real estate professionals who are members of CREA. Used under license.
Data is supplied by Pillar 9™ MLS® System. Pillar 9™ is the owner of the copyright in its MLS® System. Data is deemed reliable but is not guaranteed accurate by Pillar 9™. The trademarks MLS®, Multiple Listing Service® and the associated logos are owned by The Canadian Real Estate Association (CREA) and identify the quality of services provided by real estate professionals who are members of CREA. Used under license.
Data is supplied by Pillar 9™ MLS® System. Pillar 9™ is the owner of the copyright in its MLS® System. Data is deemed reliable but is not guaranteed accurate by Pillar 9™. The trademarks MLS®, Multiple Listing Service® and the associated logos are owned by The Canadian Real Estate Association (CREA) and identify the quality of services provided by real estate professionals who are members of CREA. Used under license.


Inside, this bright, open-concept home offers a wonderful setting for your perfect lake getaway. The free-flowing living area extends into the kitchen, which features ample cabinetry, modern appliances, and a convenient corner pantry—combining functionality with an inviting space for entertaining.
The primary bedroom offers a comfortable retreat with a generous walk-in closet and private 3-piece ensuite. The home also includes an additional bedroom and bathroom, along with a practical mudroom at the secondary entrance complete with laundry and utility space, providing added convenience and storage.
Life at Deer Park is all about slowing down without missing out! Located just 1 km from Spruce Point Park, you'll have easy access to marina facilities, beautiful beaches, family-friendly amenities, and seasonal events that make summer days unforgettable. A short 10 minute drive to the Hamlet of Kinuso offers full everyday amenities, while the Town of Slave Lake is conveniently located just 30 minutes away.
Whether you're enjoying a quiet morning outdoors or making memories with family and friends, this property offers the privacy, comfort, and location to make every day feel like a vacation.