

Inscription par: PILLAR 9 - IDX / Listed By: Coldwell Banker Ontrack Realty
22148 Twp Rd 464A Rural Camrose County, AB T0C 0L0
En vigueur
669 900 $ (CAD)
Description
MLS®:
A2334808
A2334808
Surface Terrain
6.47 acres
6.47 acres
Catégorie
Single-Family Home
Single-Family Home
Année de Construction
1999
1999
Style
Bungalow, Acreage With Residence
Bungalow, Acreage With Residence
Ville
Camrose County
Camrose County
Listed By
Marilou Yampolsky, Coldwell Banker Ontrack Realty Red Deer
Source
PILLAR 9 - IDX
Dernière vérification Août 5 2026 à 6:55 PM GMT+0000
PILLAR 9 - IDX
Dernière vérification Août 5 2026 à 6:55 PM GMT+0000
Détails sur les salles de bains
- Salles de bains: 3
Caractéristiques Intérieures
- Appliances : See Remarks
- Laundry/Utility Room : Main Level
- Laundry/Utility Room : Laundry Room
- Central Vacuum
- Kitchen Island
- Open Floorplan
- Pantry
- Storage
- Walk-In Closet(s)
Quartier
- None
Informations sur le lot
- Private
- Front Yard
- Fruit Trees/Shrub(s)
Caractéristiques de la propriété
- Cheminée: Recreation Room
- Cheminée: Total Fireplace(s) : 1 Gas
- Foundation: Poured Concrete
Chauffage et refroidissement
- Wood Stove
- None
Informations sur les sous-sols
- Full
Planchers
- Carpet
- Hardwood
Caractéristiques extérieures
- Toit: Asphalt Shingle
Informations sur les services publics
- Sewer: Septic Tank
Garage
- Double Garage Attached
Étages
- 1
Surface Habitable
- 1,408 pi. ca.
Lieu
Disclaimer: Data is supplied by Pillar 9™ MLS® System. Pillar 9™ is the owner of the copyright in its MLS® System. Data is deemed reliable but is not guaranteed accurate by Pillar 9™. The trademarks MLS®, Multiple Listing Service® and the associated logos are owned by The Canadian Real Estate Association (CREA) and identify the quality of services provided by real estate professionals who are members of CREA. Used under license.
Data is supplied by Pillar 9™ MLS® System. Pillar 9™ is the owner of the copyright in its MLS® System. Data is deemed reliable but is not guaranteed accurate by Pillar 9™. The trademarks MLS®, Multiple Listing Service® and the associated logos are owned by The Canadian Real Estate Association (CREA) and identify the quality of services provided by real estate professionals who are members of CREA. Used under license.
Data is supplied by Pillar 9™ MLS® System. Pillar 9™ is the owner of the copyright in its MLS® System. Data is deemed reliable but is not guaranteed accurate by Pillar 9™. The trademarks MLS®, Multiple Listing Service® and the associated logos are owned by The Canadian Real Estate Association (CREA) and identify the quality of services provided by real estate professionals who are members of CREA. Used under license.


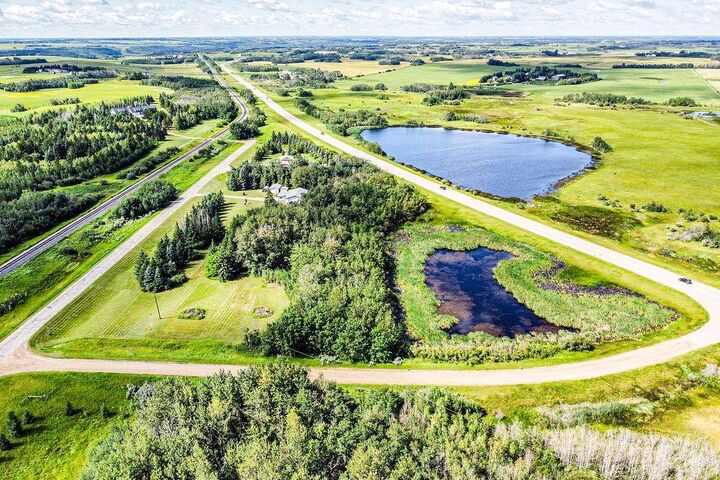
This beautiful acreage is truly designed for making memories. Spend summer days tending the garden, watching the kids play on the lush green lawn, roasting marshmallows around the fire pit, or exploring the mature trees. When winter arrives, hop on your snowmobile right from the backyard, or head out for year round adventures on your side by side. At the end of the day, unwind in the hot tub beneath the gazebo and take in the peaceful surroundings.
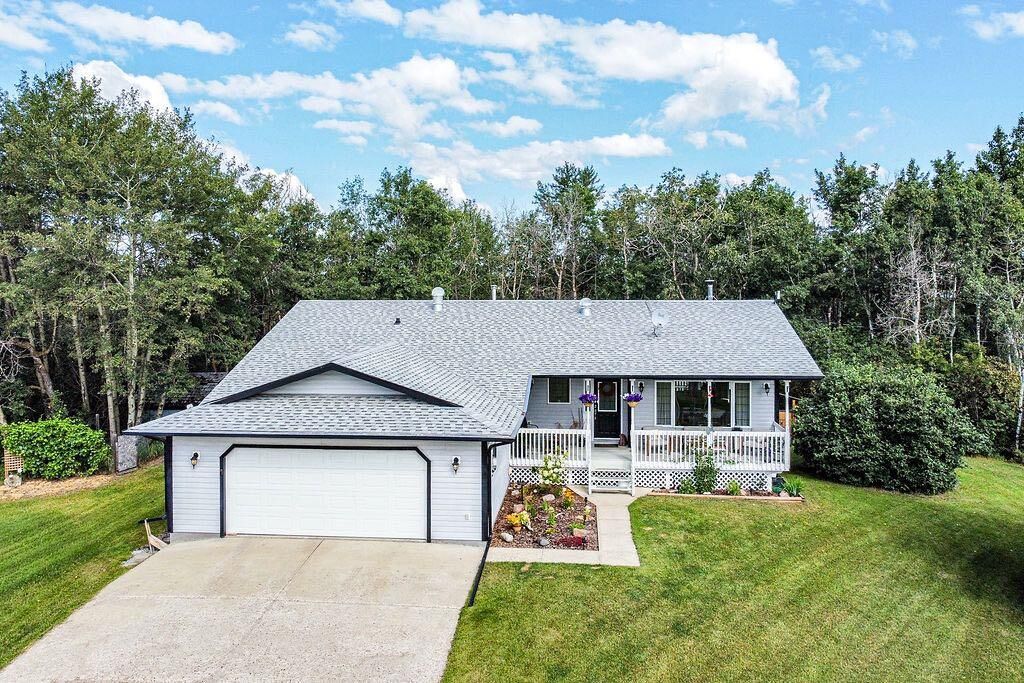
The 1408sq ft bungalow is warm, welcoming, and thoughtfully updated throughout. The spacious living room flows beautifully into a stunning brand new kitchen featuring a large island, abundant cabinetry, and generous prep space. The dining space has patio doors and a beautiful wood stove for year round comfort & ambiance. The main floor offers a private primary retreat with walk in closet and 3 piece ensuite, a second generous bedroom, convenient main floor laundry with sink, ample storage, and a 4 piece bathroom complete with a deep jetted soaker tub. An incredible amount of light floods the space with large windows and 3 solar tubes placed throughout.
Downstairs, you'll find two additional bedrooms, a brand new 3 piece bathroom, and a massive family room with gas fireplace, perfect for movie nights, game nights, and gathering with family and friends. A large utility room with sink provides excellent space for hobbies, projects, and storage, along with a new furnace and hot water tank. Let's not forget the 25x26 attached garage.
Outside, the property continues to impress. The expansive garden is complemented by an abundance of fruit trees and berries, including cherries, saskatoons, pears, haskaps, strawberries, raspberries, apple and even walnut trees. A 12' x 16' storage shed and 16' x 24' heated workshop with ventilation and wood stove provide incredible flexibility for projects, hobbies, and storage. Both buildings are mounted on skids, allowing the option to relocate them if desired.
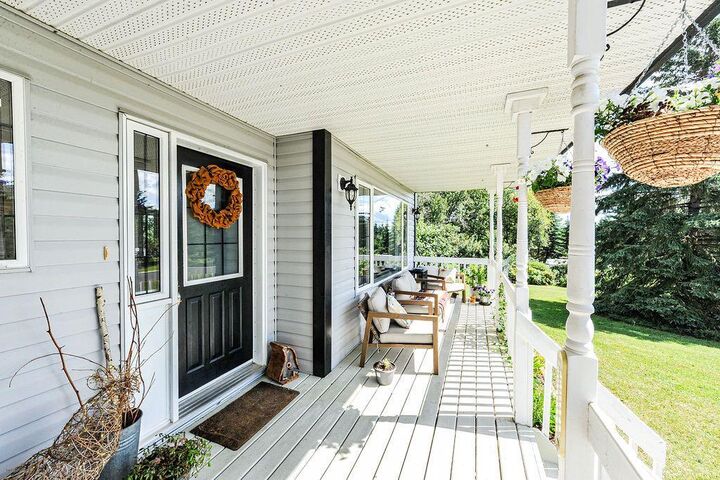
Start your mornings with coffee on the expansive 26' x 8' front porch, and end your evenings on the 10' x 15' back deck while dinner sizzles on the BBQ with natural gas line and the kids enjoy the freedom of acreage living.
Private, beautifully maintained, and truly move in ready, this is the kind of property that offers more than a home. It's a place to slow down, enjoy the outdoors, and create memories in every season.