

Inscription par: PILLAR 9 - IDX / Listed By: Pg Direct Realty Ltd.
41251 Range Road 210 117 Rural Camrose County, AB T0B 0H0
En vigueur
499 000 $ (CAD)
Description
MLS®:
A2330224
A2330224
Surface Terrain
0.46 acres
0.46 acres
Catégorie
Single-Family Home
Single-Family Home
Année de Construction
2004
2004
Style
Bungalow, Acreage With Residence
Bungalow, Acreage With Residence
Ville
Camrose County
Camrose County
Listed By
Jonathan David, Pg Direct Realty Ltd.
Source
PILLAR 9 - IDX
Dernière vérification Juil 18 2026 à 4:58 AM GMT+0000
PILLAR 9 - IDX
Dernière vérification Juil 18 2026 à 4:58 AM GMT+0000
Détails sur les salles de bains
- Salles de bains: 2
- Salle d’eau: 1
Caractéristiques Intérieures
- Appliances : Refrigerator
- Appliances : Dishwasher
- Laundry/Utility Room : Main Level
- Appliances : Built-In Oven
- Appliances : Washer/Dryer
- Appliances : Window Coverings
- Appliances : Microwave Hood Fan
- Appliances : Built-In Range
- Ceiling Fan(s)
- Closet Organizers
- Double Vanity
- Kitchen Island
- No Smoking Home
- Open Floorplan
- Pantry
- Soaking Tub
- Vaulted Ceiling(s)
- Laminate Counters
- Track Lighting
Quartier
- Braseth Beach
Informations sur le lot
- Landscaped
- Lawn
- Back Yard
- Front Yard
- Level
- Open Lot
- Lake
- Beach
Caractéristiques de la propriété
- Cheminée: Total Fireplace(s) : 2 Gas
- Foundation: Piling(s)
Chauffage et refroidissement
- Forced Air
- None
Informations sur les sous-sols
- Crawl Space
Informations sur le condo
- Frais: $160/Monthly
Planchers
- Laminate
Caractéristiques extérieures
- Toit: Asphalt Shingle
Informations sur les services publics
- Sewer: Public Sewer
Garage
- Double Garage Detached
Stationnement
- Parking Space(s) : 6
Étages
- 1
Surface Habitable
- 2,530 pi. ca.
Lieu
Disclaimer: Data is supplied by Pillar 9™ MLS® System. Pillar 9™ is the owner of the copyright in its MLS® System. Data is deemed reliable but is not guaranteed accurate by Pillar 9™. The trademarks MLS®, Multiple Listing Service® and the associated logos are owned by The Canadian Real Estate Association (CREA) and identify the quality of services provided by real estate professionals who are members of CREA. Used under license.
Data is supplied by Pillar 9™ MLS® System. Pillar 9™ is the owner of the copyright in its MLS® System. Data is deemed reliable but is not guaranteed accurate by Pillar 9™. The trademarks MLS®, Multiple Listing Service® and the associated logos are owned by The Canadian Real Estate Association (CREA) and identify the quality of services provided by real estate professionals who are members of CREA. Used under license.
Data is supplied by Pillar 9™ MLS® System. Pillar 9™ is the owner of the copyright in its MLS® System. Data is deemed reliable but is not guaranteed accurate by Pillar 9™. The trademarks MLS®, Multiple Listing Service® and the associated logos are owned by The Canadian Real Estate Association (CREA) and identify the quality of services provided by real estate professionals who are members of CREA. Used under license.


s most beautiful lakes. From sunrise reflections to breathtaking sunsets over Buffalo Lake, the outdoor setting here is
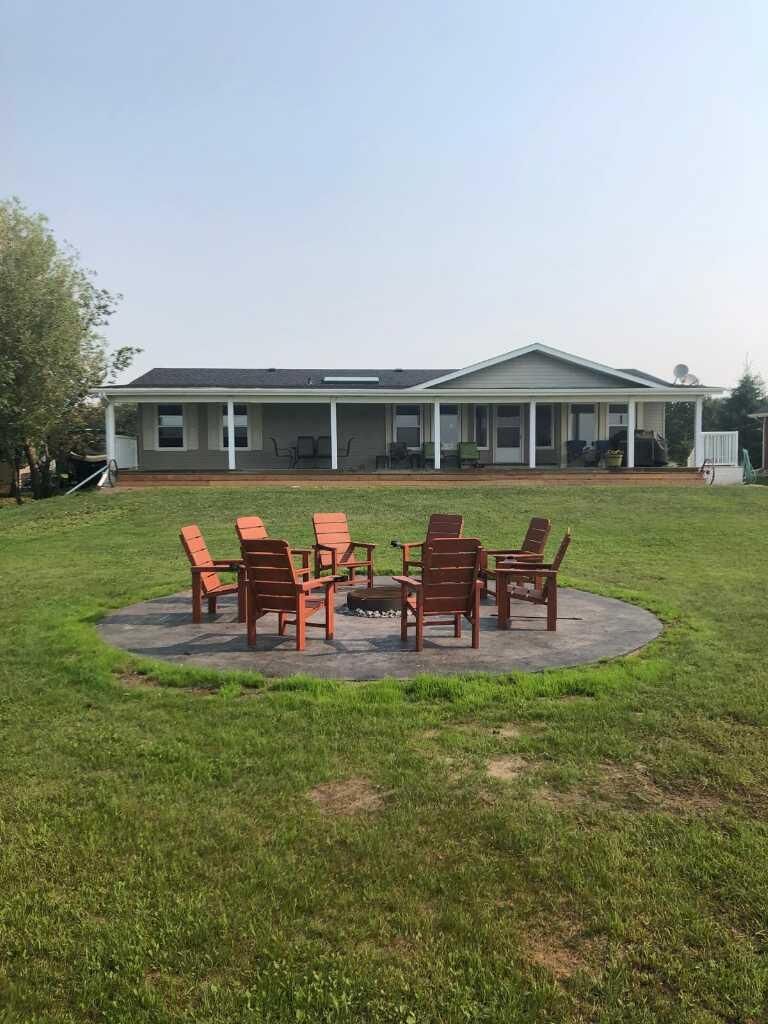
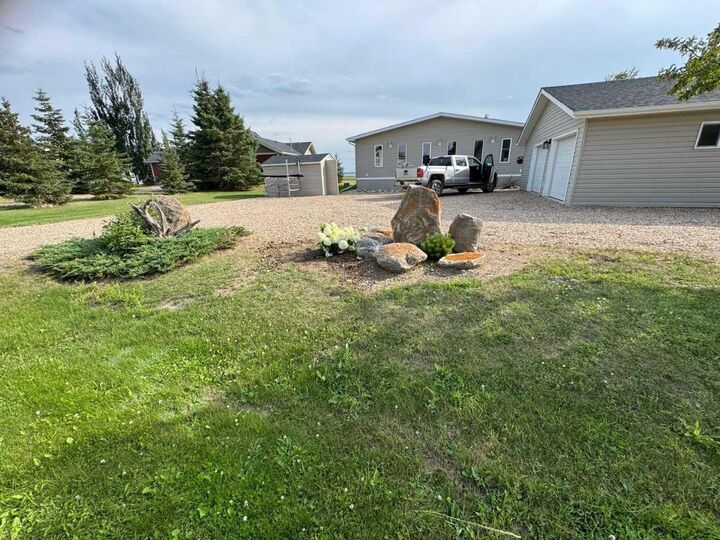
nothing short of exceptional. Designed for both relaxation and gathering, the property features ample front parking for
family and guests, while the expansive backyard opens toward the water—perfect for lawn games, summer
entertaining, or quiet evenings by the lakeside fire pit. The south exposure ensures sunlight throughout the day and
uninterrupted views across the lake Keep enjoying the lake views from the covered deck that runs the length of the
home. Step inside this 2,530 sq ft lake home and you’re immediately welcomed by a bright, open layout designed to
make the most of its spectacular setting. Large windows frame lake views throughout the main living spaces, flooding
the home with natural light and creating a seamless connection between indoors and out. The living room and family
room each feature their own gas fireplace, offering warm, inviting spaces for both everyday living and hosting family
or guests. Whether you’re gathering after a day on the water or settling in for a quiet evening, these spaces are
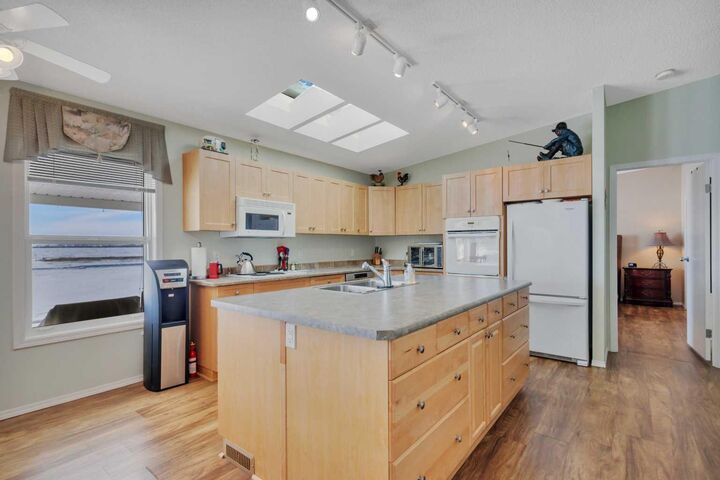
designed for comfort year-round. At the heart of the home is a spacious kitchen complete with a central island,
abundant cabinetry, a skylight, a built-in oven, a built-in range, and a pantry. The adjoining dining area is perfectly
positioned to take in the lake views, making every meal feel like a special occasion. The primary bedroom is a true
retreat, featuring a generous layout, three closets, and a 5-piece ensuite with double vanities—offering space,
privacy, and comfort at the end of the day. At the opposite end of the home are three additional bedrooms, offering
flexibility for family or guests, along with a 4-piece bathroom, a 2-piece bath, and a conveniently located laundry area.
Completing the package is a double detached garage, providing plenty of room for vehicles, lake toys, and storage
Thoughtfully designed, spacious, and filled with light, this home offers the perfect balance of everyday livability and
lake-inspired comfort—ideal for full-time living or a four-season getaway. Buffalo Lake is one of Alberta’s largest and
most versatile lakes, offering boating, fishing, swimming, paddle sports, and in winter, skating and ice
activities—making this a true four-season retreat. Tucked within a secure, upscale gated community, residents enjoy
access to great amenities including a private boat launch, guest RV parking, playground, and nearby golf and
campground facilities. This hidden-gem beach community blends natural beauty with a welcoming,
community-oriented atmosphere—an ideal place to unplug, entertain, and make lasting lake memories year-round.
Just 15 minutes from Bashaw, 1.5 hours south of Edmonton, and 1 hour east of Red Deer.